Welcome to this well maintained ground floor condo at The Village At Redondo Condominium. This charming condo features 2 bedrooms and 2 bathrooms, a kitchen with ceramic tile counters, a granite breakfast bar, red wood cabinets, pantry, and dining space. Primary room has an en-suite with with a new toilet, walk-in-closet, and crown molding throughout the unit. Spacious living room with a wood burning fireplace and sliding glass door opening to the covered patio, storage, and park setting backyard. Newly updated for this condo within the last 3 years are interior paint, carpet, stove, microwave, and kitchen sink. The water heater was installed in 2022 and the mini blinds are brand new. It has its own garage stall (#41) and one carport parking (#195). This complex has a clubhouse, fitness room, hot tubs, and outdoor swimming pool. Convenient location and easy access to Redondo Beach, Staltwater State Park, downtown Des Moines, restaurants, plaza, light rail, and freeway.
Active
Listed by: Skyline Properties, Inc. • Angelina Lim
$315,000
1830 S 284th Lane #G104, Federal Way, WA 98003
2beds
951sqft
:
Get pre-qualified$2,543/mo
Condominium
Built in 1990
-- sqft lot
$310,500 Zestimate®
$331/sqft
$565/mo HOA
What's special
- 33 days |
- 152 |
- 10 |
Zillow last checked:
Listing updated:
Listed by:
Angelina Lim,
Skyline Properties, Inc.
Source: NWMLS as distributed by MLS GRID,MLS#: 2543997
Facts & features
Interior
Bedrooms & bathrooms
- Bedrooms: 2
- Bathrooms: 2
- Full bathrooms: 2
- Main level bathrooms: 2
- Main level bedrooms: 2
Primary bedroom
- Level: Main
Bedroom
- Level: Main
Bathroom full
- Level: Main
Bathroom full
- Level: Main
Dining room
- Level: Main
Living room
- Level: Main
Utility room
- Level: Main
Heating
- Fireplace, Forced Air, Electric
Cooling
- Forced Air
Appliances
- Included: Dishwasher, Disposal, Dryer, Microwave, Refrigerator, Stove(s)/Range(s), Washer, Dishwasher(s), Dryer(s), Garbage Disposal, Microwave(s), Refrigerator(s), Washer(s), Water Heater: AOSmith, Water Heater Location: Inside the condo, Cooking - Electric Hookup, Cooking-Electric, Dryer-Electric
- Laundry: Electric Dryer Hookup, Washer Hookup
Features
- Flooring: Ceramic Tile, Laminate, Vinyl, Carpet
- Windows: Insulated Windows, Coverings: Blinds
- Number of fireplaces: 1
- Fireplace features: Wood Burning, Main Level: 1, Fireplace
Interior area
- Total structure area: 951
- Total interior livable area: 951 sqft
Property
Parking
- Total spaces: 1
- Parking features: Carport, Individual Garage
- Has garage: Yes
- Has carport: Yes
- Covered spaces: 1
Features
- Levels: One
- Stories: 1
- Entry location: Main
- Patio & porch: Cooking-Electric, Dryer-Electric, End Unit, Fireplace, Ground Floor, Insulated Windows, Primary Bathroom, Walk-In Closet(s), Washer, Water Heater
- Has view: Yes
- View description: Partial, Territorial
Details
- Parcel number: 8944440660
- Special conditions: Standard
- Other equipment: Leased Equipment: No
Construction
Type & style
- Home type: Condo
- Architectural style: Condo (1 Level)
- Property subtype: Condominium
Materials
- Wood Products
- Roof: Composition
Condition
- Year built: 1990
- Major remodel year: 2006
Utilities & green energy
- Electric: Company: PSE
- Sewer: Company: HOA
- Water: Company: HOA
- Utilities for property: Xifinity
Green energy
- Energy efficient items: Insulated Windows
Community & HOA
Community
- Subdivision: Federal Way
HOA
- Services included: Common Area Maintenance, Maintenance Grounds, Road Maintenance, Sewer, Water
- HOA fee: $565 monthly
- HOA phone: 888-392-3515
Location
- Region: Federal Way
Financial & listing details
- Price per square foot: $331/sqft
- Annual tax amount: $3,282
- Date on market: 6/23/2026
- Cumulative days on market: 35 days
- Listing terms: Conventional,VA Loan
- Inclusions: Dishwasher(s), Dryer(s), Garbage Disposal, Leased Equipment, Microwave(s), Refrigerator(s), Stove(s)/Range(s), Washer(s)
Estimated market value
$310,500
$295,000 - $326,000
$1,960/mo
Price history
| Date | Event | Price |
|---|---|---|
| 6/24/2026 | Listed for sale | $315,000+14.6%$331/sqft |
Source:  NWMLS as distributed by MLS GRID #2543997 Report a problem NWMLS as distributed by MLS GRID #2543997 Report a problem | ||
| 8/6/2023 | Listing removed | -- |
Source: Zillow Rentals Report a problem | ||
| 8/1/2023 | Price change | $1,900-2.6%$2/sqft |
Source: Zillow Rentals Report a problem | ||
| 7/21/2023 | Listed for rent | $1,950+25.8%$2/sqft |
Source: Zillow Rentals Report a problem | ||
| 10/29/2021 | Listing removed | -- |
Source:  RE/MAX International Report a problem RE/MAX International Report a problem | ||
| 9/27/2021 | Pending sale | $274,900$289/sqft |
Source: NWMLS as distributed by MLS GRID #1844676 Report a problem | ||
| 9/24/2021 | Listed for sale | $274,900+41%$289/sqft |
Source: RE/MAX International #1844676 Report a problem | ||
| 4/18/2019 | Sold | $195,000+4%$205/sqft |
Source: NWMLS as distributed by MLS GRID #1418069 Report a problem | ||
| 3/20/2019 | Pending sale | $187,500$197/sqft |
Source: RE/MAX Northwest Realtors #1418069 Report a problem | ||
| 3/13/2019 | Listed for sale | $187,500-10.7%$197/sqft |
Source: RE/MAX Northwest Realtors #1418069 Report a problem | ||
| 9/15/2018 | Listing removed | $1,550$2/sqft |
Source: Agilon Properties LLC Report a problem | ||
| 8/29/2018 | Price change | $1,550-13.4%$2/sqft |
Source: Agilon Properties LLC Report a problem | ||
| 8/14/2018 | Listed for rent | $1,790+15.5%$2/sqft |
Source: Agilon Properties LLC Report a problem | ||
| 8/14/2018 | Listing removed | $209,990$221/sqft |
Source: Coldwell Banker Bain #1307211 Report a problem | ||
| 8/8/2018 | Price change | $209,990-2.3%$221/sqft |
Source: Coldwell Banker Bain #1307211 Report a problem | ||
| 7/10/2018 | Price change | $215,000+2.4%$226/sqft |
Source: Coldwell Banker Bain #1307211 Report a problem | ||
| 6/19/2018 | Price change | $210,000-2.3%$221/sqft |
Source: Coldwell Banker Bain #1307211 Report a problem | ||
| 6/7/2018 | Listed for sale | $215,000$226/sqft |
Source: Coldwell Banker Bain #1307211 Report a problem | ||
| 1/17/2017 | Listing removed | $1,550+41.6%$2/sqft |
Source: Agilon Properties LLC Report a problem | ||
| 4/8/2014 | Listing removed | $1,095$1/sqft |
Source: NRB Property Management Report a problem | ||
| 12/27/2013 | Listed for rent | $1,095$1/sqft |
Source: NRB Property Management, LLC Report a problem | ||
Public tax history
Tax history is unavailable.
Monthly payment
Est. payment
Payment breakdown
Explore the cost of this home by adjusting the details. Changes won't be saved.Climate risks
Neighborhood: Redondo
Nearby schools
GreatSchools rating
- 3/10Mark Twain Elementary SchoolGrades: PK-5Distance: 0.9 mi
- 2/10Evergreen Middle SchoolGrades: 6-8Distance: 1.7 mi
- 3/10Federal Way Senior High SchoolGrades: 9-12Distance: 1.3 mi
- $330,0003 bd2 ba1.1k sqft28704 18th Ave S APT V102, Federal Way, WA 98003For Sale

- $300,0002 bd2 ba884 sqft28716 18th Ave S APT Y203, Federal Way, WA 98003For Sale
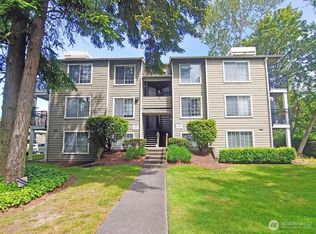
- $275,0002 bd2 ba1k sqft1843 S 286th Ln APT T101, Federal Way, WA 98003Pending

- $235,0001 bd1 ba763 sqft28311 18th Ave S APT A102, Federal Way, WA 98003Sold
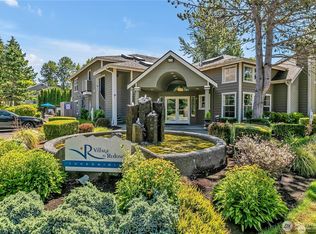
- $254,9501 bd1 ba708 sqft28300 18th Ave S #A-103, Federal Way, WA 98003Sold
- $220,0001 bd1 ba716 sqft28311 18th Ave S APT A202, Federal Way, WA 98003Sold
- $300,0002 bd2 ba926 sqft28307 18th Ave S APT B102, Federal Way, WA 98003Sold
- $232,5001 bd1 ba740 sqft28300 18th Ave S #C201, Federal Way, WA 98003Sold
A local agent can set up tours, give advice and negotiate with sellers.
Similar homes
- $--2 bd2 ba888 sqft28602 16th Ave S APT 402, Federal Way, WA 98003Auction
 Auction.com 2
 - $300,0002 bd2 ba884 sqftVillage At Redondo, Federal Way, WA 98003ActiveMLS ID #2550287, Martin Morales. NWMLS as distributed by MLS GRID
- $330,0003 bd2 ba1.1k sqftVillage At Redondo, Federal Way, WA 98003ActiveMLS ID #2558407, Martha Zahuita. NWMLS as distributed by MLS GRID
- $220,0002 bd2 ba888 sqftRedondo Vista, Federal Way, WA 98003Active
 MLS ID #2560247, Geraldine F. Pollock. NWMLS as distributed by MLS GRID
 - $--2 bd2 ba976 sqft33020 10th Ave SW Unit F101, Federal Way, WA 98023AuctionAuction.com 2
- $269,0003 bd2 ba981 sqftWest Green, Federal Way, WA 98003ActiveMLS ID #2556072, Donya Karimi. NWMLS as distributed by MLS GRID
- $279,9002 bd2 ba1k sqftTrinidad South, Federal Way, WA 98003ActiveMLS ID #2513886, Kyong E. Kwon. NWMLS as distributed by MLS GRID
- $325,0002 bd2 ba1k sqftTrinidad South Condominium, Federal Way, WA 98003ActiveMLS ID #2558460, Victor Nguku. NWMLS as distributed by MLS GRID
- $323,0002 bd2 ba1k sqftTrinidad South Condominiums, Federal Way, WA 98003ActiveMLS ID #2503845, Keuna Barfield. NWMLS as distributed by MLS GRID
- $317,5002 bd2 ba1k sqftTrinidad South, Federal Way, WA 98003ActiveMLS ID #2521262, Daniel Benz. NWMLS as distributed by MLS GRID
- $320,0002 bd1 ba986 sqftChelsea Court, Federal Way, WA 98003ActiveMLS ID #2520081, James G Smith. NWMLS as distributed by MLS GRID
- $255,0001 bd1 ba719 sqftThe Village At Redondo, Federal Way, WA 98003ActiveMLS ID #2557713, Heidi North. NWMLS as distributed by MLS GRID
- $339,0002 bd2 ba957 sqftSouth Garden Court, Federal Way, WA 98003ActiveMLS ID #2524459, Tracy Vanderlinda. NWMLS as distributed by MLS GRID
- $275,0003 bd2 ba1k sqftThe Overlook, Federal Way, WA 98003ActiveMLS ID #2512107, Ramon H. Gutierrez. NWMLS as distributed by MLS GRID
- $270,0002 bd2 ba880 sqftOutlook One, Federal Way, WA 98003ActiveMLS ID #2470402, Tony Hettler. NWMLS as distributed by MLS GRID
- $--1 bd1 ba719 sqft1835 S 286th Ln APT R203, Federal Way, WA 98003AuctionServiceLink Auction
- $275,0002 bd1 ba946 sqftHearthstone Condo, Federal Way, WA 98003ActiveMLS ID #2553177, Ali Samael. NWMLS as distributed by MLS GRID
- $360,0002 bd2 ba999 sqftLakeside Village Condominium, Federal Way, WA 98003ActiveMLS ID #2534888, Boyd E. Casey. NWMLS as distributed by MLS GRID
- $299,9502 bd2 ba979 sqftBellridge, Federal Way, WA 98003ActiveMLS ID #2532936, Barry Tharp. NWMLS as distributed by MLS GRID
- $300,0003 bd2 ba1k sqftJonathan Court, Des Moines, WA 98198ActiveMLS ID #2558901, TC Wu. NWMLS as distributed by MLS GRID
