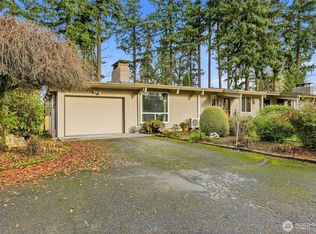
Privacy, Comfort, and PEACE come together in this beautifully maintained 1,410 Sq. Ft. end-unit 1 story 55+ Condo Community in Edgewood! Situated on a corner end lot and adjacent to a farm, this home offers a tranquil setting and added privacy for enjoying your outdoor patio. The beautifully updated kitchen with eating space features stainless steel appliances, which all stay! Fresh interior paint and BRAND-NEW LVP flooring create a clean, move-in-ready feel throughout. A very Generous size Living Room w/Fireplace allows you the space to relax in peace. 3 bedrooms & 1.50 baths with the Primary bedroom and Bath having ample amount of space. The Primary Bedroom has a sliding glass door to access your private oasis. The utility room offers added convenience/tons of space with a sink and plenty of functionality. Adjacent to utility room is a Half Bath. Recent updates also include a NEW ROOF and a NEWER WALK-IN Tub in the primary bath. A mini-split system keeps you comfortable and cool all year-round. Enjoy the convenience of condo living while having a PRIVATE, PEACEFUL outdoor setting to RELAX and UNWIND. Very well maintained and thoughtfully updated, this Edgewood condo is ready to welcome you home! Plenty of parking with 1 Private Covered Parking and generous size storage unit. Don't forget to check out the outdoor pool (closed for winter), Clubhouse and Sport Court. Easy access-Freeways/Edgewood/Federal Way/Puyallup & Tacoma.
Active
Listed by: LISTINGS.COM • Dane Johnston • 206-941-0484
$384,950
3407 99th Avenue E, Edgewood, WA 98371
3beds
1,410sqft
Condominium
Built in 1971
-- sqft lot
$381,500 Zestimate®
$273/sqft
$300/mo HOA
What's special
Outdoor poolTranquil settingAdjacent to a farmBrand-new lvp flooringFresh interior paintCorner end lotStainless steel appliances
- --
- on Zillow
- 316
- views
- 11
- saves
Likely to sell faster than
Zillow last checked:
Listing updated:
Listed by:
Dane Johnston 206-941-0484 Dane@DaneLJohnston.com,
LISTINGS.COM,
Michelle Johnston 206-941-5268,
LISTINGS.COM
Source: NWMLS as distributed by MLS GRID,MLS#: 2590333
Facts & features
Interior
Bedrooms & bathrooms
- Bedrooms: 3
- Bathrooms: 2
- Full bathrooms: 1
- 1/2 bathrooms: 1
- Main level bathrooms: 2
- Main level bedrooms: 3
Primary bedroom
- Level: Main
Bedroom
- Level: Main
Bedroom
- Level: Main
Bathroom full
- Level: Main
Other
- Level: Main
Dining room
- Level: Main
Entry hall
- Level: Main
Kitchen with eating space
- Level: Main
Living room
- Level: Main
Utility room
- Level: Main
Heating
- Fireplace, Ductless, Heat Pump, Electric, Wood
Cooling
- Has cooling: Yes
Appliances
- Included: Dishwasher, Dryer, Microwave, Refrigerator, Dishwasher(s), Dryer(s), Microwave(s), Refrigerator(s), Water Heater: Electric, Water Heater Location: Utility Room, Cooking - Electric Hookup, Cooking-Electric, Dryer-Electric, Ice Maker, Washer
- Laundry: Electric Dryer Hookup, Washer Hookup
Features
- Flooring: Ceramic Tile, Vinyl, Vinyl Plank
- Number of fireplaces: 1
- Fireplace features: Wood Burning, Main Level: 1, Fireplace
Interior area
- Total structure area: 1,410
- Total interior livable area: 1,410 sqft
Property
Parking
- Total spaces: 4
- Parking features: Carport
- Has carport: Yes
- Covered spaces: 2
- Uncovered spaces: 2
Features
- Levels: One
- Stories: 1
- Entry location: Main
- Patio & porch: Cooking-Electric, Dryer-Electric, End Unit, Fireplace, Ground Floor, Ice Maker, Primary Bathroom, Washer, Water Heater
- Has view: Yes
- View description: Territorial
Lot
- Features: Corner Lot, Cul-De-Sac, Dead End Street, Paved, Secluded
Details
- Parcel number: 9811500010
- Special conditions: Standard
Construction
Type & style
- Home type: Condo
- Architectural style: Traditional,Condo (1 Level)
- Property subtype: Condominium
Materials
- Wood Siding
- Roof: Flat
Condition
- Year built: 1971
- Major remodel year: 1990
Utilities & green energy
- Electric: Company: PSE
- Sewer: Company: Private Septic
- Water: Company: H.O.A.
- Utilities for property: Hoa
Community & HOA
Community
- Features: Age Restriction, Athletic Court, Clubhouse, Pool, See Remarks
- Senior community: Yes
- Subdivision: Edgewood
HOA
- Services included: Cable TV, Common Area Maintenance, Maintenance Grounds, See Remarks
- HOA fee: $300 monthly
- HOA phone: 205-255-4784
Location
- Region: Edgewood
Financial & listing details
- Price per square foot: $273/sqft
- Tax assessed value: $351,500
- Annual tax amount: $3,815
- Date on market: 10/10/2026
- Listing terms: Conventional
- Inclusions: Dishwasher(s), Dryer(s), Microwave(s), Refrigerator(s)
Estimated market value
$381,500
$362,000 - $401,000
$2,452/mo
Price history
| Date | Event | Price |
|---|---|---|
| 10/10/2026 | Listed for sale | $384,950+48.1%$273/sqft |
Source:  NWMLS as distributed by MLS GRID #2590333 Report a problem NWMLS as distributed by MLS GRID #2590333 Report a problem | ||
| 7/18/2018 | Sold | $260,000+2%$184/sqft |
Source: NWMLS as distributed by MLS GRID #1284665 Report a problem | ||
| 6/13/2018 | Pending sale | $255,000$181/sqft |
Source: John L Scott Real Estate #1284665 Report a problem | ||
| 5/22/2018 | Price change | $255,000-1.9%$181/sqft |
Source: John L Scott Real Estate #1284665 Report a problem | ||
| 5/3/2018 | Listed for sale | $259,950$184/sqft |
Source: John L Scott Real Estate #1284665 Report a problem | ||
Public tax history
| Year | Property taxes | Tax assessment |
|---|---|---|
| 2025 | $3,815 -14.4% | $351,500 -10.8% |
| 2024 | $4,455 +13.2% | $394,200 -0.4% |
| 2023 | $3,938 +3.7% | $395,600 +1% |
| 2022 | $3,798 -2.1% | $391,700 +14.6% |
| 2021 | $3,881 +37.6% | $341,900 +53.4% |
| 2019 | $2,820 -1.9% | $222,900 +0.1% |
| 2018 | $2,876 +15.9% | $222,700 +7.1% |
| 2017 | $2,482 +1.4% | $208,000 +23.1% |
| 2016 | $2,449 | $168,900 +4.1% |
| 2014 | $2,449 +5% | $162,200 +10.5% |
| 2013 | $2,332 | $146,800 +0.1% |
| 2012 | -- | $146,700 -14.6% |
| 2011 | -- | $171,700 -8.4% |
| 2010 | -- | $187,400 -8.4% |
| 2009 | -- | $204,600 -10.6% |
| 2008 | $2,377 | $228,800 +2.9% |
| 2007 | $2,377 +25.6% | $222,300 +93.3% |
| 2002 | $1,892 +2.2% | $115,000 -10.6% |
| 2001 | $1,852 | $128,700 +6% |
| 2000 | $1,852 | $121,400 |
Find assessor info on the county website
Monthly payment
Est. payment
Payment breakdown
Explore the cost of this home by adjusting the details. Changes won't be saved.Climate risks
Neighborhood: 98371

Similar homes
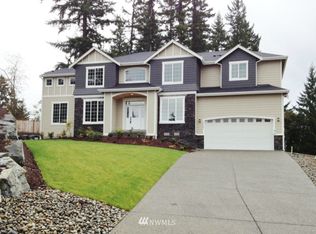
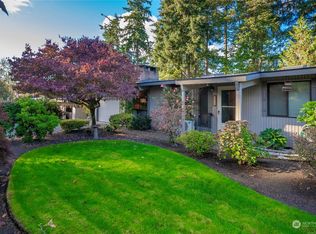
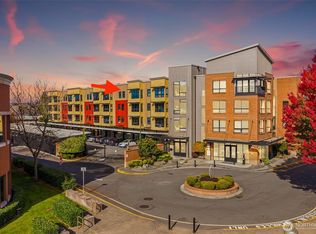
- $400,0002 bd2 ba1.2k sqftPioneer Park Condominiums, Puyallup, WA 98371Active
 MLS ID #2593909, Zachary A. Entwistle. NWMLS as distributed by MLS GRID
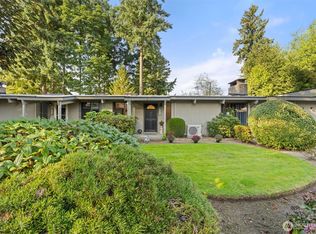
 - $405,0002 bd2 ba1.2k sqftWoodside West, Edgewood, WA 98371Active
 MLS ID #2442562, Dani Adams. NWMLS as distributed by MLS GRID
 - $--3 bd2 ba1.4k sqft1117 9th St SW, Puyallup, WA 98371Auction
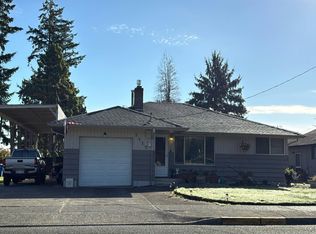 Auction.com 2
 - $460,0003 bd2 ba1.2k sqft1819 Tacoma Road, Puyallup, WA 98371Active
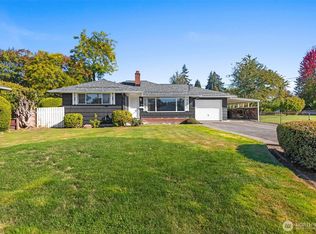 MLS ID #2592551, Christine Spataro. NWMLS as distributed by MLS GRID
