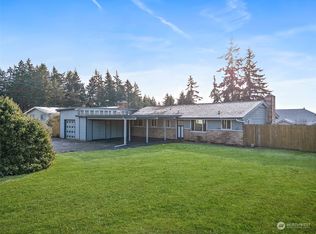
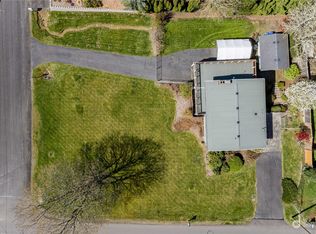
Welcome to this well-maintained rambler in Edgewood, where easy single-story living meets an expansive outdoor lifestyle. Situated on a generous lot of 13,504 square feet, this property offers endless possibilities. From the moment you arrive, the abundance of parking stands out, providing ample room for multiple vehicles, guests, or even your recreational toys. Step inside to discover a cozy, inviting atmosphere that immediately feels like home. The heart of the residence is the thoughtfully updated kitchen, which shines with sleek stainless-steel appliances and ample counter space for all your culinary endeavors. The living area is centered around a warm gas fireplace, perfect for relaxing on crisp Washington evenings, while the inclusion of air conditioning ensures you stay perfectly cool and comfortable throughout the warmer summer months. Outside, the massive lot provides a blank canvas for gardening, entertaining, or simply enjoying the fresh air in a well-established neighborhood known for its charm and convenience. This is a unique opportunity to secure a move-in-ready home that combines modern amenities with the sprawling land you have been searching for. Make this Edgewood gem yours today!
Active
Listed by: COMPASS • Heidi Christiansen
$525,000
4324 108th Avenue E, Edgewood, WA 98372
3beds
1,186sqft
Single Family Residence
Built in 1966
0.31 Acres Lot
$-- Zestimate®
$443/sqft
$-- HOA
What's special
Warm gas fireplaceAbundance of parkingSingle-story livingWell-maintained ramblerThoughtfully updated kitchenMassive lotAmple counter space
- --
- on Zillow
- 799
- views
- 14
- saves
Likely to sell faster than
Zillow last checked:
Listing updated:
Listed by:
Heidi Christiansen,
COMPASS
Source: NWMLS as distributed by MLS GRID,MLS#: 2588901
Facts & features
Interior
Bedrooms & bathrooms
- Bedrooms: 3
- Bathrooms: 1
- Full bathrooms: 1
- Main level bathrooms: 1
- Main level bedrooms: 3
Primary bedroom
- Level: Main
Bedroom
- Level: Main
Bedroom
- Level: Main
Bathroom full
- Level: Main
Dining room
- Level: Main
Entry hall
- Level: Main
Kitchen with eating space
- Level: Main
Living room
- Level: Main
Utility room
- Level: Garage
Heating
- Fireplace, Forced Air, Electric, Natural Gas
Cooling
- Has cooling: Yes
Appliances
- Included: Dishwasher, Dryer, Microwave, Refrigerator, Stove(s)/Range(s), Washer, Dishwasher(s), Dryer(s), Microwave(s), Refrigerator(s), Washer(s), Water Heater: Gas Tanked, Water Heater Location: Garage
Features
- Dining Room
- Flooring: Ceramic Tile, Hardwood
- Windows: Dbl Pane/Storm Window
- Basement: None
- Number of fireplaces: 1
- Fireplace features: Gas, Main Level: 1, Fireplace
Interior area
- Total structure area: 1,186
- Total interior livable area: 1,186 sqft
Property
Parking
- Total spaces: 2
- Parking features: Attached Garage, RV Parking
- Has attached garage: Yes
- Covered spaces: 2
Features
- Levels: One
- Stories: 1
- Entry location: Main
- Patio & porch: Dbl Pane/Storm Window, Dining Room, Fireplace, Sprinkler System, Water Heater
- Has view: Yes
- View description: Partial
Lot
- Size: 0.31 Acres
- Features: Corner Lot, Paved, Cable TV, Deck, Fenced-Fully, Gas Available, High Speed Internet, Outbuildings, Patio, RV Parking, Sprinkler System
- Topography: Partial Slope
- Residential vegetation: Garden Space
Details
- Parcel number: 0420153080
- Special conditions: Standard
Construction
Type & style
- Home type: SingleFamily
- Architectural style: 1 Story
- Property subtype: Single Family Residence
Materials
- Cement Planked, Cement Plank
- Foundation: Block, Poured Concrete
- Roof: Composition
Condition
- Year built: 1966
Utilities & green energy
- Electric: Company: PSE
- Sewer: Septic Tank, Company: Septic
- Water: Community, Company: Mt. View
- Utilities for property: Xfinity
Community & HOA
Community
- Subdivision: Edgewood
Location
- Region: Edgewood
Financial & listing details
- Price per square foot: $443/sqft
- Tax assessed value: $472,300
- Annual tax amount: $5,158
- Date on market: 9/30/2026
- Listing terms: Conventional,FHA,VA Loan
- Inclusions: Dishwasher(s), Dryer(s), Microwave(s), Refrigerator(s), Stove(s)/Range(s), Washer(s)
Estimated market value
Not available
Estimated sales range
Not available
Not available
Price history
| Date | Event | Price |
|---|---|---|
| 9/30/2026 | Listed for sale | $525,000+45.8%$443/sqft |
Source:  NWMLS as distributed by MLS GRID #2588901 Report a problem NWMLS as distributed by MLS GRID #2588901 Report a problem | ||
| 10/22/2019 | Sold | $360,000+2.9%$304/sqft |
Source: NWMLS as distributed by MLS GRID #1523523 Report a problem | ||
| 9/26/2019 | Pending sale | $349,990$295/sqft |
Source: Windermere Real Estate/Enumclaw #1523523 Report a problem | ||
| 9/24/2019 | Listed for sale | $349,990$295/sqft |
Source: Windermere Real Estate/Enumclaw #1523523 Report a problem | ||
Public tax history
| Year | Property taxes | Tax assessment |
|---|---|---|
| 2025 | $5,158 +4.4% | $472,300 +9.8% |
| 2024 | $4,942 +17.9% | $430,200 +4.4% |
| 2023 | $4,191 +1.6% | $412,100 -1.1% |
| 2022 | $4,125 -3.6% | $416,600 +12.7% |
| 2021 | $4,279 +24.7% | $369,700 +26.7% |
| 2019 | $3,431 +4.9% | $291,900 +9.2% |
| 2018 | $3,270 +14.7% | $267,400 +14.6% |
| 2017 | $2,852 +7.5% | $233,400 +26.2% |
| 2016 | $2,653 | $184,900 +7.3% |
| 2014 | $2,653 +5.6% | $172,400 +12.3% |
| 2013 | $2,512 | $153,500 -0.8% |
| 2012 | -- | $154,800 -14% |
| 2011 | -- | $180,100 -5.1% |
| 2010 | -- | $189,700 -16.1% |
| 2009 | -- | $226,100 -9.8% |
| 2008 | $2,600 +0% | $250,600 +3.5% |
| 2007 | $2,600 +26.4% | $242,100 +75.2% |
| 2002 | $2,057 +2.3% | $138,200 -0.6% |
| 2001 | $2,012 | $139,100 +6.1% |
| 2000 | $2,012 | $131,100 |
Find assessor info on the county website
Monthly payment
Est. payment
Payment breakdown
Explore the cost of this home by adjusting the details. Changes won't be saved.Climate risks
Neighborhood: 98372
Nearby schools
Schools provided by the listing agent
- Elementary: Mt View Elem
- Middle: Edgemont Jnr High
- High: Puyallup High
Source: NWMLS as distributed by MLS GRID. This data may not be complete. We recommend contacting the local school district to confirm school assignments for this home.

Similar homes
- $519,9003 bd2 ba1.2k sqft10622 10th Street Ct E, Edgewood, WA 98372Active
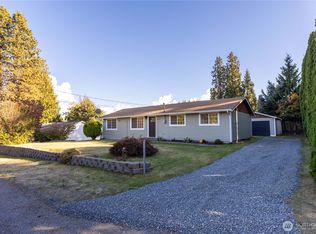 MLS ID #2585459, Monica Poe. NWMLS as distributed by MLS GRID
 - $549,0002 bd1 ba1.3k sqft2715 112th Avenue E, Edgewood, WA 98372Active
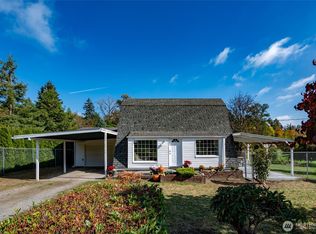 MLS ID #2591603, Gina Lane. NWMLS as distributed by MLS GRID
 - $499,9503 bd2 ba1.3k sqft1515 Mason Street, Sumner, WA 98390Active
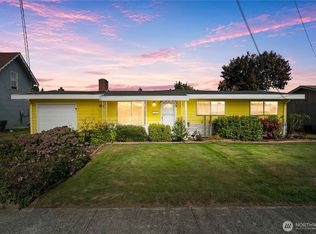 MLS ID #2593075, Joshua Norris. NWMLS as distributed by MLS GRID
 - $529,5003 bd2 ba1.4k sqftPetersons, Puyallup, WA 98372Active
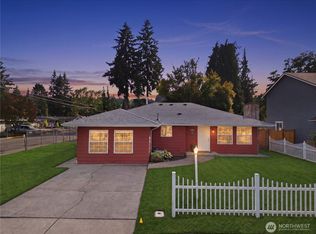 MLS ID #2588499, Stephen Janho. NWMLS as distributed by MLS GRID
