**$10,000 SELLER CREDIT TOWARD BUYER'S CLOSING COSTS!** Set in the heart of Sumner on a dead end street, this nearly 1,400 sqft single level rambler offers 3 bedrooms, 2 bathrooms and an incredible location within walking distance to Sumner schools and just minutes from downtown shops, restaurants, grocery stores and everyday amenities. Commuters will love the convenient access to the Sounder Train, Hwy 167 and Hwy 410. Inside you’ll find original hardwood floors, a cozy wood stove and a spacious layout with plenty of possibilities. Major updates include a newer furnace and A/C. Outside, the generous lot features a covered patio, attached 1 car garage and an additional 551 sqft of outbuilding space, ideal for a workshop, hobbies or storage. The expansive backyard provides even more flexibility, including potential for a future ADU (buyer to verify). A unique opportunity to enjoy space, versatility and an exceptional location in the Sumner community.
Pending
Listed by: John L. Scott, Inc. • Joshua Norris • 253-888-3431
Price cut: $25K (10/28)
$475,000
1515 Mason Street, Sumner, WA 98390
3beds
1,387sqft
Single Family Residence
Built in 1962
10,659 Square Feet Lot
$467,600 Zestimate®
$342/sqft
$-- HOA
What's special
Covered patioCozy wood stoveOriginal hardwood floorsExpansive backyardSpacious layoutGenerous lot
- --
- on Zillow
- 679
- views
- 28
- saves
Likely to sell faster than
Zillow last checked:
Listing updated:
Listed by:
Joshua Norris 253-888-3431 josh@norrisre.com,
John L. Scott, Inc.
Source: NWMLS as distributed by MLS GRID,MLS#: 2593075
Facts & features
Interior
Bedrooms & bathrooms
- Bedrooms: 3
- Bathrooms: 2
- Full bathrooms: 1
- 3/4 bathrooms: 1
- Main level bathrooms: 2
- Main level bedrooms: 3
Primary bedroom
- Level: Main
Bedroom
- Level: Main
Bedroom
- Level: Main
Bathroom full
- Level: Main
Bathroom three quarter
- Level: Main
Dining room
- Level: Main
Entry hall
- Level: Main
Great room
- Level: Main
Kitchen with eating space
- Level: Main
Living room
- Level: Main
Utility room
- Level: Main
Heating
- Fireplace, Forced Air, Electric, Natural Gas, Wood
Cooling
- Has cooling: Yes
Appliances
- Included: Dishwasher, Dryer, Refrigerator, Stove(s)/Range(s), Washer, Dishwasher(s), Dryer(s), Refrigerator(s), Washer(s), Water Heater: Gas, Water Heater Location: Garage
Features
- Bath Off Primary, Ceiling Fan(s), Dining Room
- Flooring: Hardwood, Vinyl, Vinyl Plank, Carpet
- Basement: None
- Number of fireplaces: 1
- Fireplace features: Wood Burning, Main Level: 1, Fireplace
Interior area
- Total structure area: 1,387
- Total interior livable area: 1,387 sqft
Property
Parking
- Total spaces: 1
- Parking features: Driveway, Attached Garage
- Has attached garage: Yes
- Covered spaces: 1
Features
- Levels: One
- Stories: 1
- Entry location: Main
- Patio & porch: Bath Off Primary, Ceiling Fan(s), Dining Room, Fireplace, Water Heater
- Has view: Yes
- View description: Territorial
Lot
- Size: 10,659 Square Feet
- Features: Curbs, Paved, Sidewalk, Cable TV, Gas Available, High Speed Internet, Outbuildings, Patio
- Topography: Level
Details
- Parcel number: 0420244053
- Zoning description: Jurisdiction: City
- Special conditions: Standard
Construction
Type & style
- Home type: SingleFamily
- Architectural style: Traditional,1 Story
- Property subtype: Single Family Residence
Materials
- Stone, Wood Siding
- Foundation: Poured Concrete
- Roof: Composition
Condition
- Year built: 1962
- Major remodel year: 1985
Utilities & green energy
- Electric: Company: PSE
- Sewer: Sewer Connected, Company: City of Sumner
- Water: Public, Company: City of Sumner
- Utilities for property: Xfinity, Xfinity
Community & HOA
Community
- Subdivision: Sumner
Location
- Region: Sumner
Financial & listing details
- Price per square foot: $342/sqft
- Tax assessed value: $463,200
- Annual tax amount: $324
- Date on market: 10/12/2026
- Listing terms: Conventional,FHA,VA Loan
- Inclusions: Dishwasher(s), Dryer(s), Refrigerator(s), Stove(s)/Range(s), Washer(s)
Estimated market value
$467,600
$444,000 - $491,000
$3,143/mo
Price history
| Date | Event | Price |
|---|---|---|
| 10/31/2026 | Pending sale | $475,000$342/sqft |
Source:  NWMLS as distributed by MLS GRID #2593075 Report a problem | ||
| 10/28/2026 | Price change | $475,000-5%$342/sqft |
Source: NWMLS as distributed by MLS GRID #2593075 Report a problem | ||
| 10/12/2026 | Listed for sale | $499,950+2531.3%$360/sqft |
Source: NWMLS as distributed by MLS GRID #2593075 Report a problem | ||
| 12/12/1991 | Sold | $19,000$14/sqft |
Source: Agent Provided Report a problem | ||
Public tax history
| Year | Property taxes | Tax assessment |
|---|---|---|
| 2025 | $325 -1.8% | $54,760 |
| 2024 | $331 +7.8% | $54,760 |
| 2023 | $307 +2.1% | $54,760 |
| 2022 | $301 -11.7% | $54,760 |
| 2021 | $340 -89.4% | $54,760 -80.8% |
| 2019 | $3,215 -55.7% | $285,100 +10.8% |
| 2018 | $7,251 +1708.8% | $257,200 +9.5% |
| 2017 | $401 | $234,900 +31.2% |
| 2016 | $401 | $179,100 +5.9% |
| 2014 | $401 +88.2% | $169,100 +11.3% |
| 2013 | $213 | $152,000 +3.5% |
| 2012 | -- | $146,900 -15.8% |
| 2011 | -- | $174,500 -10.7% |
| 2010 | -- | $195,500 -9.3% |
| 2009 | -- | $215,500 -7.6% |
| 2008 | $2,338 +585.1% | $233,300 -0.8% |
| 2007 | $341 -82.4% | $235,100 +71.7% |
| 2002 | $1,942 -1.4% | $136,900 +5.4% |
| 2001 | $1,969 | $129,900 +3.3% |
| 2000 | $1,969 | $125,700 |
Find assessor info on the county website
Monthly payment
Est. payment
Payment breakdown
Explore the cost of this home by adjusting the details. Changes won't be saved.Climate risks
Neighborhood: 98390
Nearby schools
Schools provided by the listing agent
- Elementary: Daffodil Vly Elem
- Middle: Sumner Middle
- High: Sumner Snr High
Source: NWMLS as distributed by MLS GRID. This data may not be complete. We recommend contacting the local school district to confirm school assignments for this home.
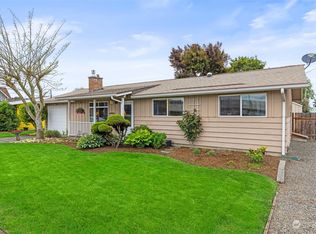
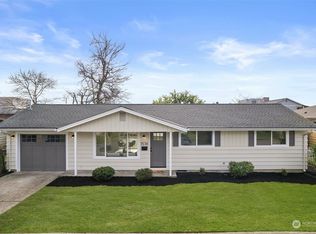
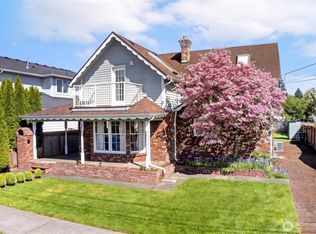
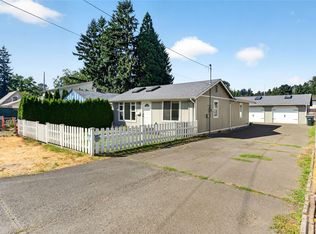
Similar homes
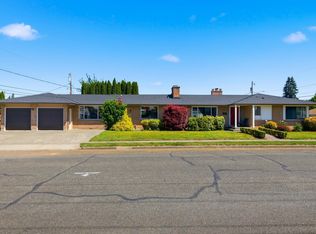
- $475,0003 bd2 ba1.1k sqft435 Harrison Street, Sumner, WA 98390Active
 MLS ID #2597015, Dominic Turco. NWMLS as distributed by MLS GRID
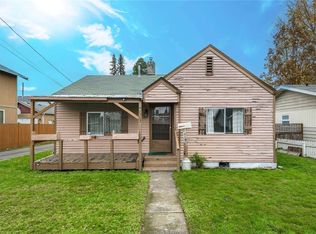
- $525,0004 bd2 ba1.8k sqft1417 Maple Street, Sumner, WA 98390Active
 MLS ID #2596895, Michael Gabriel Dwyer. NWMLS as distributed by MLS GRID
- $349,0002 bd1 ba778 sqftWilliams Fred S Acre Fruit Tracts, Sumner, WA 98390Active
 MLS ID #2603865, Dawn Turnipseed. NWMLS as distributed by MLS GRID
- $569,9003 bd2 ba1.2k sqft4910 Parker Road E, Sumner, WA 98390Active
 MLS ID #2600193, Shannon M. Brent. NWMLS as distributed by MLS GRID
