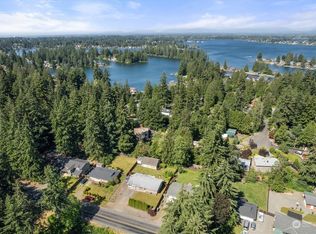
Enjoy easy single-level living in this newly updated rambler just blocks from Lake Tapps! This move-in-ready home offers 3 bedrooms plus a den or potential 4th bedroom, granite kitchen countertops, and beautiful laminte flooring throughout the living, dining and kitchen areas adding a fresh look to the main living spaces, while newer vinyl windows bring in natural light. The primary bedroom features an ensuite bath. Outside, the fully fenced 1/3-acre corner lot offers RV parking, a huge Trex deck for entertaining, mature landscaping and room to explore future possibilities, including a garage. A backyard shed adds convenience, while membership access to Jenks Point private waterfront parks makes enjoying Lake Tapps even easier!
Active
Listed by: Redfin • Graham Raymond Northcott • 253-651-8391
$525,000
4501 W Tapps Drive E, Lake Tapps, WA 98391
3beds
1,344sqft
Single Family Residence
Built in 1973
0.29 Acres Lot
$518,600 Zestimate®
$391/sqft
$42/mo HOA
What's special
Rv parkingMature landscapingGranite kitchen countertopsSingle-level livingBackyard shed adds convenience
- --
- on Zillow
- 1,021
- views
- 136
- saves
Likely to sell faster than
Zillow last checked:
Listing updated:
Listed by:
Graham Raymond Northcott 253-651-8391 graham.northcott@redfin.com,
Redfin
Source: NWMLS as distributed by MLS GRID,MLS#: 2591613
Facts & features
Interior
Bedrooms & bathrooms
- Bedrooms: 3
- Bathrooms: 2
- Full bathrooms: 1
- 3/4 bathrooms: 1
- Main level bathrooms: 2
- Main level bedrooms: 3
Primary bedroom
- Level: Main
Bedroom
- Level: Main
Bedroom
- Level: Main
Bathroom full
- Level: Main
Bathroom three quarter
- Level: Main
Den office
- Level: Main
Dining room
- Level: Main
Entry hall
- Level: Main
Great room
- Level: Main
Kitchen with eating space
- Level: Main
Utility room
- Level: Main
Heating
- Forced Air, Electric, Natural Gas
Cooling
- None
Appliances
- Included: Dishwasher, Microwave, Refrigerator, Stove(s)/Range(s), Dishwasher(s), Microwave(s), Refrigerator(s), Water Heater: Gas, Water Heater Location: Laundry Area
Features
- Bath Off Primary, Dining Room
- Flooring: Ceramic Tile, Engineered Hardwood, Carpet
- Doors: French Doors
- Windows: Dbl Pane/Storm Window
- Basement: None
- Has fireplace: No
Interior area
- Total structure area: 1,344
- Total interior livable area: 1,344 sqft
Property
Parking
- Total spaces: 4
- Parking features: Driveway, RV Parking
- Uncovered spaces: 4
Features
- Levels: One
- Stories: 1
- Entry location: Main
- Patio & porch: Bath Off Primary, Dbl Pane/Storm Window, Dining Room, French Doors, Water Heater
Lot
- Size: 0.29 Acres
- Features: Corner Lot, Paved, Cable TV, Deck, Fenced-Fully, High Speed Internet, RV Parking
- Topography: Level
- Residential vegetation: Garden Space
Details
- Parcel number: 5065201170
- Special conditions: Standard
Construction
Type & style
- Home type: SingleFamily
- Architectural style: 1 Story
- Property subtype: Single Family Residence
Materials
- Cement Planked, Cement Plank
- Foundation: Poured Concrete
- Roof: Composition
Condition
- Year built: 1973
- Major remodel year: 2002
Utilities & green energy
- Electric: Company: Puget Sound Energy
- Sewer: Septic Tank, Company: Septic
- Water: Public, Company: City of Bonney Lake
- Utilities for property: Xfinity, Xfinity
Community & HOA
Community
- Features: Athletic Court, Boat Launch, CCRs, Park, Playground
- Subdivision: Lakeridge
HOA
- Services included: See Remarks
- HOA fee: $500 annually
Location
- Region: Lake Tapps
Financial & listing details
- Price per square foot: $391/sqft
- Tax assessed value: $489,300
- Annual tax amount: $5,638
- Date on market: 10/9/2026
- Listing terms: Conventional,FHA,See Remarks,State Bond,USDA Loan,VA Loan
- Inclusions: Dishwasher(s), Microwave(s), Refrigerator(s), Stove(s)/Range(s)
Estimated market value
$518,600
$493,000 - $545,000
$2,685/mo
Price history
| Date | Event | Price |
|---|---|---|
| 10/9/2026 | Listed for sale | $525,000+123.4%$391/sqft |
Source:  NWMLS as distributed by MLS GRID #2591613 Report a problem | ||
| 12/1/2015 | Sold | $235,000$175/sqft |
Source: NWMLS as distributed by MLS GRID #846765 Report a problem | ||
| 10/11/2015 | Price change | $235,000-2%$175/sqft |
Source: Better Properties South Hill #846765 Report a problem | ||
| 9/13/2015 | Listed for sale | $239,900+34%$178/sqft |
Source: Better Properties South Hill #846765 Report a problem | ||
| 5/19/2013 | Listing removed | $179,000-3.8%$133/sqft |
Source: Windermere Real Estate/Lake Tapps, Inc. #405942 Report a problem | ||
| 5/17/2013 | Sold | $186,000+3.9%$138/sqft |
Source: NWMLS as distributed by MLS GRID #405942 Report a problem | ||
| 10/19/2012 | Pending sale | $179,000$133/sqft |
Source: Windermere Real Estate/Lake Tapps, Inc. #405942 Report a problem | ||
| 9/19/2012 | Listed for sale | $179,000-27.4%$133/sqft |
Source: Windermere Real Estate/Lake Tapps, Inc. #405942 Report a problem | ||
| 8/11/2006 | Sold | $246,500+40.9%$183/sqft |
Source: NWMLS as distributed by MLS GRID #26100073 Report a problem | ||
| 3/9/2005 | Sold | $175,000$130/sqft |
Source: Public Record Report a problem | ||
Public tax history
| Year | Property taxes | Tax assessment |
|---|---|---|
| 2025 | $5,901 +4.7% | $489,300 +3.2% |
| 2024 | $5,638 +18.2% | $474,100 +7.1% |
| 2023 | $4,768 -3.2% | $442,500 -6.5% |
| 2022 | $4,924 +1.5% | $473,400 +20.8% |
| 2021 | $4,850 +29.2% | $392,000 +31.1% |
| 2019 | $3,755 -1.6% | $299,000 +5.2% |
| 2018 | $3,817 +15.7% | $284,300 +11.6% |
| 2017 | $3,298 +16.6% | $254,700 +26.4% |
| 2016 | $2,829 | $201,500 +9.1% |
| 2014 | $2,829 +26.4% | $184,700 +12.6% |
| 2013 | $2,239 | $164,000 +22.3% |
| 2012 | -- | $134,100 -18% |
| 2011 | -- | $163,500 -7.6% |
| 2010 | -- | $176,900 -17.2% |
| 2009 | -- | $213,700 -9% |
| 2008 | $2,693 +0% | $234,900 -1% |
| 2007 | $2,693 +41.2% | $237,200 +105.4% |
| 2002 | $1,907 +0.1% | $115,500 |
| 2001 | $1,905 | $115,500 +4.8% |
| 2000 | $1,905 | $110,200 |
Find assessor info on the county website
Monthly payment
Est. payment
Payment breakdown
Explore the cost of this home by adjusting the details. Changes won't be saved.Climate risks
Neighborhood: 98391

Similar homes
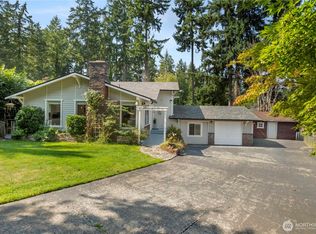
- $559,9504 bd2 ba1.6k sqft6406 194th Avenue E, Bonney Lake, WA 98391Active
 MLS ID #2601174, Derek Johnson. NWMLS as distributed by MLS GRID
- $--2 bd1 ba1.2k sqft19804 Church Lake Rd E, Bonney Lake, WA 98391AuctionAuction.com 2
- $495,0003 bd2 ba1.2k sqft6104 190th Avenue Ct E, Lake Tapps, WA 98391Active
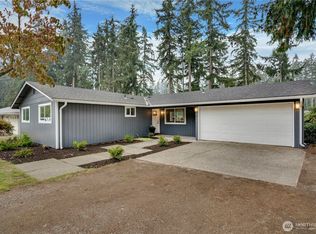 MLS ID #2585831, Mitchell Dean Baldridge. NWMLS as distributed by MLS GRID
- $624,9504 bd2 ba1.6k sqft4216 W Tapps Drive E, Lake Tapps, WA 98391Active
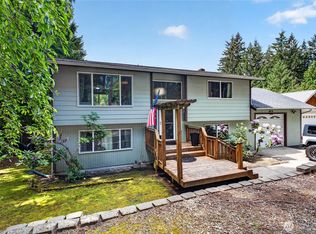 MLS ID #2528980, Anthony Behrend. NWMLS as distributed by MLS GRID
