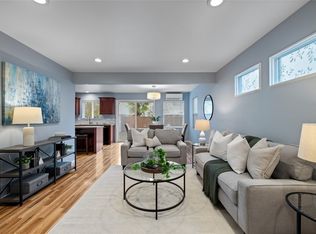
**5708 4th St E, Fife, WA 98424** Charming home with valuable updates and a **seller financing opportunity!** This inviting property features a welcoming front porch, a fully fenced yard, and a functional layout with plenty of potential to make it your own. Inside, enjoy beautiful hardwood floors, a spacious kitchen with white cabinetry, stainless steel appliances, and ample storage. The bathroom features classic tilework, a tub and shower combination, and practical built-in details. Recent improvements include a new roof, rebuilt front porch, updated water heater, newer refrigerator and range, mini-split heating and cooling, LeafGuard gutter protection, and sewer hookup. A gravel driveway provides convenient off-street parking, while vinyl fencing encloses the front and back yard for added privacy. Conveniently located in Fife, this property offers a great opportunity for buyers seeking a home with key improvements already completed and the flexibility of seller financing. Don't miss the opportunity to explore the possibilities this property has to offer!
Active
Listed by: HomeSmart Real Estate Assoc • Blake Forrest • 206-523-7653
$450,000
5708 4th Street E, Fife, WA 98424
4beds
1,650sqft
Single Family Residence
Built in 1926
0.28 Acres Lot
$448,700 Zestimate®
$273/sqft
$-- HOA
What's special
Spacious kitchenMini-split heating and coolingBeautiful hardwood floorsTub and shower combinationPractical built-in detailsLeafguard gutter protectionFully fenced yard
- --
- on Zillow
- 396
- views
- 13
- saves
Likely to sell faster than
Zillow last checked:
Listing updated:
Listed by:
Blake Forrest 206-523-7653 blakemf28@gmail.com,
HomeSmart Real Estate Assoc
Source: NWMLS as distributed by MLS GRID,MLS#: 2594590
Facts & features
Interior
Bedrooms & bathrooms
- Bedrooms: 4
- Bathrooms: 1
- Full bathrooms: 1
- Main level bathrooms: 1
- Main level bedrooms: 3
Bedroom
- Level: Main
Bedroom
- Level: Main
Bedroom
- Level: Main
Bedroom
- Level: Second
Bathroom full
- Level: Main
Heating
- Forced Air, Electric, Natural Gas
Cooling
- Has cooling: Yes
Features
- Flooring: Ceramic Tile
- Has fireplace: No
- Fireplace features: Gas
Interior area
- Total structure area: 1,650
- Total interior livable area: 1,650 sqft
Property
Parking
- Parking features: Driveway
Features
- Levels: One and One Half
- Stories: 1
Lot
- Size: 0.28 Acres
Details
- Parcel number: 0420062192
- Special conditions: Standard
Construction
Type & style
- Home type: SingleFamily
- Architectural style: 1 1/2 Story
- Property subtype: Single Family Residence
Materials
- Wood Products
- Roof: Composition
Condition
- Year built: 1926
- Major remodel year: 1926
Utilities & green energy
- Sewer: Septic Tank
- Water: Public
Community & HOA
Community
- Subdivision: Fife
Location
- Region: Fife
Financial & listing details
- Price per square foot: $273/sqft
- Tax assessed value: $441,900
- Annual tax amount: $3,961
- Date on market: 10/14/2026
- Listing terms: See Remarks
Estimated market value
$448,700
$426,000 - $471,000
$2,753/mo
Price history
| Date | Event | Price |
|---|---|---|
| 10/14/2026 | Listed for sale | $450,000+5.9%$273/sqft |
Source:  NWMLS as distributed by MLS GRID #2594590 Report a problem | ||
| 9/8/2021 | Sold | $425,000+6.5%$258/sqft |
Source: NWMLS as distributed by MLS GRID #1799174 Report a problem | ||
| 8/9/2021 | Pending sale | $399,000$242/sqft |
Source: NWMLS as distributed by MLS GRID #1799174 Report a problem | ||
| 8/2/2021 | Price change | $399,000-6.1%$242/sqft |
Source: NWMLS as distributed by MLS GRID #1799174 Report a problem | ||
| 7/25/2021 | Pending sale | $425,000$258/sqft |
Source: NWMLS as distributed by MLS GRID #1799174 Report a problem | ||
| 7/19/2021 | Price change | $425,000-5.3%$258/sqft |
Source: NWMLS as distributed by MLS GRID #1799174 Report a problem | ||
| 7/13/2021 | Price change | $449,000-6.3%$272/sqft |
Source: NWMLS as distributed by MLS GRID #1799174 Report a problem | ||
| 7/6/2021 | Listed for sale | $479,000+321.8%$290/sqft |
Source: NWMLS as distributed by MLS GRID #1799174 Report a problem | ||
| 8/30/2010 | Sold | $113,555+0.1%$69/sqft |
Source: NWMLS as distributed by MLS GRID #34122 Report a problem | ||
| 7/4/2010 | Price change | $113,400-10%$69/sqft |
Source: Windermere Real Estate/South, Inc. #34122 Report a problem | ||
| 6/16/2010 | Listed for sale | $126,000$76/sqft |
Source: foreclosure.com Report a problem | ||
| 4/24/2010 | Listing removed | $126,000$76/sqft |
Source: foreclosure.com Report a problem | ||
| 3/8/2010 | Listed for sale | $126,000-62.1%$76/sqft |
Source: Windermere Real Estate/South, Inc. #34122 Report a problem | ||
| 12/4/2009 | Sold | $332,057+66.1%$201/sqft |
Source: Public Record Report a problem | ||
| 8/28/2009 | Listing removed | $199,950$121/sqft |
Source: KELLER WILLIAMS #28110061 Report a problem | ||
| 6/17/2009 | Price change | $199,950-9.1%$121/sqft |
Source: KELLER WILLIAMS #28110061 Report a problem | ||
| 5/5/2009 | Listed for sale | $219,950-2.2%$133/sqft |
Source: Postlets #28110061 Report a problem | ||
| 2/15/2009 | Listing removed | $224,950$136/sqft |
Source: Keller Williams Realty #28110061 Report a problem | ||
| 11/27/2008 | Price change | $224,950-8.5%$136/sqft |
Source: Keller Williams Realty #28110061 Report a problem | ||
| 10/17/2008 | Price change | $245,950-1.6%$149/sqft |
Source: Keller Williams Realty #28110061 Report a problem | ||
| 9/12/2008 | Price change | $249,950-5.7%$151/sqft |
Source: Keller Williams Realty #28110061 Report a problem | ||
| 8/4/2008 | Listed for sale | $264,950+3.9%$161/sqft |
Source: Keller Williams Realty #28110061 Report a problem | ||
| 9/29/2006 | Sold | $254,950+121.8%$155/sqft |
Source: NWMLS as distributed by MLS GRID #26131458 Report a problem | ||
| 5/2/2002 | Sold | $114,950+14.9%$70/sqft |
Source: NWMLS as distributed by MLS GRID #22033147 Report a problem | ||
| 2/9/2001 | Sold | $100,000$61/sqft |
Source: Public Record Report a problem | ||
Public tax history
| Year | Property taxes | Tax assessment |
|---|---|---|
| 2025 | $3,961 +11.1% | $441,900 +12.4% |
| 2024 | $3,567 -2.1% | $393,100 +2.7% |
| 2023 | $3,643 -8.3% | $382,900 -0.9% |
| 2022 | $3,970 -0.1% | $386,200 +13.3% |
| 2021 | $3,973 +585.2% | $340,800 +26% |
| 2019 | $580 | $270,500 +10.8% |
| 2018 | -- | $244,200 +10.1% |
| 2017 | $616 +13.6% | $221,800 +28.8% |
| 2016 | $542 | $172,200 +9.3% |
| 2014 | $542 +33% | $157,500 +10.8% |
| 2013 | $408 | $142,100 -0.4% |
| 2012 | -- | $142,700 -20.7% |
| 2011 | -- | $179,900 -4.3% |
| 2010 | -- | $187,900 -10.7% |
| 2009 | -- | $210,400 -9.5% |
| 2008 | $1,980 | $232,600 +7.4% |
| 2007 | $1,980 +44.7% | $216,500 +115.9% |
| 2002 | $1,369 +5.3% | $100,300 -1.1% |
| 2001 | $1,300 | $101,400 +9.6% |
| 2000 | $1,300 | $92,500 |
Find assessor info on the county website
Monthly payment
Est. payment
Payment breakdown
Explore the cost of this home by adjusting the details. Changes won't be saved.Climate risks
Neighborhood: 98424
Nearby schools
Schools provided by the listing agent
- High: Fife High
Source: NWMLS as distributed by MLS GRID. This data may not be complete. We recommend contacting the local school district to confirm school assignments for this home.

Similar homes
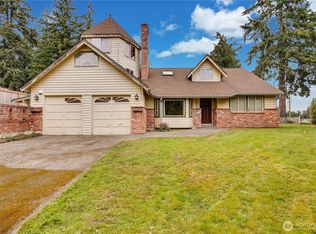
- $530,0004 bd1 ba1.4k sqft5528 23rd Street E, Fife, WA 98424Active
 MLS ID #2553231, Steven Hiatt. NWMLS as distributed by MLS GRID
- $499,9503 bd2 ba1.6k sqftSheffield Place, Fife, WA 98424Active
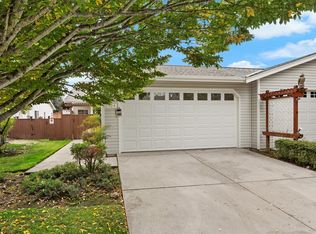 MLS ID #2596177, Edgar Sarkisyan. NWMLS as distributed by MLS GRID
- $495,0003 bd3 ba1.6k sqftWapato Pointe South, Fife, WA 98424Active
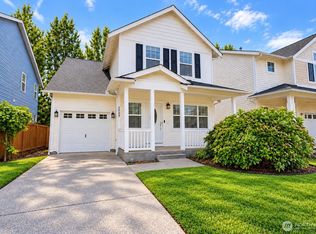 MLS ID #2566675, Nancy Zhang. NWMLS as distributed by MLS GRID
- $460,0003 bd3 ba1.3k sqftRadiance Division 2, Fife, WA 98424Active
 MLS ID #2598959, Sharon Liu. NWMLS as distributed by MLS GRID
