
Set at the base of Fife Heights, this spacious home offers a unique blend of comfort, flexibility and urban-homestead living with no HOA. The kitchen is a true centerpiece with rich cabinetry, generous counter space, full tile backsplash, gas cooking and new appliances including refrigerator, range and dishwasher. Two large kitchen windows bring in abundant natural light, and the adjoining dining area opens directly to the deck. Much of the flooring has been updated, while the expansive lower level offers incredible flexibility for a home gym, media or game room, office, hobby space and more. Outside, discover a gardener’s oasis with raised beds, established growing areas and a history of pesticide-free gardening, plus a peaceful koi pond, fully fenced yard, separate dog run and versatile covered garden/utility structure. A new hybrid heat pump and gas furnace give you peace of mind, while the large 2-car garage and extended driveway for RV, boat or extra parking complete the package. Convenient access to I-5, Fife, Tacoma, Federal Way and beyond.
Active
Listed by: BHGRE - Northwest Home Team • Bryce Ancheta • 253-797-1718
Price cut: $15.1K (10/12)
$599,950
6921 12th Street E, Tacoma, WA 98424
4beds
2,440sqft
Single Family Residence
Built in 1969
9,147 Square Feet Lot
$597,900 Zestimate®
$246/sqft
$-- HOA
What's special
Peaceful koi pondSeparate dog runFully fenced yardGenerous counter spaceGas cookingFull tile backsplashEstablished growing areas
- --
- on Zillow
- 254
- views
- 29
- saves
Zillow last checked:
Listing updated:
Listed by:
Bryce Ancheta 253-797-1718 ba@betterhomeswithbryce.com,
BHGRE - Northwest Home Team
Source: NWMLS as distributed by MLS GRID,MLS#: 2586374
Facts & features
Interior
Bedrooms & bathrooms
- Bedrooms: 4
- Bathrooms: 3
- Full bathrooms: 1
- 3/4 bathrooms: 2
- Main level bathrooms: 2
- Main level bedrooms: 3
Primary bedroom
- Level: Main
Bedroom
- Level: Lower
Bedroom
- Level: Main
Bedroom
- Level: Main
Bathroom full
- Level: Main
Bathroom three quarter
- Level: Lower
Bathroom three quarter
- Level: Main
Entry hall
- Level: Split
Kitchen with eating space
- Level: Main
Living room
- Level: Main
Rec room
- Level: Lower
Utility room
- Level: Lower
Heating
- Fireplace, Forced Air, Electric, Natural Gas
Cooling
- Heat Pump
Appliances
- Included: Dishwasher, Dryer, Microwave, Refrigerator, See Remarks, Stove(s)/Range(s), Washer, Dishwasher(s), Dryer(s), Microwave(s), Refrigerator(s), Washer(s), Water Heater: Gas Tankless, Water Heater Location: Garage
Features
- Bath Off Primary, Central Vacuum, Pantry
- Flooring: Laminate, Vinyl
- Windows: Dbl Pane/Storm Window
- Basement: Daylight,Finished
- Number of fireplaces: 2
- Fireplace features: Wood Burning, Lower Level: 1, Main Level: 1, Fireplace
Interior area
- Total structure area: 2,440
- Total interior livable area: 2,440 sqft
Video & virtual tour
Property
Parking
- Total spaces: 5
- Parking features: Driveway, Attached Garage, RV Parking
- Has attached garage: Yes
- Covered spaces: 2
- Uncovered spaces: 3
Features
- Levels: Multi/Split
- Entry location: Split
- Patio & porch: Bath Off Primary, Built-In Vacuum, Dbl Pane/Storm Window, Fireplace, Pantry, Water Heater
Lot
- Size: 9,147 Square Feet
- Features: Corner Lot, Paved, Deck, Dog Run, Fenced-Fully, RV Parking
- Topography: Partial Slope
- Residential vegetation: Garden Space
Details
- Parcel number: 0420064139
- Special conditions: Standard
Construction
Type & style
- Home type: SingleFamily
- Architectural style: Split Entry
- Property subtype: Single Family Residence
Materials
- Brick, Wood Siding
- Foundation: Poured Concrete
- Roof: Composition
Condition
- Good
- Year built: 1969
- Major remodel year: 1989
Utilities & green energy
- Electric: Company: Tacoma Public Utilities
- Sewer: Sewer Connected, Company: Pierce County
- Water: Public, Company: City of Milton
- Utilities for property: Comcast
Community & HOA
Community
- Subdivision: Fife Heights
Location
- Region: Tacoma
Financial & listing details
- Price per square foot: $246/sqft
- Tax assessed value: $545,600
- Annual tax amount: $5,080
- Date on market: 9/23/2026
- Listing terms: Assumable,Conventional,FHA,See Remarks,VA Loan
- Inclusions: Dishwasher(s), Dryer(s), Microwave(s), Refrigerator(s), See Remarks, Stove(s)/Range(s), Washer(s)
Estimated market value
$597,900
$568,000 - $628,000
$3,468/mo
Price history
| Date | Event | Price |
|---|---|---|
| 10/12/2026 | Price change | $599,950-2.4%$246/sqft |
Source:  NWMLS as distributed by MLS GRID #2586374 Report a problem NWMLS as distributed by MLS GRID #2586374 Report a problem | ||
| 9/23/2026 | Listed for sale | $615,000+37%$252/sqft |
Source: NWMLS as distributed by MLS GRID #2586374 Report a problem | ||
| 4/15/2020 | Sold | $449,000$184/sqft |
Source: NWMLS as distributed by MLS GRID #1573821 Report a problem | ||
| 3/11/2020 | Pending sale | $449,000$184/sqft |
Source: Better Properties N. Proctor #1573821 Report a problem | ||
| 3/5/2020 | Listed for sale | $449,000+160.3%$184/sqft |
Source: Better Properties N. Proctor #1573821 Report a problem | ||
| 5/13/2011 | Sold | $172,500$71/sqft |
Source: Public Record Report a problem | ||
Public tax history
| Year | Property taxes | Tax assessment |
|---|---|---|
| 2025 | $5,080 -0.8% | $545,600 +0.6% |
| 2024 | $5,120 -0.5% | $542,600 +4% |
| 2023 | $5,148 -7% | $521,500 -0.6% |
| 2022 | $5,532 +1.8% | $524,900 +15.6% |
| 2021 | $5,433 +29.2% | $454,000 +23.4% |
| 2019 | $4,206 +5.9% | $367,900 +11.6% |
| 2018 | $3,970 +17.6% | $329,600 +7.6% |
| 2017 | $3,377 +10.3% | $306,400 +28.4% |
| 2016 | $3,062 | $238,700 +7.1% |
| 2014 | $3,062 +6.9% | $222,900 +11.4% |
| 2013 | $2,864 | $200,100 -0.1% |
| 2012 | -- | $200,400 -8% |
| 2011 | -- | $217,800 -3.1% |
| 2010 | -- | $224,800 -9.4% |
| 2009 | -- | $248,200 -8.6% |
| 2008 | -- | $271,500 -2.3% |
| 2007 | $2,751 +13.8% | $277,800 +73.8% |
| 2002 | $2,417 +1.9% | $159,800 -0.6% |
| 2001 | $2,372 | $160,700 +7% |
| 2000 | $2,372 | $150,200 |
Find assessor info on the county website
Monthly payment
Est. payment
Payment breakdown
Explore the cost of this home by adjusting the details. Changes won't be saved.Climate risks
Neighborhood: 98424
Similar homes
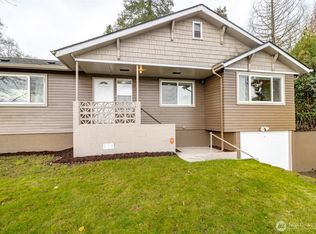
- $824,8884 bd4 ba2.7k sqft702 68th Avenue E, Fife, WA 98424Active
 MLS ID #2597141, Richard Bezus. NWMLS as distributed by MLS GRID
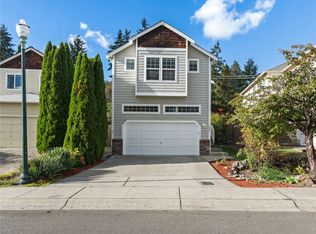
 - $625,0003 bd3 ba1.7k sqft317 68th Avenue E, Milton, WA 98424Active
 MLS ID #2568968, Bobbie Jo Roth. NWMLS as distributed by MLS GRID
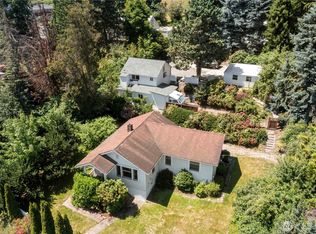
 - $649,0003 bd3 ba2.8k sqft117 66th Avenue E, Tacoma, WA 98424Active
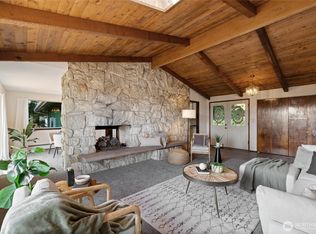 MLS ID #2564617, Shaktie Reygers. NWMLS as distributed by MLS GRID
 - $720,0004 bd3 ba2.9k sqft6503 2nd St Ct E, Tacoma, WA 98424Active
 MLS ID #2579146, Jim K. Clifton. NWMLS as distributed by MLS GRID
