Skip main navigation
Sold
Street View
  • Listed by: Keller Williams Rlty Bellevue
    Bought with: Designed Realty
    $525,000

    1224 69th Avenue E, Fife, WA 98424

    4beds
    1,770sqft
    Single Family Residence
    Built in 2006
    4,308.08 Square Feet Lot
    $524,000 Zestimate®
    $297/sqft
    $3,098 Estimated rent

    Home value

    $524,000

    Estimated sales range

    Not available

    $3,098/mo

    Zestimate® history
    Loading
    Loading...

    Owner options

    List your home for rent

    $3,098/mo

    Rent Zestimate®

    Find your next renter with Zillow Rental Manager. Plus, with online applications, you can quickly screen prospective tenants – for free.

    Learn more

    $3,098/mo

    Rent Zestimate®

    Refinance and save

    $3,659/mo

    Est. payment

    Refinancing to a lower rate could help reduce your monthly payments and save thousands over the life of the loan.

    See today's rates

    $3,659/mo

    Est. payment

    Explore your selling options

    Work with a Zillow partner agent

    Leverage their expertise and Zillow's premium Showcase listings to get your home seen by more buyers.

    Get started

    List with your own agent

    Get your home in front of millions of buyers by listing it on Zillow.

    Learn how to do it

    Sell it yourself

    Take full control of how buyers see your home on Zillow by listing For Sale by Owner (FSBO).

    List your home

    What's special

    Cozy gas fireplacePrivate backyard retreatSpacious primary suiteWalk-in closetFresh lvp flooringPrivate bathNatural privacy
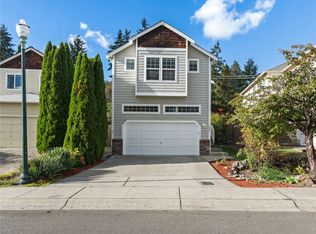
    Welcome home to this beautifully maintained 4-bedroom, 2.5-bath home in Fife! Inside you'll enjoy fresh LVP flooring, new carpet, and a cozy gas fireplace. Upstairs features a spacious primary suite with private bath & walk-in closet, additional generously sized bedrooms, and a convenient laundry area. Recent updates include new fence (2021), water heater (2022), plus 50-yr roof & solar panels (2022) that keep electric bills low at just $28–$68/mo! Step outside to your private backyard retreat, complete with a firepit, retractable awning with wind sensor, and natural privacy from the surrounding rock wall and greenery—perfect for relaxing or entertaining year-round. Pre-inspected for your peace of mind, this home is move-in ready!

    Zillow last checked:

    Listing updated:

    Offers reviewed: Sep 08
    Listed by:

    Kristy Lucas,

    Keller Williams Rlty Bellevue

    Bought with:

    John Piela, 22012132

    Designed Realty

    Source: NWMLS as distributed by MLS GRID,MLS#: 2426332MLS Logo

    Facts & features

    Interior

    Bedrooms & bathrooms
    • Bedrooms: 4
    • Bathrooms: 3
    • Full bathrooms: 2
    • 1/2 bathrooms: 1
    Entry hall
    • Level: Main
    Kitchen with eating space
    • Level: Main
    Living room
    • Level: Main
    Heating
    • Forced Air, Electric, Natural Gas
    Cooling
    • None
    Appliances
    • Included: Dishwasher(s), Disposal, Dryer(s), Microwave(s), Refrigerator(s), Stove(s)/Range(s), Washer(s), Garbage Disposal, Water Heater Location: Garage
    Features
    • Bath Off Primary
    • Flooring: Laminate, Vinyl, Carpet
    • Windows: Double Pane/Storm Window
    • Basement: None
    • Has fireplace: No
    • Fireplace features: Gas
    Interior area
    • Total structure area: 1,770
    • Total interior livable area: 1,770 sqft

    Property

    Parking
    • Total spaces: 2
    • Parking features: Attached Garage
    • Attached garage spaces: 2
    Features
    • Levels: Two
    • Stories: 2
    • Entry location: Main
    • Patio & porch: Bath Off Primary, Double Pane/Storm Window, Walk-In Closet(s)
    • Has view: Yes
    • View description: Partial, Territorial
    Lot
    • Size: 4,308 sqft
    • Dimensions: 4308
    • Features: Cul-De-Sac, Curbs, Paved, Sidewalk, Fenced-Fully, High Speed Internet, Patio
    • Topography: Level,Partial Slope
    • Residential vegetation: Garden Space
    Details
    • Parcel number: 6025220320
    • Zoning description: Jurisdiction: City
    • Special conditions: Standard

    Construction

    Type & style
    • Home type: SingleFamily
    • Property subtype: Single Family Residence
    Materials
    • Stone, Wood Siding, Wood Products
    • Foundation: Poured Concrete
    • Roof: Composition
    Condition
    • Good
    • Year built: 2006

    Utilities & green energy

    • Electric: Company: TPU
    • Sewer: Sewer Connected, Company: City of Milton
    • Water: Public, Company: City of Milton
    • Utilities for property: Lightcurve

    Community & neighborhood

    Community
    • Community features: CCRs, Playground, Trail(s)
    Location
    • Region: Fife
    • Subdivision: Fife Heights

    HOA & financial

    HOA
    • HOA fee: $458 annually
    • Services included: Common Area Maintenance, Road Maintenance
    • Association phone: 253-874-5250

    Other

    Other facts
    • Listing terms: Conventional,FHA,VA Loan
    • Cumulative days on market: 148 days

    Price history

    DateEventPrice
    10/29/2025Sold$525,000$297/sqft
    Source: NWMLS as distributed by MLS GRID #2426332 Report a problem
    10/4/2025Pending sale$525,000$297/sqft
    Source: NWMLS as distributed by MLS GRID #2426332 Report a problem
    9/4/2025Listed for sale$525,000+51.7%$297/sqft
    Source: NWMLS as distributed by MLS GRID #2426332 Report a problem
    4/30/2018Sold$346,000+4.9%$195/sqft
    Source: NWMLS as distributed by MLS GRID #1264740 Report a problem
    4/1/2018Pending sale$329,950$186/sqft
    Source: Keller Williams Realty Puyallup #1264740 Report a problem
    3/29/2018Listed for sale$329,950+28.1%$186/sqft
    Source: Keller Williams Realty #1264740 Report a problem
    12/18/2015Sold$257,500+3%$145/sqft
    Source: NWMLS as distributed by MLS GRID #856309 Report a problem
    10/6/2015Listed for sale$250,000+28.3%$141/sqft
    Source: Toril Sells Houses Team Report a problem
    10/24/2011Sold$194,900+5.4%$110/sqft
    Source: Agent Provided Report a problem
    10/1/2011Pending sale$184,900$104/sqft
    Source: Fannie Mae #275606 Report a problem
    9/17/2011Price change$184,900-50.9%$104/sqft
    Source: foreclosure.com Report a problem
    8/15/2011Listed for sale--
    Source: foreclosure.com Report a problem
    8/1/2011Sold$376,414+99.2%$213/sqft
    Source: Public Record Report a problem
    3/29/2011Price change$189,000-3.1%$107/sqft
    Source: RE/MAX INTEGRITY #111794 Report a problem
    3/4/2011Listed for sale$195,000-37.4%$110/sqft
    Source: RE/MAX INTEGRITY #111794 Report a problem
    2/23/2007Sold$311,450$176/sqft
    Source: Public Record Report a problem

    Public tax history

    YearProperty taxesTax assessment
    2024$4,391 -1.1%$462,900 +3.4%
    2023$4,440 -7%$447,600 -0.7%
    2022$4,775 +1.7%$450,900 +15.5%
    2021$4,693 +27.9%$390,300 +24%
    2019$3,670 $314,800 +10%
    2018-- $286,200 +7.6%
    2017$2,950 +10.3%$266,100 +27.4%
    2016$2,673 $208,900 +8%
    2014$2,673 +7.3%$193,500 +11.4%
    2013$2,491 $173,700 +0.2%
    2012-- $173,300 -18.6%
    2011-- $213,000 -3.4%
    2010-- $220,600

    Find assessor info on the county website

    Neighborhood: 98424

    Nearby schools

    GreatSchools rating
    Get a cash offer in 3 minutes
    Find out how much your home could sell for in as little as 3 minutes with a no-obligation cash offer.
    Estimated market value
    $524,000
    Get a cash offer in 3 minutes
    Find out how much your home could sell for in as little as 3 minutes with a no-obligation cash offer.
    Estimated market value
    $524,000