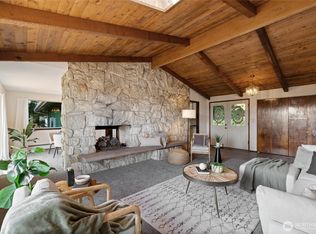
Welcome home to endless potential and freedom! Tucked conveniently near Fife with seamless access to commuter routes, this rare single-story gem isn't just a place to live—it's a multi-acre canvas where your dream lifestyle comes alive. A Home That Hugs You Back Step inside and instantly feel the ease of main-level living. Styled with rich manufactured wood floors and equipped with central AC for year-round comfort, this home warmth and versatility: Heart of the Home: Comes complete with all appliances—including a spacious side-by-side refrigerator, stove, microwave, dishwasher, and washer/dryer—ready for immediate memories. Space to Thrive: A unique, adaptable layout includes dedicated office space for quiet focus and seamless remote work. Generational Living: Ideal for bringing loved ones together under one roof or expanding over time (buyer to verify build requirements). Four Acres of Pure Freedom Spread across two expansive parcels totaling nearly 4 acres (1.58-acre home lot + 2.78-acre vacant lot), you have the space to breathe, grow, and create. Parking for Everyone: A massive driveway easily accommodates 5 to 7 cars—perfect for holiday gatherings, toys, or work vehicles. Unrivaled Upside: Whether you dream of gardens, workshops, or future builds, these two parcels offer a legacy of opportunity. This isn't just a property—it's the peaceful sanctuary and bright future your family deserves.
Active
Listed by: Keller Williams Realty • Victor Jones
Price cut: $35K (8/18)
$765,000
6517 12th Street E, Fife, WA 98424
3beds
1,973sqft
Single Family Residence
Built in 2011
1.58 Acres Lot
$-- Zestimate®
$388/sqft
$-- HOA
What's special
Manufactured wood floors
- --
- on Zillow
- 158
- views
- 4
- saves
Zillow last checked:
Listing updated:
Listed by:
Victor Jones,
Keller Williams Realty
Source: NWMLS as distributed by MLS GRID,MLS#: 2555486
Facts & features
Interior
Bedrooms & bathrooms
- Bedrooms: 3
- Bathrooms: 2
- Full bathrooms: 2
- Main level bathrooms: 2
- Main level bedrooms: 3
Primary bedroom
- Level: Main
Bedroom
- Level: Main
Bedroom
- Level: Main
Bathroom full
- Level: Main
Bathroom full
- Level: Main
Dining room
- Level: Main
Entry hall
- Level: Main
Kitchen with eating space
- Level: Main
Living room
- Level: Main
Utility room
- Level: Main
Heating
- Forced Air, Electric
Cooling
- Has cooling: Yes
Appliances
- Included: Dishwasher, Double Oven, Dryer, Microwave, Refrigerator, See Remarks, Stove(s)/Range(s), Washer, Dishwasher(s), Dryer(s), Microwave(s), Refrigerator(s), Washer(s), Water Heater: Electric, Water Heater Location: Garage
Features
- Flooring: Engineered Hardwood
- Basement: None
- Has fireplace: No
Interior area
- Total structure area: 1,973
- Total interior livable area: 1,973 sqft
Property
Parking
- Total spaces: 5
- Parking features: Driveway, Attached Garage, Off Street
- Has attached garage: Yes
- Covered spaces: 1
- Uncovered spaces: 4
Features
- Levels: One
- Stories: 1
- Entry location: Main
- Patio & porch: Water Heater
Lot
- Size: 1.58 Acres
- Features: Paved, Fenced-Partially, Patio
- Topography: Partial Slope
Details
- Parcel number: 0420064196
- Zoning description: Jurisdiction: County
- Special conditions: Standard
Construction
Type & style
- Home type: SingleFamily
- Architectural style: 1 Story
- Property subtype: Single Family Residence
Materials
- Cement Planked, Wood Products, Cement Plank
- Foundation: Poured Concrete
- Roof: Composition
Condition
- Fixer
- Year built: 2011
- Major remodel year: 2011
Utilities & green energy
- Sewer: Septic Tank
- Water: Public
Community & HOA
Community
- Subdivision: Fife
Location
- Region: Fife
Financial & listing details
- Price per square foot: $388/sqft
- Tax assessed value: $657,900
- Annual tax amount: $1,982
- Date on market: 7/17/2026
- Listing terms: Conventional,FHA,VA Loan
- Inclusions: Dishwasher(s), Double Oven, Dryer(s), Microwave(s), Refrigerator(s), See Remarks, Stove(s)/Range(s), Washer(s)
Estimated market value
Not available
Estimated sales range
Not available
$3,296/mo
Price history
| Date | Event | Price |
|---|---|---|
| 8/18/2026 | Price change | $765,000-4.4%$388/sqft |
Source:  NWMLS as distributed by MLS GRID #2555486 Report a problem NWMLS as distributed by MLS GRID #2555486 Report a problem | ||
| 7/17/2026 | Listed for sale | $800,000$405/sqft |
Source: NWMLS as distributed by MLS GRID #2555486 Report a problem | ||
Public tax history
| Year | Property taxes | Tax assessment |
|---|---|---|
| 2025 | $1,419 -75% | $261,467 -58.3% |
| 2024 | $5,686 -1.5% | $626,800 +3.3% |
| 2023 | $5,771 -8.2% | $606,800 -0.8% |
| 2022 | $6,286 +0.8% | $611,600 +14.3% |
| 2021 | $6,237 +23.1% | $535,200 +21.9% |
| 2019 | $5,068 +6.3% | $438,900 +10.8% |
| 2018 | $4,768 +17.5% | $396,200 +8% |
| 2017 | $4,056 +11.5% | $366,900 +29% |
| 2016 | $3,638 | $284,500 +7.8% |
| 2014 | $3,638 +114.2% | $263,900 +11.5% |
| 2013 | $1,698 | $236,600 -0.1% |
| 2012 | -- | $236,900 +96.4% |
| 2011 | -- | $120,600 |
Find assessor info on the county website
Monthly payment
Est. payment
Payment breakdown
Explore the cost of this home by adjusting the details. Changes won't be saved.Climate risks
Neighborhood: 98424
Nearby schools
Schools provided by the listing agent
- Middle: Surprise Lake Mid
- High: Fife High
Source: NWMLS as distributed by MLS GRID. This data may not be complete. We recommend contacting the local school district to confirm school assignments for this home.

Similar homes
- $720,0004 bd3 ba2.9k sqft6503 2nd St Ct E, Tacoma, WA 98424Active
 MLS ID #2579146, Jim K. Clifton. NWMLS as distributed by MLS GRID
 - $645,0003 bd3 ba1.7k sqft317 68th Avenue E, Milton, WA 98424Active
 MLS ID #2568968, Bobbie Jo Roth. NWMLS as distributed by MLS GRID
 - $615,0004 bd3 ba2.4k sqft6921 12th Street E, Tacoma, WA 98424Active
 MLS ID #2586374, Bryce Ancheta. NWMLS as distributed by MLS GRID
 - $670,0003 bd3 ba2.8k sqft117 66th Avenue E, Tacoma, WA 98424Active
 MLS ID #2564617, Shaktie Reygers. NWMLS as distributed by MLS GRID
