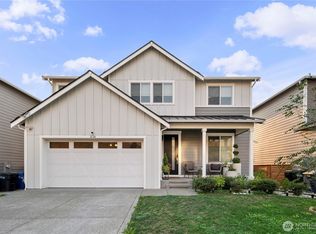
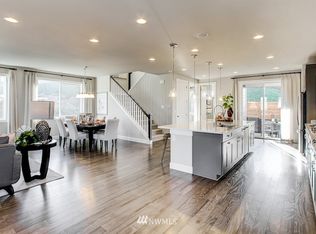
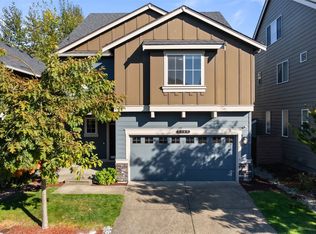
1% LENDER CREDIT TOWARD RATE OR CLOSING-POTENTIALLY LOWERING YOUR MONTHLY PAYMENT. Welcome to this beautifully designed Edgewood home w/generous living spaces & a thoughtful floor plan that perfectly comes together. Entry way features a convenient mud room space then make your way upstairs. Stunning kitchen w/giant island, featuring crisp cabinetry, SS appliances, expansive counter & cabinet space - fantastic for entertaining & gathering. The kitchen is open to the spacious living area, where a contemporary fireplace creates a warm focal point while the open-concept design creates a welcoming feel. The primary suite offers a private retreat with a beautifully appointed bath featuring dual sinks, generous storage & a huge walk-in shower. Additional bonus room provides flexibility whether you need room for guests, a home office, hobbies or simply space to spread out. Step outside & enjoy an easy connection between indoor & outdoor living, perfect for summer BBQs, entertaining friends or relaxing at the end of the day. Thoughtful finishes, a functional layout & move-in-ready condition make this a home that's easy to fall in love with. Located in the highly sought after Edgewood community with convenient access to shopping, dining, schools, parks & major commuter routes connecting you to Tacoma, Puyallup, Federal Way & beyond. Beautifully maintained, stylishly finished & designed for the way we live today—this is one you won't want to miss!
Active
Listed by: John L. Scott, Inc. • Mike Mansour • 253-213-1674
Price cut: $31K (11/17)
$699,000
8478 28th Street Ct E, Edgewood, WA 98371
3beds
2,764sqft
Single Family Residence
Built in 2020
4,199 Square Feet Lot
$696,800 Zestimate®
$253/sqft
$100/mo HOA
What's special
Contemporary fireplaceThoughtful finishesBreathtaking kitchenOversized islandStylishly finishedDual sinksHuge walk-in shower
- --
- on Zillow
- 161
- views
- 3
- saves
Zillow last checked:
Listing updated:
Listed by:
Mike Mansour 253-213-1674 MikeMansour@JohnLScott.com,
John L. Scott, Inc.
Source: NWMLS as distributed by MLS GRID,MLS#: 2586647
Facts & features
Interior
Bedrooms & bathrooms
- Bedrooms: 3
- Bathrooms: 3
- Full bathrooms: 2
- 1/2 bathrooms: 1
Primary bedroom
- Level: Third
Bedroom
- Level: Third
Bedroom
- Level: Third
Bathroom full
- Level: Third
Bathroom full
- Level: Third
Other
- Level: Second
Bonus room
- Level: Third
Dining room
- Level: Second
Entry hall
- Level: Main
Kitchen with eating space
- Level: Second
Living room
- Level: Second
Utility room
- Level: Third
Heating
- Fireplace, 90%+ High Efficiency, Forced Air, Electric, Natural Gas
Cooling
- 90%+ High Efficiency, Forced Air
Appliances
- Included: Double Oven, Refrigerator, Stove(s)/Range(s), Refrigerator(s), Water Heater: Hybrid, Water Heater Location: Garage
Features
- Bath Off Primary, Dining Room, Loft, Pantry
- Flooring: Ceramic Tile, Laminate, Vinyl, Carpet
- Windows: Dbl Pane/Storm Window
- Basement: Bath/Stubbed
- Number of fireplaces: 1
- Fireplace features: Gas, Main Level: 1, Fireplace
Interior area
- Total structure area: 2,764
- Total interior livable area: 2,764 sqft
Video & virtual tour
Property
Parking
- Total spaces: 2
- Parking features: Driveway, Attached Garage
- Has attached garage: Yes
- Covered spaces: 2
Features
- Levels: Multi/Split
- Entry location: Main
- Patio & porch: Bath Off Primary, Dbl Pane/Storm Window, Dining Room, Fireplace, Loft, Pantry, Walk-In Closet(s), Water Heater
- Has view: Yes
- View description: Territorial
Lot
- Size: 4,199 Square Feet
- Features: Curbs, Paved, Sidewalk, Cable TV, Deck, Fenced-Fully, Gas Available, High Speed Internet, Patio
- Topography: Level,Partial Slope
Details
- Parcel number: 6026881830
- Zoning description: Jurisdiction: City
- Special conditions: See Remarks
Construction
Type & style
- Home type: SingleFamily
- Architectural style: Multi Level
- Property subtype: Single Family Residence
Materials
- Cement Planked, Cement Plank
- Foundation: Poured Concrete
- Roof: Composition
Condition
- Very Good
- Year built: 2020
- Major remodel year: 2020
Utilities & green energy
- Electric: Company: PSE
- Sewer: Sewer Connected, Company: City of Fife
- Water: Public, Company: Mt. View Edgewood Water Co
- Utilities for property: Xfinity, Xfinity
Community & HOA
Community
- Features: CCRs, Park, Playground
- Subdivision: Edgewood
HOA
- HOA fee: $100 monthly
- HOA phone: 253-848-1947
Location
- Region: Edgewood
Financial & listing details
- Price per square foot: $253/sqft
- Tax assessed value: $704,100
- Annual tax amount: $7,550
- Date on market: 9/24/2026
- Listing terms: Conventional,FHA,VA Loan
- Inclusions: Double Oven, Refrigerator(s), Stove(s)/Range(s)
Estimated market value
$696,800
$662,000 - $732,000
$3,511/mo
Price history
| Date | Event | Price |
|---|---|---|
| 11/17/2026 | Price change | $699,000-4.2%$253/sqft |
Source:  NWMLS as distributed by MLS GRID #2586647 Report a problem | ||
| 10/13/2026 | Price change | $729,950-2.7%$264/sqft |
Source: NWMLS as distributed by MLS GRID #2586647 Report a problem | ||
| 9/24/2026 | Listed for sale | $750,000+27.3%$271/sqft |
Source: NWMLS as distributed by MLS GRID #2586647 Report a problem | ||
| 6/12/2020 | Sold | $589,029$213/sqft |
Source: NWMLS as distributed by MLS GRID #1501145 Report a problem | ||
Public tax history
| Year | Property taxes | Tax assessment |
|---|---|---|
| 2025 | $7,550 -1.5% | $704,100 +3.3% |
| 2024 | $7,663 +23.7% | $681,500 +9.3% |
| 2023 | $6,193 +1.3% | $623,300 -1.4% |
| 2022 | $6,115 -6.1% | $631,900 +9.7% |
| 2021 | $6,515 +456.8% | $576,100 +516.1% |
| 2019 | $1,170 +7.2% | $93,500 -3.4% |
| 2018 | $1,092 | $96,800 +18.3% |
| 2017 | -- | $81,800 |
Find assessor info on the county website
Monthly payment
Est. payment
Payment breakdown
Explore the cost of this home by adjusting the details. Changes won't be saved.Climate risks
Neighborhood: 98371

Similar homes
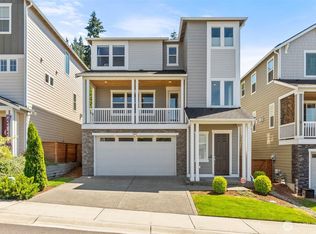
- $699,9004 bd3 ba2.7k sqft8461 26th Street Ct E, Edgewood, WA 98371Active
 MLS ID #2551584, Katie Lowder. NWMLS as distributed by MLS GRID
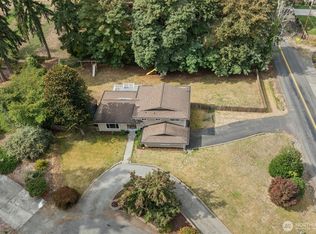
- $710,0003 bd3 ba2.2k sqftYew Wood View, Edgewood, WA 98371Active
 MLS ID #2583916, Samantha Vazquez. NWMLS as distributed by MLS GRID
- $659,9505 bd3 ba2.7k sqft2743 82nd Avenue Ct E, Edgewood, WA 98371Active
 MLS ID #2592559, Jill Phillips. NWMLS as distributed by MLS GRID
- $699,9994 bd3 ba2.2k sqft9419 31st Street Ct E, Edgewood, WA 98371Active
 MLS ID #2531131, Vadim Polishchuk. NWMLS as distributed by MLS GRID
