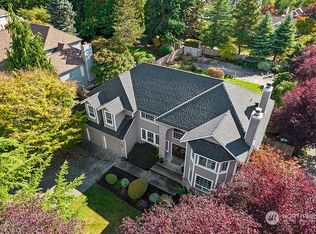
A rare Pacific Northwest retreat in sought-after Park Trails. Set on a private 1/3-acre lot, this distinctive home backs to more than 5 acres of protected native-growth green space, creating exceptional privacy and peaceful evergreen views. A beautiful wraparound porch offers the perfect place to relax and take in the serene wooded setting. Inside, expansive recently upgraded windows fill the home with natural light and frame the surrounding greenery. Rich hardwood floors, 9-foot ceilings and inviting fireplaces add warmth and character, while the spacious kitchen features cherry cabinetry, granite countertops and stainless steel appliances. A dedicated main-level office provides an ideal work-from-home space. Upstairs, the spacious primary suite is joined by two additional bedrooms and an impressive bonus room offering endless possibilities for work, play or entertainment. An oversized 3-car garage, 50-year roof, zoned sprinkler system, EV charging and generator wiring complete this unique home—private and peaceful, yet convenient to I-5, Seattle and Tacoma.
Active
Listed by: HomeSmart One Realty • Kelsey Powell
$869,950
36023 3rd Avenue S, Federal Way, WA 98003
3beds
2,910sqft
Single Family Residence
Built in 1989
0.39 Acres Lot
$851,900 Zestimate®
$299/sqft
$-- HOA
What's special
Inviting fireplacesPeaceful evergreen viewsSpacious kitchenImpressive bonus roomNatural lightDedicated main-level officeRich hardwood floors
- --
- on Zillow
- 598
- views
- 47
- saves
Likely to sell faster than
Zillow last checked:
Listing updated:
Listed by:
Kelsey Powell,
HomeSmart One Realty
Source: NWMLS as distributed by MLS GRID,MLS#: 2592201
Facts & features
Interior
Bedrooms & bathrooms
- Bedrooms: 3
- Bathrooms: 3
- Full bathrooms: 2
- 1/2 bathrooms: 1
- Main level bathrooms: 1
Primary bedroom
- Level: Second
Bedroom
- Level: Second
Bedroom
- Level: Second
Bathroom full
- Level: Second
Bathroom full
- Level: Second
Other
- Level: Main
Bonus room
- Level: Second
Den office
- Level: Main
Dining room
- Level: Main
Entry hall
- Level: Main
Great room
- Level: Main
Kitchen with eating space
- Level: Main
Living room
- Level: Lower
Utility room
- Level: Second
Heating
- Fireplace, Forced Air, Electric, Natural Gas, Wood
Cooling
- None
Appliances
- Included: Dishwasher, Disposal, Dryer, Microwave, Refrigerator, Stove(s)/Range(s), Washer, Dishwasher(s), Dryer(s), Garbage Disposal, Microwave(s), Refrigerator(s), Washer(s), Water Heater: Gas, Water Heater Location: Garage
Features
- Bath Off Primary, Ceiling Fan(s), Dining Room, Pantry
- Flooring: Granite, Hardwood, Marble, Carpet
- Doors: French Doors
- Windows: Dbl Pane/Storm Window, Skylight(s)
- Basement: None
- Number of fireplaces: 2
- Fireplace features: Gas, Wood Burning, Main Level: 2, Fireplace
Interior area
- Total structure area: 2,910
- Total interior livable area: 2,910 sqft
Property
Parking
- Total spaces: 6
- Parking features: Driveway, Attached Garage, Off Street
- Has attached garage: Yes
- Covered spaces: 3
- Uncovered spaces: 3
Features
- Levels: Two
- Stories: 2
- Entry location: Main
- Patio & porch: Bath Off Primary, Ceiling Fan(s), Dbl Pane/Storm Window, Dining Room, Fireplace, French Doors, Jetted Tub, Pantry, Skylight(s), Vaulted Ceiling(s), Walk-In Closet(s), Water Heater, Wet Bar, Wired for Generator
- Spa features: Bath
- Has view: Yes
- View description: Territorial
Lot
- Size: 0.39 Acres
- Dimensions: 47' x 211' x 41' x 62' x 26' x 130' x 20' x 36'
- Features: Cul-De-Sac, Curbs, Paved, Secluded, Sidewalk, Cable TV, Deck, Fenced-Fully, High Speed Internet, Patio, Sprinkler System
- Topography: Level,Partial Slope,Terraces
- Residential vegetation: Fruit Trees, Garden Space, Wooded
Details
- Parcel number: 1137800230
- Zoning: RS15.0
- Zoning description: Jurisdiction: City
- Special conditions: Standard
- Other equipment: Wired for Generator
Construction
Type & style
- Home type: SingleFamily
- Architectural style: Traditional,2 Story
- Property subtype: Single Family Residence
Materials
- Brick, Cement Planked, Wood Siding, Cement Plank
- Foundation: Poured Concrete
- Roof: Composition
Condition
- Very Good
- Year built: 1989
- Major remodel year: 1989
Details
- Builder name: Classic American Homes
Utilities & green energy
- Electric: Company: PSE
- Sewer: Septic Tank, Company: Septic
- Water: Public, Company: Lakehaven
- Utilities for property: Xfinity
Community & HOA
Community
- Features: CCRs
- Subdivision: Park Trails
Location
- Region: Federal Way
Financial & listing details
- Price per square foot: $299/sqft
- Tax assessed value: $868,000
- Annual tax amount: $8,771
- Date on market: 10/9/2026
- Listing terms: Conventional,FHA,Rehab Loan,VA Loan
- Inclusions: Dishwasher(s), Dryer(s), Garbage Disposal, Microwave(s), Refrigerator(s), Stove(s)/Range(s), Washer(s)
Estimated market value
$851,900
$809,000 - $894,000
$4,189/mo
Price history
| Date | Event | Price |
|---|---|---|
| 10/9/2026 | Listed for sale | $869,950+35.9%$299/sqft |
Source:  NWMLS as distributed by MLS GRID #2592201 Report a problem NWMLS as distributed by MLS GRID #2592201 Report a problem | ||
| 8/31/2020 | Sold | $640,000$220/sqft |
Source: NWMLS as distributed by MLS GRID #1621230 Report a problem | ||
| 7/30/2020 | Pending sale | $640,000$220/sqft |
Source: John L Scott Real Estate #1621230 Report a problem | ||
| 7/24/2020 | Listed for sale | $640,000+42.2%$220/sqft |
Source: John L Scott Real Estate #1621230 Report a problem | ||
| 5/30/2014 | Sold | $450,000+0.2%$155/sqft |
Source: NWMLS as distributed by MLS GRID #602002 Report a problem | ||
| 5/3/2014 | Price change | $449,000-3.4%$154/sqft |
Source: Berkshire Hathaway HS NW #602002 Report a problem | ||
| 4/20/2014 | Pending sale | $465,000$160/sqft |
Source: Berkshire Hathaway HS NW #602002 Report a problem | ||
| 4/20/2014 | Price change | $465,000+3.6%$160/sqft |
Source: Berkshire Hathaway HS NW #602002 Report a problem | ||
| 4/2/2014 | Price change | $449,000-3.4%$154/sqft |
Source: Bhhs Northwest Real Estate #602002 Report a problem | ||
| 3/9/2014 | Listed for sale | $465,000$160/sqft |
Source: Bhhs Northwest Real Estate #602002 Report a problem | ||
Public tax history
| Year | Property taxes | Tax assessment |
|---|---|---|
| 2025 | $8,771 +6.4% | $868,000 +3.8% |
| 2024 | $8,244 +0.5% | $836,000 +10.6% |
| 2023 | $8,205 +3.2% | $756,000 -7.4% |
| 2022 | $7,950 +8.4% | $816,000 +25% |
| 2021 | $7,337 +12.1% | $653,000 +19.6% |
| 2020 | $6,544 +2.5% | $546,000 +1.5% |
| 2019 | $6,386 +3.7% | $538,000 |
| 2018 | $6,159 -8.8% | $538,000 +12.8% |
| 2017 | $6,753 +14.1% | $477,000 +10.7% |
| 2016 | $5,919 | $431,000 -0.2% |
| 2015 | $5,919 | $432,000 +5.4% |
| 2014 | $5,919 | $410,000 +22.4% |
| 2013 | $5,919 | $335,000 -1.2% |
| 2012 | -- | $339,000 -9.8% |
| 2011 | -- | $376,000 -8.5% |
| 2010 | -- | $411,000 |
| 2009 | -- | $411,000 -3.5% |
| 2007 | -- | $426,000 +6.5% |
| 2006 | -- | $400,000 +8.1% |
| 2005 | -- | $370,000 +15.3% |
| 2001 | $4,246 +3.4% | $321,000 +7.4% |
| 2000 | $4,104 | $299,000 |
Find assessor info on the county website
Monthly payment
Est. payment
Payment breakdown
Explore the cost of this home by adjusting the details. Changes won't be saved.Climate risks
Neighborhood: 98003
Similar homes
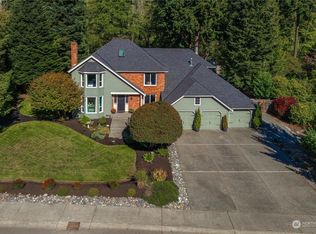
- $850,0004 bd3 ba3k sqftThe Ridge, Federal Way, WA 98023Active
 MLS ID #2592892, Carla R. Clark. NWMLS as distributed by MLS GRID
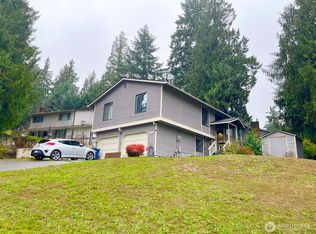
 - $850,0004 bd3 ba2.9k sqft36020 21st Lane S, Federal Way, WA 98003Active
 MLS ID #2584401, Paula Gambardella. NWMLS as distributed by MLS GRID
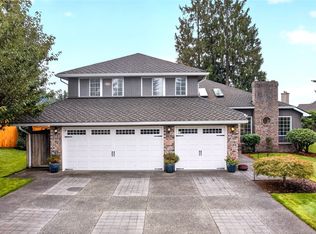
 - $789,0004 bd3 ba3k sqft33240 2nd Place SW, Federal Way, WA 98023Active
 MLS ID #2591401, Andrea George. NWMLS as distributed by MLS GRID
 - $749,9004 bd3 ba2.9k sqftThe Ridge Div No.03, Federal Way, WA 98023Active
 MLS ID #2592860, Sun Kim. NWMLS as distributed by MLS GRID
