Custom-built comfort and Mount Rainier views await in this inviting Fife Heights home. Offering approximately 2,798 square feet, 4 bedrooms, and 3.25 bathrooms, this one-story home with a basement combines generous living spaces with thoughtful features throughout. Two primary suites provide added privacy and flexibility for guests or a variety of living arrangements, while two separate living rooms offer space for entertaining, relaxing, or creating a dedicated media or recreation area. Abundant natural light enhances the welcoming interior, and engineered hardwood flooring brings warmth and character to the home. Designed with everyday convenience in mind, the property features two-zone heating and air conditioning, a whole-house central vacuum system, exterior hot and cold water taps, and an irrigation system to simplify outdoor upkeep. These practical details complement the home's custom design and comfortable layout. Enjoy views of Mount Rainier and easy access to everyday essentials. Located minutes from I-5, Highway 99, the newly opened SR 509 connection to SR 167, Costco, and nearby shopping centers, this home makes commuting and errands convenient. With two primary suites, flexible gathering spaces, and a desirable Fife Heights setting, this distinctive home offers room to settle in and make it your own.
Active
Listed by: John L. Scott, Inc • Richard Bezus • 253-561-4768
$824,888
702 68th Avenue E, Fife, WA 98424
4beds
2,798sqft
Single Family Residence
Built in 2016
0.29 Acres Lot
$814,200 Zestimate®
$295/sqft
$-- HOA
What's special
Mount rainier viewsIrrigation systemAbundant natural lightEngineered hardwood flooringCustom-built comfortFlexible gathering spacesTwo primary suites
- --
- on Zillow
- 538
- views
- 49
- saves
Likely to sell faster than
Zillow last checked:
Listing updated:
Listed by:
Richard Bezus 253-561-4768 bezusrich@johnlscott.com,
John L. Scott, Inc
Source: NWMLS as distributed by MLS GRID,MLS#: 2597141
Facts & features
Interior
Bedrooms & bathrooms
- Bedrooms: 4
- Bathrooms: 4
- Full bathrooms: 2
- 3/4 bathrooms: 1
- 1/2 bathrooms: 1
- Main level bathrooms: 3
- Main level bedrooms: 2
Bedroom
- Level: Lower
Bedroom
- Level: Lower
Bedroom
- Level: Main
Bedroom
- Level: Main
Bathroom full
- Level: Main
Bathroom full
- Level: Main
Bathroom three quarter
- Level: Lower
Other
- Level: Main
Heating
- Fireplace, Heat Pump, Electric
Cooling
- Heat Pump
Appliances
- Included: Dishwasher, Dryer, Microwave, Refrigerator, Stove(s)/Range(s), Washer, Dishwasher(s), Dryer(s), Microwave(s), Refrigerator(s), Washer(s)
Features
- Flooring: Engineered Hardwood
- Number of fireplaces: 1
- Fireplace features: Electric, Main Level: 1, Fireplace
Interior area
- Total structure area: 2,798
- Total interior livable area: 2,798 sqft
Property
Parking
- Total spaces: 8
- Parking features: Driveway, Attached Garage, Off Street
- Has attached garage: Yes
- Covered spaces: 2
- Uncovered spaces: 6
Features
- Levels: One
- Stories: 1
- Patio & porch: Fireplace
- Has view: Yes
- View description: City, Mountain(s), Territorial
Lot
- Size: 0.29 Acres
- Features: Deck, Fenced-Fully, Gas Available
- Topography: Partial Slope
- Residential vegetation: Brush, Garden Space
Details
- Parcel number: 0420065074
- Zoning description: Jurisdiction: County
- Special conditions: Standard
Construction
Type & style
- Home type: SingleFamily
- Architectural style: 1 Story w/Bsmnt.
- Property subtype: Single Family Residence
Materials
- Cement Planked, Wood Products, Cement Plank
- Foundation: Poured Concrete
- Roof: Composition
Condition
- Year built: 2016
- Major remodel year: 2016
Utilities & green energy
- Sewer: Septic Tank
- Water: Public
Community & HOA
Community
- Subdivision: Fife Heights
Location
- Region: Fife
Financial & listing details
- Price per square foot: $295/sqft
- Tax assessed value: $655,500
- Annual tax amount: $6,069
- Date on market: 10/22/2026
- Listing terms: Conventional,FHA,VA Loan
- Inclusions: Dishwasher(s), Dryer(s), Microwave(s), Refrigerator(s), Stove(s)/Range(s), Washer(s)
Estimated market value
$814,200
$773,000 - $855,000
$3,498/mo
Price history
| Date | Event | Price |
|---|---|---|
| 10/22/2026 | Listed for sale | $824,888+1045.7%$295/sqft |
Source:  NWMLS as distributed by MLS GRID #2597141 Report a problem | ||
| 6/4/2015 | Sold | $72,000-15.2%$26/sqft |
Source: NWMLS as distributed by MLS GRID #788175 Report a problem | ||
| 5/15/2015 | Pending sale | $84,950$30/sqft |
Source: Better Properties Gig Harbor #788175 Report a problem | ||
| 4/7/2015 | Listed for sale | $84,950$30/sqft |
Source: Better Properties Gig Harbor #767104 Report a problem | ||
Public tax history
| Year | Property taxes | Tax assessment |
|---|---|---|
| 2025 | $6,070 -3.3% | $655,500 -2% |
| 2024 | $6,276 -0.9% | $669,000 +3.7% |
| 2023 | $6,330 -7% | $645,100 -0.7% |
| 2022 | $6,807 +2.5% | $649,400 +16.4% |
| 2021 | $6,641 +29.1% | $557,900 +25.1% |
| 2019 | $5,143 +5.2% | $445,900 +10% |
| 2018 | $4,889 +17.7% | $405,500 +6.8% |
| 2017 | $4,152 +418.9% | $379,800 +463.5% |
| 2016 | $800 | $67,400 +15% |
| 2014 | $800 +6.9% | $58,600 +12.5% |
| 2013 | $749 | $52,100 -1.1% |
| 2012 | -- | $52,700 |
Find assessor info on the county website
Monthly payment
Est. payment
Payment breakdown
Explore the cost of this home by adjusting the details. Changes won't be saved.Climate risks
Neighborhood: 98424
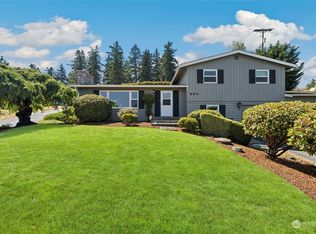
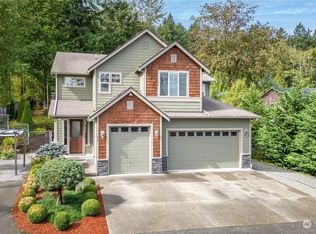
Similar homes
- $765,0003 bd2 ba1.9k sqft6517 12th Street E, Fife, WA 98424Active
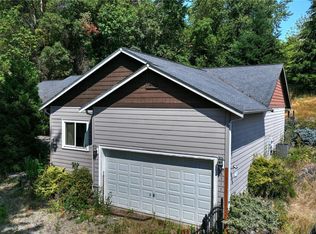 MLS ID #2555486, Victor Jones. NWMLS as distributed by MLS GRID
- $599,9504 bd3 ba2.4k sqft6921 12th Street E, Tacoma, WA 98424Active
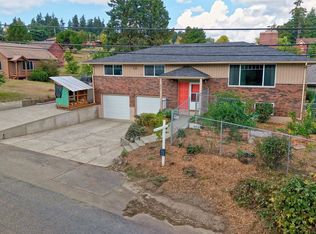 MLS ID #2586374, Bryce Ancheta. NWMLS as distributed by MLS GRID
- $625,0003 bd3 ba1.7k sqft317 68th Avenue E, Milton, WA 98424Active
 MLS ID #2568968, Bobbie Jo Roth. NWMLS as distributed by MLS GRID
- from $799,9904 bd3 ba2.6k sqftJanice Plan, Surprise Lake, Milton, WA 98354New Construction
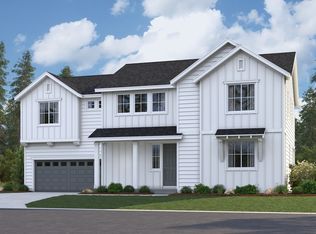 Richmond Homes
