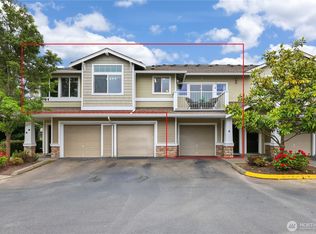

Meticulously maintained and ideally located in the desirable Lakeland Hills community, this beautifully appointed condo offers comfort, convenience, and an inviting open layout filled with natural light. The spacious living area is anchored by a charming gas fireplace with custom built-ins, creating a warm and stylish focal point for everyday living. The kitchen overlooks the living and dining spaces, making it perfect for entertaining and effortless day-to-day living.The generous primary suite provides a relaxing retreat with a walk-in closet, dual sinks, and a large soaking tub. Additional highlights include vaulted ceilings, LVP flooring, a private balcony, and all appliances included for a truly move-in ready opportunity. The oversized attached one-car garage offers ample storage space, adding both function and convenience.Enjoy all that Lakeland Hills has to offer, including nearby parks, walking trails, shopping, and restaurants, with easy access to major freeways for commuting.
Pending
Listed by: eXp Realty • Kimberly Fraser
Price cut: $25.1K (6/23)
$399,950
6443 Hazel Avenue SE #B5, Auburn, WA 98092
2beds
1,148sqft
:
Get pre-qualified$2,996/mo
Condominium
Built in 2006
-- sqft lot
$399,300 Zestimate®
$348/sqft
$485/mo HOA
What's special
Private balconyGenerous primary suiteWalk-in closetLarge soaking tubDual sinksAll appliances includedVaulted ceilings
- 122 days |
- 192 |
- 10 |
Zillow last checked:
Listing updated:
Listed by:
Kimberly Fraser,
eXp Realty
Source: NWMLS as distributed by MLS GRID,MLS#: 2501018
Facts & features
Interior
Bedrooms & bathrooms
- Bedrooms: 2
- Bathrooms: 2
- Full bathrooms: 2
Primary bedroom
- Level: Second
Bedroom
- Level: Second
Bathroom full
- Level: Second
Bathroom full
- Level: Second
Dining room
- Level: Second
Entry hall
- Level: Main
Kitchen without eating space
- Level: Second
Living room
- Level: Second
Utility room
- Level: Second
Heating
- Fireplace, Baseboard, Electric
Cooling
- None
Appliances
- Included: Dishwasher, Disposal, Dryer, Microwave, Refrigerator, Stove(s)/Range(s), Washer, Dishwasher(s), Dryer(s), Garbage Disposal, Microwave(s), Refrigerator(s), Washer(s)
Features
- Flooring: Ceramic Tile, Hardwood, Vinyl Plank
- Number of fireplaces: 1
- Fireplace features: Electric, Main Level: 1, Fireplace
Interior area
- Total structure area: 1,148
- Total interior livable area: 1,148 sqft
Video & virtual tour
Property
Parking
- Total spaces: 1
- Parking features: Individual Garage
- Has garage: Yes
- Covered spaces: 1
Features
- Levels: Two
- Stories: 2
- Entry location: Main
- Patio & porch: Fireplace, Primary Bathroom, Soaking Tub, Vaulted Ceiling(s), Walk-In Closet(s)
- Has view: Yes
- View description: Territorial
Lot
- Size: 2,369 Square Feet
- Features: Curbs, Paved, Sidewalk
Details
- Parcel number: 9006660140
- Special conditions: Standard
Construction
Type & style
- Home type: Condo
- Architectural style: Condo (2 Levels)
- Property subtype: Condominium
Materials
- Metal/Vinyl
- Roof: Composition
Condition
- Year built: 2006
Utilities & green energy
- Electric: Company: PSE
- Sewer: Company: City of Auburn
- Water: Company: City of Bonney Lake
- Utilities for property: Comcast, Comcast
Community & HOA
Community
- Features: Playground, Trail(s)
- Subdivision: Lakeland
HOA
- Services included: Common Area Maintenance, Maintenance Grounds, Road Maintenance
- HOA fee: $485 monthly
Location
- Region: Auburn
Financial & listing details
- Price per square foot: $348/sqft
- Tax assessed value: $355,800
- Annual tax amount: $4,350
- Date on market: 4/8/2026
- Cumulative days on market: 118 days
- Listing terms: Conventional,FHA,VA Loan
- Inclusions: Dishwasher(s), Dryer(s), Garbage Disposal, Microwave(s), Refrigerator(s), Stove(s)/Range(s), Washer(s)
Estimated market value
$399,300
$379,000 - $419,000
$2,102/mo
Price history
| Date | Event | Price |
|---|---|---|
| 7/23/2026 | Pending sale | $399,950$348/sqft |
Source:  NWMLS as distributed by MLS GRID #2501018 Report a problem NWMLS as distributed by MLS GRID #2501018 Report a problem | ||
| 6/23/2026 | Price change | $399,950-5.9%$348/sqft |
Source: NWMLS as distributed by MLS GRID #2501018 Report a problem | ||
| 4/3/2026 | Listed for sale | $425,000+9%$370/sqft |
Source: eXp Realty #2501018 Report a problem | ||
| 9/7/2021 | Sold | $390,000+3.7%$340/sqft |
Source: NWMLS as distributed by MLS GRID #1807515 Report a problem | ||
| 7/19/2021 | Pending sale | $375,999$328/sqft |
Source: NWMLS as distributed by MLS GRID #1807515 Report a problem | ||
| 7/15/2021 | Listed for sale | $375,999+108.1%$328/sqft |
Source: NWMLS as distributed by MLS GRID #1807515 Report a problem | ||
| 6/29/2015 | Sold | $180,719-24.7%$157/sqft |
Source: Public Record Report a problem | ||
| 12/1/2006 | Sold | $239,860$209/sqft |
Source: Public Record Report a problem | ||
Public tax history
| Year | Property taxes | Tax assessment |
|---|---|---|
| 2024 | $4,045 +8.3% | $355,800 +10% |
| 2023 | $3,737 +2.8% | $323,400 |
| 2022 | $3,635 +0.8% | $323,400 +15% |
| 2021 | $3,605 +31% | $281,200 +13.4% |
| 2019 | $2,752 -8.2% | $248,000 +13.1% |
| 2018 | $2,999 +18.6% | $219,200 +15% |
| 2017 | $2,529 +27.9% | $190,600 +32% |
| 2016 | $1,977 | $144,400 +16% |
| 2014 | $1,977 -5.2% | $124,500 +7.1% |
| 2013 | $2,086 | $116,300 -6.7% |
| 2012 | -- | $124,700 -23.2% |
| 2011 | -- | $162,400 -4.6% |
| 2010 | -- | $170,300 |
Find assessor info on the county website
Monthly payment
Est. payment
Payment breakdown
Explore the cost of this home by adjusting the details. Changes won't be saved.Climate risks
Neighborhood: 98092
Nearby schools
GreatSchools rating
- 7/10Lakeland Hills Elementary SchoolGrades: PK-5Distance: 0.4 mi
- 4/10Mt Baker Middle SchoolGrades: 6-8Distance: 1.7 mi
- 6/10Auburn Riverside High SchoolGrades: 9-12Distance: 1.3 mi
Schools provided by the listing agent
- Elementary: Lakeland Hills Elem
- Middle: Mt Baker Mid
- High: Auburn Riverside Hig
Source: NWMLS as distributed by MLS GRID. This data may not be complete. We recommend contacting the local school district to confirm school assignments for this home.
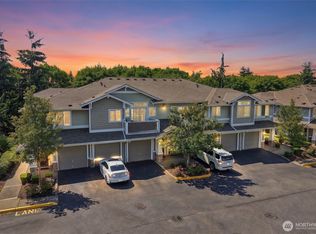
- $305,0001 bd1 ba802 sqft6443 Hazel Ave SE UNIT C, Auburn, WA 98092For Sale
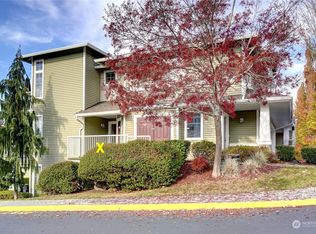
- $382,5002 bd2 ba1k sqft6435 Hazel Ln SE #B-10, Auburn, WA 98092Sold
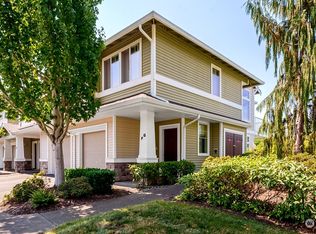
- $395,8002 bd2 ba1.1k sqft6435 Hazel Ln SE #F-10, Auburn, WA 98092Off Market
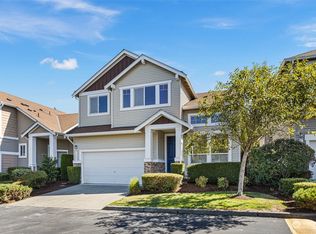
- $660,0004 bd3 ba2.3k sqft6496 Francis Loop SE, Auburn, WA 98092Sold
- $407,5002 bd2 ba1.1k sqft1132 65th Ct SE #F-7, Auburn, WA 98092Sold
- $410,0002 bd2 ba1.1k sqft1132 65th Ct SE #C-7, Auburn, WA 98092Sold
- $379,9902 bd2 ba1.1k sqft6401 Hazel Ave SE UNIT E, Auburn, WA 98092Sold
- $355,0002 bd2 ba1k sqft6409 Hazel Ln SE UNIT H, Auburn, WA 98092Sold
A local agent can set up tours, give advice and negotiate with sellers.
Similar homes
- $399,9902 bd2 ba1.2k sqftWaterford At Lakeland, Auburn, WA 98092Active
 MLS ID #2534048, Jamie Penrod. NWMLS as distributed by MLS GRID
 - $377,0002 bd1 ba972 sqftCarrara, Auburn, WA 98092Active
 MLS ID #2537619, Peni Lue Petett. NWMLS as distributed by MLS GRID
 - $369,9502 bd3 ba1.2k sqftMeadow Valley Condominium, Auburn, WA 98002Active
 MLS ID #2469148, Jasmine J. Santana. NWMLS as distributed by MLS GRID
 - $565,8003 bd3 ba1.5k sqftVerona, Auburn, WA 98092Active
 MLS ID #2514208, Darci N. Bidman. NWMLS as distributed by MLS GRID
 - $359,9002 bd2 ba1k sqftTatum Lane Condominiums, Auburn, WA 98002ActiveMLS ID #2552738, Qiana Didricksen. NWMLS as distributed by MLS GRID
- $385,0002 bd2 ba1.1k sqftRidge At Riverview Condos, Kent, WA 98032ActiveMLS ID #2557208, David Thompson. NWMLS as distributed by MLS GRID
- $359,9002 bd2 ba993 sqftWindward Cove At Lakes, Kent, WA 98032ActiveMLS ID #2539201, Andre D. Jones. NWMLS as distributed by MLS GRID
- $350,0003 bd2 ba1.1k sqftVilla Del Rio, Auburn, WA 98002ActiveMLS ID #2530592, Derek House. NWMLS as distributed by MLS GRID
- $445,0002 bd3 ba1.5k sqftStonebrook, Fife, WA 98424ActiveMLS ID #2560945, Megan Prosser. NWMLS as distributed by MLS GRID
- $387,5002 bd2 ba1.1k sqftCampen Springs, Renton, WA 98055ActiveMLS ID #2545994, Darin DeHaan. NWMLS as distributed by MLS GRID
- $383,9502 bd2 ba1k sqftWest Bay, Kent, WA 98032ActiveMLS ID #2532103, Troy Kerr. NWMLS as distributed by MLS GRID
- $425,0002 bd2 ba1.1k sqftParkway Gardens, Tacoma, WA 98406ActiveMLS ID #2543887, Patricia Golob. NWMLS as distributed by MLS GRID
- $414,9902 bd2 ba1.1k sqftViewcrest, SeaTac, WA 98198ActiveMLS ID #2520616, Jeffrey Castro. NWMLS as distributed by MLS GRID
- $359,9502 bd3 ba1.1k sqftLexington Park, Kent, WA 98032ActiveMLS ID #2537880, Adisu Fanta. NWMLS as distributed by MLS GRID
- $425,0002 bd2 ba1.3k sqftHuntington Park Condos, Des Moines, WA 98198ActiveMLS ID #2541203, Cary Porter. NWMLS as distributed by MLS GRID
- $425,0002 bd2 ba1.2k sqftThe Trails At Tiburon, Maple Valley, WA 98038ActiveMLS ID #2491060, Bradley Hanson. NWMLS as distributed by MLS GRID
- $439,9502 bd2 ba1k sqftPointe At Riverview, Kent, WA 98032ActiveMLS ID #2549683, Devin Howell. NWMLS as distributed by MLS GRID
- $435,0002 bd2 ba1k sqftRiver Valley Condos, Renton, WA 98058ActiveMLS ID #2540719, Dawn Cruff. NWMLS as distributed by MLS GRID
- $365,0002 bd2 ba1.4k sqftClover Creek Crossing, Lakewood, WA 98499ActiveMLS ID #2560886, Regina Madiera-Gorden. NWMLS as distributed by MLS GRID
- $359,0002 bd2 ba1k sqftViewcrest Condominiums, SeaTac, WA 98198ActiveMLS ID #2534400, Morgan Michelle Lacy. NWMLS as distributed by MLS GRID
