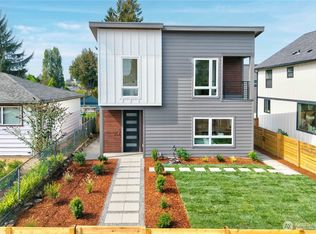
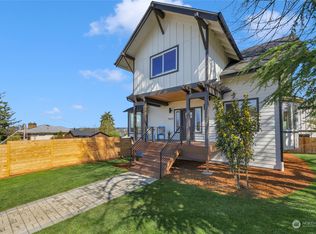
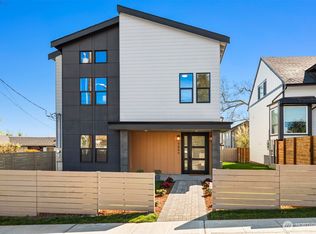
Stunning 2025 new construction offering 4 bedrooms and 2.5 bathrooms across 2,197 square feet on a generous 4,833 square foot lot, just minutes from the shores of Lake Washington and the tranquil beauty of Kubota Garden. This move-in ready home features an open floor plan filled with natural light from big windows, anchored by a true chef's kitchen with quartz countertops, a spacious island, stainless steel appliances, and a 6-burner stove, ideal for entertaining. A convenient main-floor bedroom with a walk-in closet and 3/4 bathroom is perfect for guests or multigenerational living. The well-appointed laundry room offers ample counter space, extra storage, and a handy rinse station. Mini-split systems throughout provide efficient, year-round comfort. Upstairs, the spacious primary suite is a true retreat with Seattle skyline and partial water views, complemented by a spa-like primary bath featuring dual sinks and heated floors. Outside, enjoy a newly landscaped, low-maintenance yard, off-street driveway parking, and a 2-car carport. Nearby grocery stores make errands a breeze, with easy access to Downtown Seattle and SeaTac Airport via light rail or a quick drive, plus close proximity to Boeing. Turnkey, move-in ready, and full of natural light and views. Buyers Package available. Welcome Home.
42 days
|
145
|
6
|
Likely to sell faster than
Zillow last checked:
Listing updated:
Listed by:
Jennifer Bryant,
Inspire Realty,
Jessie Le,
Inspire Realty
Source: NWMLS as distributed by MLS GRID,MLS#: 2549858
Facts & features
Interior
Bedrooms & bathrooms
Bedrooms: 4
Bathrooms: 3
Full bathrooms: 1
3/4 bathrooms: 2
Main level bathrooms: 1
Main level bedrooms: 1
Primary bedroom
Level: Second
Bedroom
Level: Second
Bedroom
Level: Second
Bedroom
Level: Main
Bathroom full
Level: Second
Bathroom three quarter
Level: Second
Bathroom three quarter
Level: Main
Dining room
Level: Main
Entry hall
Level: Main
Kitchen with eating space
Level: Main
Living room
Level: Main
Heating
Fireplace, Ductless, Wall Furnace, Electric, Natural Gas
Cooling
Ductless
Appliances
Included: Dishwasher, Disposal, Dryer, Microwave, Refrigerator, Stove(s)/Range(s), Dishwasher(s), Dryer(s), Garbage Disposal, Microwave(s), Refrigerator(s), Water Heater: Tankless Gas, Water Heater Location: Exterior of the home
Features
Bath Off Primary, Dining Room
Flooring: Ceramic Tile, Vinyl Plank, Carpet
Windows: Dbl Pane/Storm Window
Basement: None
Number of fireplaces: 1
Fireplace features: Electric, Main Level: 1, Fireplace
Interior area
Total structure area: 2,197
Total interior livable area: 2,197 sqft
Property
Parking
Total spaces: 4
Parking features: Attached Carport
Carport spaces: 2
Uncovered spaces: 2
Features
Levels: Two
Stories: 2
Entry location: Main
Patio & porch: Bath Off Primary, Dbl Pane/Storm Window, Dining Room, Fireplace, Walk-In Closet(s), Water Heater
Has view: Yes
View description: City, Lake, Partial, Territorial
Has water view: Yes
Water view: Lake
Lot
Size: 4,835 Square Feet
Features: Corner Lot, Curbs, Paved, Sidewalk, Fenced-Partially, Gas Available, Patio
Topography: Level,Partial Slope
Details
Parcel number: 0000000000
Special conditions: Standard
Other equipment: Leased Equipment: No
Construction
Type & style
Home type: SingleFamily
Architectural style: Modern,2 Story
Property subtype: Single Family Residence
Materials
Cement/Concrete, Wood Siding
Foundation: Poured Concrete
Roof: See Remarks
Condition
Very Good
New construction: Yes
Year built: 2025
Major remodel year: 2025
Utilities & green energy
Electric: Company: Seattle City Light
Sewer: Sewer Connected, Company: Seattle Public Utilities