Skip main navigation
Pending inspection
  • Listed by: Coldwell Banker Bain • Terry McMahan
    $535,000

    3610 36th Avenue S #3-1, Seattle, WA 98144

    3beds
    1,224sqft
    : 
    Loading
    Get pre-qualified
    Condominium
    Built in 1958
    -- sqft lot
    $533,300 Zestimate®
    $437/sqft
    $400/mo HOA

    What's special

    Newly painted deckRefreshed lightingFresh interior paintNew carpet
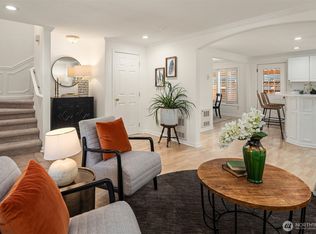
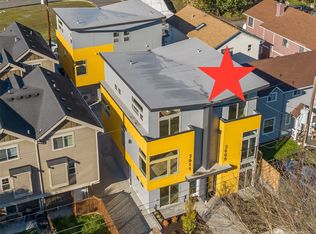
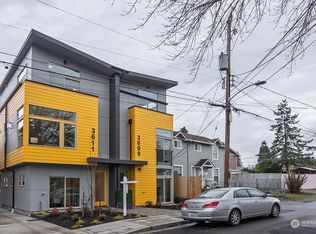
    Welcome to Courtland Cottage, a boutique condominium community with just eight residences. This beautifully refreshed home offers 3 bedrooms, 2.5 bathrooms, and 1,224 square feet of thoughtfully designed living space, plus a generous outdoor area perfect for entertaining, gardening, relaxing, or enjoying time outdoors with pets. The unit also includes two dedicated parking spaces, a private storage unit, and low HOA dues that cover most utilities and building maintenance. Ideally located in Seattle's vibrant Mt. Baker neighborhood, you'll enjoy easy access to the Mt. Baker Light Rail Station, downtown Seattle, Capitol Hill, the University District, Sea-Tac Airport, and an array of nearby dining, shopping, farmers markets, parks, and pickleball courts. Recent updates include fresh interior paint, new carpet, refreshed lighting, and a newly painted deck. With the exterior painted approximately two years ago and all the updates already completed, this move-in-ready home is perfectly positioned for enjoying Seattle's summer season. Don't miss this opportunity to own a well-maintained home offering comfort, convenience, and exceptional value in a prime location.
    18 days
    |
    616
    |
    44
    |

    Zillow last checked:

    Listing updated:

    Listed by:

    Terry McMahan,

    Coldwell Banker Bain,

    Samantha Lamping,

    Coldwell Banker Bain

    Source: NWMLS as distributed by MLS GRID,MLS#: 2542102MLS Logo

      Facts & features

      Interior

      Bedrooms & bathrooms
      • Bedrooms: 3
      • Bathrooms: 3
      • Full bathrooms: 2
      • 1/2 bathrooms: 1
      • Main level bathrooms: 1
      Primary bedroom
      • Level: Second
      Bedroom
      • Level: Second
      Bedroom
      • Level: Second
      Bathroom full
      • Level: Second
      Bathroom full
      • Level: Second
      Other
      • Level: Main
      Dining room
      • Level: Main
      Entry hall
      • Level: Main
      Living room
      • Level: Main
      Utility room
      • Level: Main
      Heating
      • Fireplace, Wall Furnace, Electric, Natural Gas
      Cooling
      • None
      Appliances
      • Included: Dishwasher, Disposal, Dryer, Refrigerator, Stove(s)/Range(s), Washer, Dishwasher(s), Dryer(s), Garbage Disposal, Refrigerator(s), Washer(s), Water Heater: Tankless, Water Heater Location: Utility Closet on Main Floor
      Features
      • Flooring: Hardwood, Laminate, Carpet
      • Windows: Skylight(s)
      • Number of fireplaces: 2
      • Fireplace features: Electric, Gas, Main Level: 1, Upper Level: 1, Fireplace
      Interior area
      • Total structure area: 1,224
      • Total interior livable area: 1,224 sqft

      Property

      Parking
      • Total spaces: 2
      • Parking features: Off Street, Uncovered
      • Uncovered spaces: 2
      Features
      • Levels: Two
      • Stories: 2
      • Entry location: Main
      • Patio & porch: End Unit, Fireplace, Ground Floor, Primary Bathroom, Skylight(s), Top Floor, Vaulted Ceiling(s), Walk-In Closet(s), Water Heater
      Lot
      • Size: 0.37 Acres
      • Features: Paved
      Details
      • Parcel number: 1791600050
      • Special conditions: Standard

      Construction

      Type & style
      • Home type: Condo
      • Architectural style: Traditional,Condo (2 Levels)
      • Property subtype: Condominium
      Materials
      • Wood Products
      • Roof: Composition
      Condition
      • Year built: 1958
      • Major remodel year: 1999

      Community & HOA

      Community
      • Subdivision: Mt Baker
      HOA
      • Services included: Common Area Maintenance, Sewer, Water
      • HOA fee: $400 monthly
      Location
      • Region: Seattle

      Financial & listing details

      • Price per square foot: $437/sqft
      • Tax assessed value: $543,000
      • Annual tax amount: $5,117
      • Date on market: 6/18/2026
      • Cumulative days on market: 20 days
      • Listing terms: Conventional
      • Inclusions: Dishwasher(s), Dryer(s), Garbage Disposal, Refrigerator(s), Stove(s)/Range(s), Washer(s)

        Estimated market value

        $533,300

        $507,000 - $560,000

        $2,833/mo

        Price history

        DateEventPrice
        6/28/2026Pending sale$535,000$437/sqft
        Source: NWMLS as distributed by MLS GRID #2542102 Report a problem
        6/19/2026Listed for sale$535,000+118.4%$437/sqft
        Source: NWMLS as distributed by MLS GRID #2542102 Report a problem
        12/15/2004Sold$245,000+27.6%$200/sqft
        Source: NWMLS as distributed by MLS GRID #24143650 Report a problem
        12/15/2000Sold$192,000$157/sqft
        Source: NWMLS as distributed by MLS GRID #20092167 Report a problem

        Public tax history

        YearProperty taxesTax assessment
        2025$5,870 +14.7%$543,000 +7.1%
        2024$5,117 -1.5%$507,000 -3.8%
        2023$5,193 +17.6%$527,000 +6.5%
        2022$4,417 +3.2%$495,000 +12%
        2021$4,279 +3.6%$442,000 +8.9%
        2020$4,132 +0%$406,000 -1.5%
        2019$4,131 +4.4%$412,000 -6.6%
        2018$3,957 +3.8%$441,000 +19.5%
        2017$3,813 +88.4%$369,000 +28.6%
        2016$2,024 $287,000 +29.9%
        2015$2,024 $221,000 +13.3%
        2014$2,024 $195,000 +39.3%
        2013$2,024 $140,000 +4.5%
        2012-- $134,000 -28.3%
        2011-- $187,000 -24%
        2010-- $246,000
        2009-- $246,000 -8.2%
        2007-- $268,000 +6.3%
        2006-- $252,000 +4.6%
        2005-- $241,000 +28.5%
        2001$2,148 $187,500

        Find assessor info on the county website

        Monthly payment

        Est. payment

        Payment breakdown

        Explore the cost of this home by adjusting the details. Changes won't be saved.
        All calculations are estimates and provided by Zillow, Inc. for informational purposes only. Actual amounts may vary.
        HOA fees may include property taxes on listings classified as Co-Ops. Contact the listing agent and/or owner for fee details.
        Mortgage interest rates are dependent on a number of factors, including credit score, down payment, and repayment length. Interest rate data provided by Zillow Group Marketplace, Inc. as of 1/1/1970 from various mortgage lenders with which we have lead or other similar arrangements; the Estimated Payment is an average of those rates.
        See how much you could borrow to make a competitive offer.

        Climate risks

        Neighborhood: Mt. Baker

        Getting around

        67 / 100
        Somewhat Walkable
        61 / 100
        Good Transit
        80 / 100
        Very Bikeable

        Nearby schools

        GreatSchools rating

        A local agent can set up tours, give advice and negotiate with sellers.

        Browse local experts

        Similar homes

        Skip to the end of the carouselSkip to the beginning of the carousel