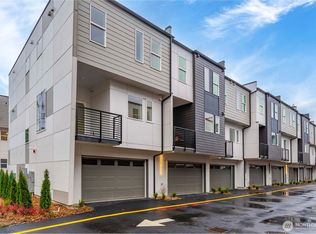
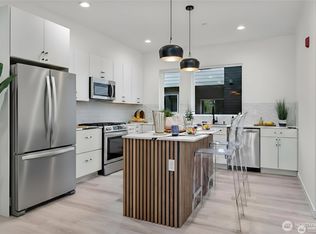
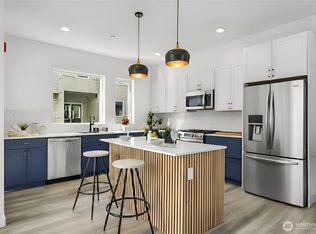
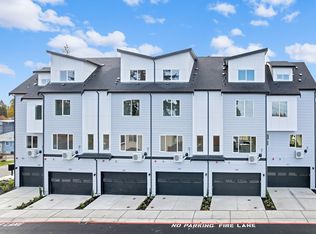
Seller offering up to 3% Seller Credit toward Buyer closing costs and/or an interest-rate buydown! Qualified Buyers may be eligible for a 2/1 buydown at 4.875% for the 1st year (7.483% APR) through the preferred lender. Rates and terms subject to change; restrictions apply. Ask about preferred lender financing options. New construction corner end unit at Vita Nova Townhomes in Shorewood! This 4 Bed, 2.5 Bath home offers 1,626 SF, a private 2-car garage, covered balcony & mini split A/C. Bright Living & Dining Rms flow into a Kitchen w/ quartz counters, custom cabinetry, SS apps, gas cooking & an island for casual meals. Porcelain tile & durable LVP add style & easy care. Upper Lvl includes a Primary Suite w/ private Full Bath, 2 additional Beds, a Full Bath & laundry near the bedrooms. The ground-floor 4th Bed offers flexibility for an office or guest space. Community amenities include a playground, 2-story open-air gazebo, 5 guest parking spaces & 1 ADA-accessible space. HOA dues are $124/mo. Convenient access to Seattle, Sea-Tac Airport, Fauntleroy Ferry, Lincoln Park & Southcenter. Includes a 1-Year Builder Home Warranty + 5-Year Fidelity Home Warranty.
Active
Listed by: Keller Williams Rlty Bellevue • Trina Tuyet Luong • 206-551-8841
$599,000
11549 17th Place SW, Burien, WA 98146
4beds
1,626sqft
Townhouse, Condominium
Built in 2025
-- sqft lot
$598,400 Zestimate®
$368/sqft
$124/mo HOA
What's special
- --
- on Zillow
- 222
- views
- 17
- saves
Zillow last checked:
Listing updated:
Listed by:
Trina Tuyet Luong 206-551-8841 team@tuantuyet.com,
Keller Williams Rlty Bellevue,
Tuan Doan 206-293-6901,
Keller Williams Rlty Bellevue
Source: NWMLS as distributed by MLS GRID,MLS#: 2598373
Facts & features
Interior
Bedrooms & bathrooms
- Bedrooms: 4
- Bathrooms: 3
- Full bathrooms: 2
- 1/2 bathrooms: 1
- Main level bedrooms: 1
Primary bedroom
- Level: Third
Bedroom
- Level: Main
Bedroom
- Level: Third
Bedroom
- Level: Third
Bathroom full
- Level: Third
Bathroom full
- Level: Third
Other
- Level: Second
Dining room
- Level: Second
Entry hall
- Level: Main
Kitchen with eating space
- Level: Second
Living room
- Level: Second
Utility room
- Level: Third
Heating
- Ductless, Wall Furnace, Electric
Cooling
- Ductless
Appliances
- Included: Dishwasher, Disposal, Microwave, Stove(s)/Range(s), Tankless Water Heater, Dishwasher(s), Garbage Disposal, Microwave(s), Cooking-Gas, Dryer-Gas, Washer
- Laundry: Dryer-Gas, Washer Hookup, Gas Dryer Hookup
Features
- Flooring: Ceramic Tile, See Remarks, Vinyl Plank, Carpet
- Windows: Insulated Windows
- Has fireplace: No
Interior area
- Total structure area: 1,626
- Total interior livable area: 1,626 sqft
Video & virtual tour
Property
Parking
- Total spaces: 2
- Parking features: Individual Garage
- Has garage: Yes
- Covered spaces: 2
Features
- Levels: Multi/Split
- Entry location: Main
- Patio & porch: Cooking-Gas, Dryer-Gas, End Unit, Ground Floor, Insulated Windows, Primary Bathroom, Sprinkler System, Top Floor, Washer
Lot
- Features: Corner Lot, Curbs, Paved, Sidewalk
Details
- Parcel number: 8692250010
- Special conditions: Standard
Construction
Type & style
- Home type: Townhouse
- Architectural style: Townhouse
- Property subtype: Townhouse, Condominium
Materials
- Cement Planked, Cement Plank
- Roof: Flat
Condition
- New construction: Yes
- Year built: 2025
Utilities & green energy
Green energy
- Energy efficient items: Insulated Windows
Community & HOA
Community
- Features: Clubhouse, Garden Space, Playground, See Remarks
- Subdivision: Shorewood
HOA
- Services included: Common Area Maintenance, See Remarks
- HOA fee: $124 monthly
Location
- Region: Burien
Financial & listing details
- Price per square foot: $368/sqft
- Annual tax amount: $1,516
- Date on market: 10/27/2026
- Listing terms: Conventional,See Remarks
- Inclusions: Dishwasher(s), Garbage Disposal, Microwave(s), Stove(s)/Range(s)
Estimated market value
$598,400
$568,000 - $628,000
Not available
Price history
| Date | Event | Price |
|---|---|---|
| 10/27/2026 | Listed for sale | $599,000$368/sqft |
Source:  NWMLS as distributed by MLS GRID #2598373 Report a problem | ||
Public tax history
Tax history is unavailable.
Monthly payment
Est. payment
Payment breakdown
Explore the cost of this home by adjusting the details. Changes won't be saved.Climate risks
Neighborhood: Shorewood
Nearby schools
Schools provided by the listing agent
- Elementary: Shorewood Elem
- Middle: Cascade Mid
- High: Evergreen High
Source: NWMLS as distributed by MLS GRID. This data may not be complete. We recommend contacting the local school district to confirm school assignments for this home.
Similar homes
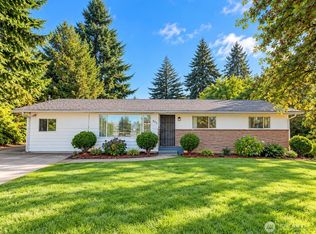
- $599,9993 bd2 ba1.5k sqft851 SW 116th Street, Seattle, WA 98146Active
 MLS ID #2591192, Alice Van Nguyen. NWMLS as distributed by MLS GRID
- $599,9502 bd3 ba1.6k sqftSalmon Creek Townhomes, Seattle, WA 98146Active
 MLS ID #2602117, Ashley Moore. NWMLS as distributed by MLS GRID
- $610,0004 bd3 ba2.2k sqftJudys Forest Add, Seattle, WA 98146Active
 MLS ID #2576620, Karen Santa. NWMLS as distributed by MLS GRID
- $625,0004 bd2 ba2.2k sqftSunny View Park Div 02, Seattle, WA 98146Active
 MLS ID #2520253, Chris Tanaka. NWMLS as distributed by MLS GRID
