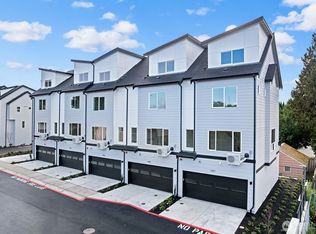
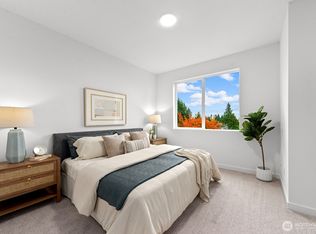
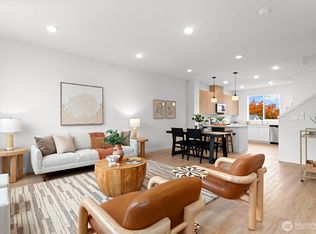
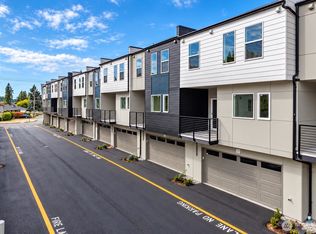
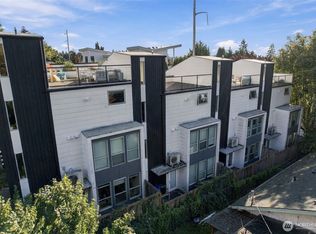
Welcome to the Salmon Creek Townhomes presented by Blue Fern Homes. Featuring twelve sleek new construction townhomes nestled on a quiet street in the growing South West Seattle neighborhood. Boasting floor plans that live large, with an abundance of natural light, two- to four-bedroom spacious floor plans, and a generous two-car garage. Open-style living, with gorgeous kitchens featuring eat-in breakfast bars, quartz countertops, flattering stainless steel appliances, high-end Bellmont cabinetry, and ample counter space. The washer and dryer are included and conveniently located on the upper floors with the bedrooms and bathrooms, making living convenient and comfortable. The upper floors feature peek-a-boo views of Mt. Rainier and Downtown Seattle. (Views will vary) Only eight homes left! Minutes to Hwy 509, Sea-Tac Airport, dining, grocery, & parks. Additional 2-10 warranty provided by Blue Fern Homes! With all your appliances included, these homes are completely MOVE-IN_READY!! Broker registration required for full commission.
Active
Listed by: Teambuilder KW • Ashley Moore
$614,950
1419 SW 111th Lane, Seattle, WA 98164
4beds
1,903sqft
Townhouse, Single Family Residence
Built in 2025
967 Square Feet Lot
$612,400 Zestimate®
$323/sqft
$75/mo HOA
What's special
Generous two-car garageOpen-style livingQuiet streetAmple counter spaceEat-in breakfast barsHigh-end bellmont cabinetryFlattering stainless steel appliances
- --
- on Zillow
- 216
- views
- 23
- saves
Zillow last checked:
Listing updated:
Listed by:
Ashley Moore,
Teambuilder KW
Source: NWMLS as distributed by MLS GRID,MLS#: 2570307
Facts & features
Interior
Bedrooms & bathrooms
- Bedrooms: 4
- Bathrooms: 3
- Full bathrooms: 1
- 3/4 bathrooms: 1
- 1/2 bathrooms: 1
- Main level bathrooms: 1
Primary bedroom
- Level: Second
Bedroom
- Level: Garage
Bedroom
- Level: Second
Bedroom
- Level: Third
Bathroom three quarter
- Level: Second
Bathroom full
- Level: Second
Other
- Level: Main
Dining room
- Level: Main
Entry hall
- Level: Garage
Kitchen with eating space
- Level: Main
Living room
- Level: Main
Heating
- Ductless, Forced Air, Electric
Cooling
- Ductless
Appliances
- Included: Dishwasher, Disposal, Dryer, Microwave, Refrigerator, Stove(s)/Range(s), Tankless Water Heater, Washer, Dishwasher(s), Dryer(s), Garbage Disposal, Microwave(s), Refrigerator(s), Washer(s), Water Heater: Tankless, Water Heater Location: Garage
Features
- Bath Off Primary
- Flooring: Ceramic Tile, Vinyl Plank, Carpet
- Windows: Dbl Pane/Storm Window
- Basement: None
- Has fireplace: No
Interior area
- Total structure area: 1,903
- Total interior livable area: 1,903 sqft
Property
Parking
- Total spaces: 2
- Parking features: Attached Garage
- Has attached garage: Yes
- Covered spaces: 2
Features
- Levels: Multi/Split
- Entry location: Garage
- Patio & porch: Bath Off Primary, Dbl Pane/Storm Window, Walk-In Closet(s), Water Heater
- Has view: Yes
- View description: City, Mountain(s), Partial
Lot
- Size: 967 Square Feet
- Dimensions: 19 x 51 x 19 x 51
- Features: Curbs, Paved, Sidewalk, Fenced-Partially
- Topography: Level
Details
- Parcel number: 7520500080
- Zoning description: Jurisdiction: City
- Special conditions: Standard
Construction
Type & style
- Home type: Townhouse
- Architectural style: Contemporary,Townhouse
- Property subtype: Townhouse, Single Family Residence
Materials
- Wood Siding, Wood Products
- Foundation: Poured Concrete
- Roof: Composition
Condition
- Very Good
- New construction: Yes
- Year built: 2025
- Major remodel year: 2025
Details
- Builder name: Blue Fern Development 01, LLC
Utilities & green energy
- Electric: Company: Seattle City Light
- Sewer: Sewer Connected, Company: Seattle Public Utilities
- Water: Public, Company: Seattle Public Utilities
Community & HOA
Community
- Features: CCRs
- Subdivision: Burien
HOA
- Services included: Common Area Maintenance, Road Maintenance
- HOA fee: $75 monthly
- HOA phone: 206-319-9681
Location
- Region: Seattle
Financial & listing details
- Price per square foot: $323/sqft
- Tax assessed value: $507,000
- Annual tax amount: $6,500
- Date on market: 8/17/2026
- Listing terms: Conventional,FHA,VA Loan
- Inclusions: Dishwasher(s), Dryer(s), Garbage Disposal, Microwave(s), Refrigerator(s), Stove(s)/Range(s), Washer(s)
Estimated market value
$612,400
$582,000 - $643,000
$3,568/mo
Price history
| Date | Event | Price |
|---|---|---|
| 8/17/2026 | Listed for sale | $614,950$323/sqft |
Source:  NWMLS as distributed by MLS GRID #2570307 Report a problem NWMLS as distributed by MLS GRID #2570307 Report a problem | ||
Public tax history
| Year | Property taxes | Tax assessment |
|---|---|---|
| 2025 | $6,430 +240% | $507,000 +189.7% |
| 2024 | $1,891 | $175,000 |
Find assessor info on the county website
Monthly payment
Est. payment
Payment breakdown
Explore the cost of this home by adjusting the details. Changes won't be saved.Climate risks
Neighborhood: 98164

Similar homes
- $599,9504 bd3 ba1.9k sqftSalmon Creek Townhomes, Seattle, WA 98164Active
 MLS ID #2570337, Ashley Moore. NWMLS as distributed by MLS GRID
 - $624,9502 bd3 ba1.6k sqftSalmon Creek Townhomes, Seattle, WA 98164Active
 MLS ID #2570245, Ashley Moore. NWMLS as distributed by MLS GRID
 - $599,0004 bd3 ba1.6k sqftVita Nova Townhomes, Burien, WA 98146Active
 MLS ID #2588586, Trina Tuyet Luong. NWMLS as distributed by MLS GRID
 - $595,0003 bd3 ba1.6k sqft8644 Delridge SW #B, Seattle, WA 98106Active
 MLS ID #2586839, Pamela A. Jensen. NWMLS as distributed by MLS GRID
