
Warm, modern, and wonderfully connected to the neighborhood, this Highland Park home offers thoughtful design with an easy, inviting feel. Bamboo hardwoods and abundant natural light carry through the open main living spaces, creating a comfortable backdrop for both everyday living and entertaining. Three bedrooms offer flexibility for guests, work, or life at home, while efficient systems and appliances add modern convenience. Upstairs, the private rooftop deck becomes an extension of the home, with sweeping views and plenty of room for summer dinners, morning coffee, or evenings with friends. Tucked into the heart of Highland Park, you’re just blocks from Westwood Village and close to neighborhood coffee shops, restaurants, bars, parks, and everyday essentials, with convenient access to the rest of West Seattle and downtown. A thoughtfully designed home with the warmth, outdoor space, and neighborhood connection that make city living feel easy.
Active
Listed by: Windermere Real Estate Co. • Pamela A. Jensen
$595,000
8644 Delridge SW #B, Seattle, WA 98106
3beds
1,605sqft
Townhouse, Single Family Residence
Built in 2018
988 Square Feet Lot
$591,000 Zestimate®
$371/sqft
$-- HOA
What's special
Three bedrooms offer flexibilityEfficient systems and appliancesSweeping viewsAbundant natural lightBamboo hardwoodsThoughtful designPrivate rooftop deck
- --
- on Zillow
- 381
- views
- 43
- saves
Likely to sell faster than
Zillow last checked:
Listing updated:
Listed by:
Pamela A. Jensen,
Windermere Real Estate Co.,
Brigid Mackey,
Windermere Real Estate/Summit
Source: NWMLS as distributed by MLS GRID,MLS#: 2586839
Facts & features
Interior
Bedrooms & bathrooms
- Bedrooms: 3
- Bathrooms: 3
- Full bathrooms: 1
- 3/4 bathrooms: 1
- 1/2 bathrooms: 1
- Main level bathrooms: 1
Primary bedroom
- Level: Third
Bedroom
- Level: Second
Bedroom
- Level: Second
Bathroom full
- Level: Second
Bathroom three quarter
- Level: Third
Other
- Level: Main
Dining room
- Level: Main
Entry hall
- Level: Main
Kitchen with eating space
- Level: Main
Living room
- Level: Main
Utility room
- Level: Second
Heating
- 90%+ High Efficiency, Ductless, Electric
Cooling
- 90%+ High Efficiency, Ductless
Appliances
- Included: Dishwasher, Disposal, Microwave, Refrigerator, Stove(s)/Range(s), Dishwasher(s), Garbage Disposal, Microwave(s), Refrigerator(s)
Features
- Bath Off Primary
- Flooring: Bamboo/Cork, Ceramic Tile
- Windows: Dbl Pane/Storm Window
- Basement: None
- Has fireplace: No
Interior area
- Total structure area: 1,605
- Total interior livable area: 1,605 sqft
Property
Parking
- Parking features: Off Street
Features
- Levels: Multi/Split
- Entry location: Main
- Patio & porch: Bath Off Primary, Dbl Pane/Storm Window, Walk-In Closet(s)
- Has view: Yes
- View description: Mountain(s), Territorial
Lot
- Size: 988 Square Feet
- Features: Curbs, Paved, Sidewalk, Deck, Fenced-Partially
- Topography: Partial Slope
Details
- Parcel number: 4302200096
- Zoning: LR
- Zoning description: Jurisdiction: City
- Special conditions: Standard
Construction
Type & style
- Home type: Townhouse
- Architectural style: Modern,Townhouse
- Property subtype: Townhouse, Single Family Residence
Materials
- Cement/Concrete, Wood Siding
- Foundation: Poured Concrete
- Roof: Flat,See Remarks
Condition
- Very Good
- Year built: 2018
- Major remodel year: 2018
Utilities & green energy
- Electric: Company: Seattle City Light
- Sewer: Sewer Connected, Company: Seattle Public Utilities
- Water: Public, Company: Seattle Public Utilities
Green energy
- Green verification: Other
Community & HOA
Community
- Subdivision: Highland Park
HOA
- HOA phone: 425-449-0073
Location
- Region: Seattle
Financial & listing details
- Price per square foot: $371/sqft
- Annual tax amount: $6,124
- Date on market: 9/24/2026
- Listing terms: Conventional
- Inclusions: Dishwasher(s), Garbage Disposal, Microwave(s), Refrigerator(s), Stove(s)/Range(s)
Estimated market value
$591,000
$561,000 - $621,000
$3,394/mo
Price history
| Date | Event | Price |
|---|---|---|
| 9/24/2026 | Listed for sale | $595,000+8.4%$371/sqft |
Source:  NWMLS as distributed by MLS GRID #2586839 Report a problem NWMLS as distributed by MLS GRID #2586839 Report a problem | ||
| 10/12/2018 | Sold | $549,000$342/sqft |
Source: NWMLS as distributed by MLS GRID #1335170 Report a problem | ||
Public tax history
Tax history is unavailable.
Monthly payment
Est. payment
Payment breakdown
Explore the cost of this home by adjusting the details. Changes won't be saved.Climate risks
Neighborhood: South Delridge
Similar homes
- $530,0003 bd2 ba950 sqft9462 20th Avenue SW, Seattle, WA 98106Active
 MLS ID #2587340, Samoeun Pen. NWMLS as distributed by MLS GRID
 - $580,0003 bd3 ba1.3k sqft2, Seattle, WA 98106Active
 MLS ID #2556475, Adam Ellis. NWMLS as distributed by MLS GRID
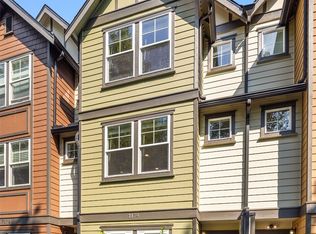
 - $599,0003 bd3 ba1.6k sqftSylvan Ridge Twnhms, Seattle, WA 98106Active
 MLS ID #2573447, Brennen Clouse. NWMLS as distributed by MLS GRID
 - $610,0004 bd2 ba1.5k sqft1630 SW Austin Street, Seattle, WA 98106Active
 MLS ID #2590969, Sarah Georger-Clark. NWMLS as distributed by MLS GRID
