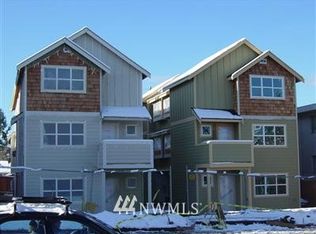
$10,000 SELLER CREDIT FOR BUYER CLOSING COSTS OR INTEREST RATE BUY DOWN! Remarkable West Seattle Townhome with amazing floorplan & prime location! Easy access to downtown, bus lines, restaurants, shops, & steps to Westwood Village. Built in 2005, spacious 3 level floorplan with 2 bedrooms PLUS den/office, and 2.5 baths. The 2 large bedrooms each have a full bath, vaulted ceilings & tons of closet space. Features include New roof, New hot water tank, gleaming hardwoods, spacious kitchen, large garage, fully fenced pet friendly yard with private deck area & so much more. A MUST SEE!
Active
Listed by: Berkshire Hathaway HS NW • Sean Stolte
$469,000
8810 Delridge Way SW #A, Seattle, WA 98106
2beds
1,250sqft
Townhouse, Single Family Residence
Built in 2005
1,846 Square Feet Lot
$-- Zestimate®
$375/sqft
$-- HOA
What's special
Gleaming hardwoodsSpacious kitchenLarge garageTons of closet spaceAmazing floorplanPrivate deck areaVaulted ceilings
- --
- on Zillow
- 656
- views
- 66
- saves
Zillow last checked:
Listing updated:
Listed by:
Sean Stolte,
Berkshire Hathaway HS NW,
Tracy E. Harris,
Berkshire Hathaway HS NW
Source: NWMLS as distributed by MLS GRID,MLS#: 2582169
Facts & features
Interior
Bedrooms & bathrooms
- Bedrooms: 2
- Bathrooms: 3
- Full bathrooms: 2
- 1/2 bathrooms: 1
- Main level bathrooms: 1
Primary bedroom
- Level: Second
Bedroom
- Level: Second
Bathroom full
- Level: Second
Bathroom full
- Level: Second
Other
- Level: Main
Den office
- Level: Lower
Dining room
- Level: Main
Entry hall
- Level: Lower
Kitchen without eating space
- Level: Main
Living room
- Level: Main
Utility room
- Level: Lower
Heating
- Wall Furnace, Electric
Cooling
- None
Appliances
- Included: Dishwasher, Dryer, Microwave, Refrigerator, Stove(s)/Range(s), Washer, Dishwasher(s), Dryer(s), Microwave(s), Refrigerator(s), Washer(s), Water Heater: Electric, Water Heater Location: Utility Room
Features
- Bath Off Primary, Dining Room
- Flooring: Ceramic Tile, Hardwood, Carpet
- Windows: Dbl Pane/Storm Window
- Basement: None
- Has fireplace: No
Interior area
- Total structure area: 1,250
- Total interior livable area: 1,250 sqft
Property
Parking
- Total spaces: 1
- Parking features: Attached Garage
- Has attached garage: Yes
- Covered spaces: 1
Features
- Levels: Multi/Split
- Entry location: Lower
- Patio & porch: Bath Off Primary, Dbl Pane/Storm Window, Dining Room, Vaulted Ceiling(s), Water Heater
Lot
- Size: 1,846 Square Feet
- Features: Curbs, Paved, Sidewalk, Deck, Fenced-Partially
- Topography: Level
Details
- Parcel number: 7899800478
- Special conditions: Standard
Construction
Type & style
- Home type: Townhouse
- Architectural style: Townhouse
- Property subtype: Townhouse, Single Family Residence
Materials
- Cement Planked, Wood Siding, Cement Plank
- Foundation: Poured Concrete
- Roof: Composition
Condition
- Good
- Year built: 2005
Utilities & green energy
- Electric: Company: Seattle City Light
- Sewer: Sewer Connected, Company: Seattle Public Utilities
- Water: Public, Company: Seattle Public Utilities
Community & HOA
Community
- Subdivision: West Seattle
Location
- Region: Seattle
Financial & listing details
- Price per square foot: $375/sqft
- Tax assessed value: $500,000
- Annual tax amount: $5,222
- Date on market: 9/16/2026
- Listing terms: Conventional
- Inclusions: Dishwasher(s), Dryer(s), Microwave(s), Refrigerator(s), Stove(s)/Range(s), Washer(s)
Estimated market value
Not available
Estimated sales range
Not available
Not available
Price history
| Date | Event | Price |
|---|---|---|
| 9/16/2026 | Listed for sale | $469,000+198.7%$375/sqft |
Source:  NWMLS as distributed by MLS GRID #2582169 Report a problem NWMLS as distributed by MLS GRID #2582169 Report a problem | ||
| 4/18/2011 | Sold | $157,000-28.6%$126/sqft |
Source: NWMLS as distributed by MLS GRID #151946 Report a problem | ||
| 9/20/2010 | Sold | $220,000-7.9%$176/sqft |
Source: Public Record Report a problem | ||
| 4/29/2005 | Sold | $239,000$191/sqft |
Source: Public Record Report a problem | ||
Public tax history
| Year | Property taxes | Tax assessment |
|---|---|---|
| 2025 | $5,223 +4.3% | $500,000 -3.3% |
| 2024 | $5,008 +10.5% | $517,000 +9.3% |
| 2023 | $4,531 +3.7% | $473,000 -7.1% |
| 2022 | $4,367 +7% | $509,000 +16.5% |
| 2021 | $4,080 +4.1% | $437,000 +9.8% |
| 2020 | $3,919 +0.4% | $398,000 -0.7% |
| 2019 | $3,901 +14.8% | $401,000 +3.4% |
| 2018 | $3,399 +7.1% | $388,000 +23.6% |
| 2017 | $3,175 +53.6% | $314,000 +15.9% |
| 2016 | $2,066 | $271,000 +29% |
| 2015 | $2,066 | $210,000 +5% |
| 2014 | $2,066 | $200,000 +18.3% |
| 2013 | $2,066 | $169,000 -2.3% |
| 2012 | -- | $173,000 -13.1% |
| 2011 | -- | $199,000 -3.9% |
| 2010 | -- | $207,000 |
| 2009 | -- | $207,000 -9.2% |
| 2007 | -- | $228,000 |
| 2006 | -- | $228,000 +250.8% |
| 2005 | -- | $65,000 |
Find assessor info on the county website
Monthly payment
Est. payment
Payment breakdown
Explore the cost of this home by adjusting the details. Changes won't be saved.Climate risks
Neighborhood: South Delridge
Similar homes
- $499,9992 bd2 ba980 sqft7703 11th Avenue SW, Seattle, WA 98106Active
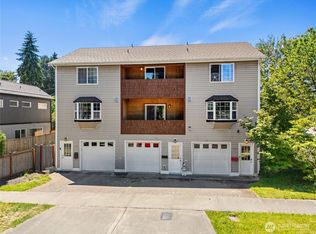 MLS ID #2547195, Kylee Boisvert. NWMLS as distributed by MLS GRID
 - $439,9903 bd2 ba1.2k sqftOthello Place Ph 01, Seattle, WA 98118Active
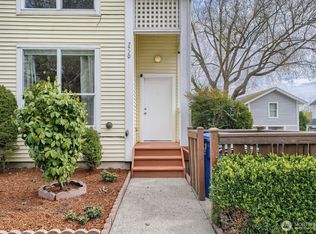 MLS ID #2508577, Vuong Tran. NWMLS as distributed by MLS GRID
 - $518,0003 bd2 ba1.3k sqft1417 N 97th Street, Seattle, WA 98103Active
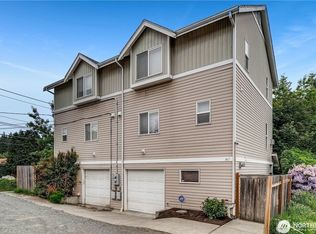 MLS ID #2589890, Tim McQuery. NWMLS as distributed by MLS GRID
 - $473,0002 bd2 ba830 sqft9121 23rd Avenue NE, Seattle, WA 98115Active
 MLS ID #2587290, Shannon M. Laskey. NWMLS as distributed by MLS GRID
