
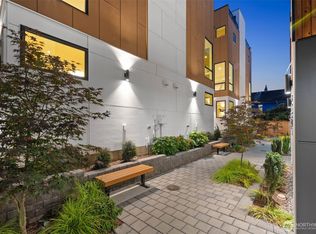
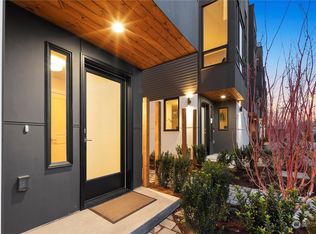
LAST HOME LEFT! Preferred lender incentives available....just ask how. This is a move-in ready model home! Ideal for downsizers: new construction means no deferred maintenance, plus a gated courtyard for privacy and low-maintenance living. Great for first time owners and professionals: located steps to Highland Park's breweries, eateries and transit, with an easy 20-min commute to Downtown Seattle, SeaTac and Alki Beach. Smart for investors: a 3 bed/3 bath versatile layout rents well, and this is the final unit in a sold out 24-home community with proven demand. A large kitchen with both an island and peninsula and all of the features any home chef would require. The three-sided architecture floods every room with light and a private rooftop terrace offers standout views for entertaining. The flexible layout includes a private lower level entry with bed and bath that works as an amazing guest space, home office, or shared living. Zen follows you as you enter the home's gated and maturely-landscaped courtyard. Parking is included and EV charging conduit has been added for any future needs. Come see this home today!
Active
Listed by: Real Broker LLC • Shannon Renner
Price cut: $49.9K (9/18)
$625,000
9239 A 16th Avenue SW, Seattle, WA 98106
3beds
1,844sqft
Townhouse, Single Family Residence
Built in 2026
1,197 Square Feet Lot
$-- Zestimate®
$339/sqft
$99/mo HOA
What's special
Gated and maturely-landscaped courtyard
- --
- on Zillow
- 244
- views
- 28
- saves
Zillow last checked:
Listing updated:
Listed by:
Shannon Renner,
Real Broker LLC
Source: NWMLS as distributed by MLS GRID,MLS#: 2495272
Facts & features
Interior
Bedrooms & bathrooms
- Bedrooms: 3
- Bathrooms: 3
- Full bathrooms: 1
- 3/4 bathrooms: 2
- Main level bathrooms: 1
- Main level bedrooms: 1
Bedroom
- Description: Very Large main floor bedroom with its own bathroom
- Level: Main
Bedroom
- Description: Primary Bedroom
- Level: Third
Bedroom
- Description: Guest Room
- Level: Third
Bathroom three quarter
- Level: Main
Bathroom full
- Level: Third
Bathroom three quarter
- Level: Third
Dining room
- Level: Second
Entry hall
- Description: Entry foyer with closet and bench
- Level: Main
Kitchen with eating space
- Description: Kitchen has both peninsula and island
- Level: Second
Living room
- Level: Second
Utility room
- Description: Walk In Laundry Room
- Level: Main
Heating
- Ductless, Wall Furnace, Electric
Cooling
- Ductless
Appliances
- Included: Dishwasher, Disposal, Microwave, Refrigerator, Stove(s)/Range(s), Dishwasher(s), Garbage Disposal, Microwave(s), Refrigerator(s), Water Heater: electric, Water Heater Location: main floor maintenance closet
Features
- Bath Off Primary
- Flooring: Ceramic Tile, Laminate, Carpet
- Basement: None
- Has fireplace: No
Interior area
- Total structure area: 1,844
- Total interior livable area: 1,844 sqft
Video & virtual tour
Property
Parking
- Total spaces: 1
- Parking features: Off Street
- Uncovered spaces: 1
Features
- Levels: Multi/Split
- Entry location: Main
- Patio & porch: Bath Off Primary, Water Heater
- Has view: Yes
- View description: Mountain(s), Territorial
Lot
- Size: 1,197 Square Feet
- Features: Curbs, Paved, Sidewalk, Fenced-Partially, Gated Entry, Rooftop Deck
- Topography: Level
- Residential vegetation: Garden Space
Details
- Parcel number: 9352900047
- Zoning description: Jurisdiction: City
- Special conditions: See Remarks
Construction
Type & style
- Home type: Townhouse
- Architectural style: Modern,Townhouse
- Property subtype: Townhouse, Single Family Residence
Materials
- Cement Planked, Wood Siding, Cement Plank
- Roof: Flat
Condition
- Very Good
- New construction: Yes
- Year built: 2026
Details
- Builder name: BDR
Utilities & green energy
- Sewer: Sewer Connected
- Water: Public
Community & HOA
Community
- Subdivision: Highland Park
HOA
- Services included: Common Area Maintenance, See Remarks
- HOA fee: $99 monthly
- HOA phone: 253-356-0330
Location
- Region: Seattle
Financial & listing details
- Price per square foot: $339/sqft
- Tax assessed value: $739,000
- Annual tax amount: $1
- Date on market: 4/4/2026
- Listing terms: Conventional,FHA,VA Loan
- Inclusions: Dishwasher(s), Garbage Disposal, Microwave(s), Refrigerator(s), Stove(s)/Range(s)
Estimated market value
Not available
Estimated sales range
Not available
$3,551/mo
Price history
| Date | Event | Price |
|---|---|---|
| 9/18/2026 | Price change | $625,000-7.4%$339/sqft |
Source:  NWMLS as distributed by MLS GRID #2495272 Report a problem NWMLS as distributed by MLS GRID #2495272 Report a problem | ||
| 4/4/2026 | Listed for sale | $674,900$366/sqft |
Source: NWMLS as distributed by MLS GRID #2495272 Report a problem | ||
Public tax history
| Year | Property taxes | Tax assessment |
|---|---|---|
| 2025 | $7,591 | $739,000 |
Find assessor info on the county website
Monthly payment
Est. payment
Payment breakdown
Explore the cost of this home by adjusting the details. Changes won't be saved.Climate risks
Neighborhood: South Delridge
Similar homes
- $595,0003 bd3 ba1.6k sqft8644 Delridge SW #B, Seattle, WA 98106Active
 MLS ID #2586839, Pamela A. Jensen. NWMLS as distributed by MLS GRID
 - $580,0003 bd3 ba1.3k sqft2, Seattle, WA 98106Active
 MLS ID #2556475, Adam Ellis. NWMLS as distributed by MLS GRID
 - $599,0003 bd3 ba1.6k sqftSylvan Ridge Twnhms, Seattle, WA 98106Active
 MLS ID #2573447, Brennen Clouse. NWMLS as distributed by MLS GRID
 - $574,9903 bd3 ba2.2k sqftWestwood Court Townhomes Condo, Seattle, WA 98106Active
 MLS ID #2552780, Jamie Penrod. NWMLS as distributed by MLS GRID
