Up to 1% credit from preferred lender plus bonus $5k seller credit! Come tour The Willow Collection’s beautiful new luxury townhomes packed with endless features: attached garage, EV charger, premium finishes, high-end appliances, smart features, hard-wired security system, mini-split heating & cooling in every room, and 4-Star Built Green! The Sedge floor plan features 3 beds, 2.25 baths- including a primary suite w/ an attached bathroom + walk-in closet and an open concept floor plan. Walking distance from Light Rail Station, local restaurants, grocery stores, and retail shops. Low HOA, and builder home warranty included. Various color schemes & floor plans available ranging from 1,307-1,923 sqft.
Sold
Listed by: VIP International R/E Group • Robert Liem
Bought with: Tran Property Group
$673,000
6951 42nd Avenue S, Seattle, WA 98118
3beds
1,398sqft
Townhouse, Single Family Residence
Built in 2025
962 Square Feet Lot
$660,000 Zestimate®
$481/sqft
$3,529 Estimated rent
Home value
$660,000
$607,000 - $719,000
$3,529/mo
Zestimate® history
Owner options
List your home for rent
$3,529/mo
Rent Zestimate®
Find your next renter with Zillow Rental Manager. Plus, with online applications, you can quickly screen prospective tenants – for free.
$3,529/mo
Rent Zestimate®
Refinance and save
$4,385/mo
Est. payment
Refinancing to a lower rate could help reduce your monthly payments and save thousands over the life of the loan.
$4,385/mo
Est. payment
Explore your selling options
Work with a Zillow partner agent
Leverage their expertise and Zillow's premium Showcase listings to get your home seen by more buyers.
Get startedList with your own agent
Get your home in front of millions of buyers by listing it on Zillow.
Learn how to do itSell it yourself
Take full control of how buyers see your home on Zillow by listing For Sale by Owner (FSBO).
List your homeWhat's special
Zillow last checked:
Listing updated:
Listed by:
Robert Liem,
VIP International R/E Group
Bought with:
Ho Rango Le, 98335
Tran Property Group
Source: NWMLS as distributed by MLS GRID,MLS#: 2458906
Facts & features
Interior
Bedrooms & bathrooms
- Bedrooms: 3
- Bathrooms: 3
- Full bathrooms: 1
- 3/4 bathrooms: 1
- 1/2 bathrooms: 1
- Main level bedrooms: 1
Bedroom
- Level: Main
Entry hall
- Level: Main
Heating
- Ductless, Electric
Cooling
- Ductless
Appliances
- Included: Dishwasher(s), Disposal, Microwave(s), Refrigerator(s), Stove(s)/Range(s), Garbage Disposal, Water Heater: Electric, Water Heater Location: Garage
Features
- Bath Off Primary, Dining Room
- Flooring: Ceramic Tile, Vinyl Plank
- Windows: Double Pane/Storm Window
- Basement: None
- Has fireplace: No
Interior area
- Total structure area: 1,398
- Total interior livable area: 1,398 sqft
Property
Parking
- Total spaces: 1
- Parking features: Attached Garage
- Attached garage spaces: 1
Features
- Levels: Multi/Split
- Entry location: Main
- Patio & porch: Bath Off Primary, Double Pane/Storm Window, Dining Room, Security System, Walk-In Closet(s), Water Heater
- Has view: Yes
- View description: Territorial
Lot
- Size: 962 Square Feet
- Features: Curbs, Paved, Sidewalk, Deck, Electric Car Charging
- Topography: Level
- Residential vegetation: Garden Space
Details
- Parcel number: 9429200110
Construction
Type & style
- Home type: Townhouse
- Architectural style: Townhouse
- Property subtype: Townhouse, Single Family Residence
Materials
- Cement Planked, Cement Plank
- Foundation: Poured Concrete
- Roof: Flat,Torch Down
Condition
- Very Good
- New construction: Yes
- Year built: 2025
Details
- Builder name: Valentine Homes, LLC
Utilities & green energy
- Electric: Company: Seattle City Light
- Sewer: Sewer Connected, Company: Guardian Water & Power, Company: Inc.
- Water: Public, Company: Guardian Water & Power, Company: Inc.
Green energy
- Green verification: Built Green™
Community & HOA
Community
- Features: CCRs
- Security: Security System
- Subdivision: Seattle
HOA
- Services included: Common Area Maintenance
- HOA fee: $25 monthly
Location
- Region: Seattle
Financial & listing details
- Price per square foot: $481/sqft
- Date on market: 12/3/2025
- Inclusions: Dishwasher(s), Garbage Disposal, Microwave(s), Refrigerator(s), Stove(s)/Range(s)
Price history
| Date | Event | Price |
|---|---|---|
| 11/2/2025 | Sold | $673,000$481/sqft |
Source:  NWMLS as distributed by MLS GRID #2458906 Report a problem NWMLS as distributed by MLS GRID #2458906 Report a problem | ||
Public tax history
Tax history is unavailable.
Neighborhood: Brighton
Nearby homes
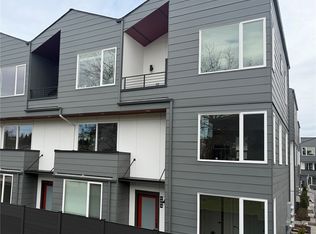
- $674,9503 bd3 ba1.3k sqft6953 42nd Ave S, Seattle, WA 98118Sold
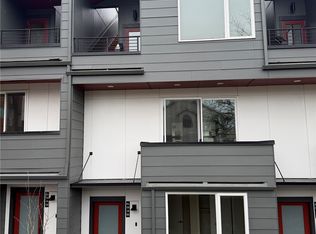
- $659,9503 bd3 ba1.3k sqft6945 42nd Ave S, Seattle, WA 98118Sold
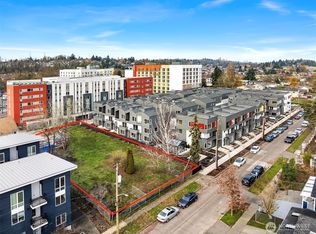
- $1,435,4280.36 acres7001 42nd Ave S, Seattle, WA 98118Sold
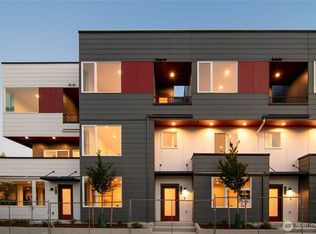
- $785,0003 bd3 ba1.6k sqft6925 42nd Ave S #B, Seattle, WA 98118Sold
- $839,5004 bd4 ba1.9k sqft7009 42nd Ave S APT 1, Seattle, WA 98118For Sale
- $599,9503 bd3 ba1.4k sqft7015 42nd Ave S, Seattle, WA 98118For Sale
- $769,9503 bd3 ba1.6k sqft6905 42nd Ave S #B, Seattle, WA 98118New Construction
- $795,0003 bd3 ba1.7k sqft6905 42nd Ave S #D, Seattle, WA 98118Sold
Nearby schools
GreatSchools rating
- 4/10Martin Luther King Jr. Elementary SchoolGrades: PK-5Distance: 0.2 mi
- 7/10Aki Kurose Middle SchoolGrades: 6-8Distance: 0.5 mi
- 4/10Franklin High SchoolGrades: 9-12Distance: 2.6 mi
Get a cash offer in 3 minutes
Find out how much your home could sell for in as little as 3 minutes with a no-obligation cash offer.
Estimated market value
$660,000
Get a cash offer in 3 minutes
Find out how much your home could sell for in as little as 3 minutes with a no-obligation cash offer.
Estimated market value
$660,000
- Washington
- King County
- Seattle
- 98118
- Brighton
- 6951 42nd Avenue S
