Charming Madrona Craftsman blending timeless character with thoughtful updates. A welcoming front porch opens to classic living and dining rooms with original built-ins, wainscoting, leaded and stained glass windows, hardwood floors, and abundant natural light.Two spacious bedrooms and a fully renovated bath (2025) offer elevated comfort, featuring heated floors, heated towel rack, sleek medicine cabinet and water-efficient toilet. The kitchen includes Corian counters, open shelving, and new appliances, with easy access to a backyard retreat with deck and raised garden beds.Major updates include A/C (2022), new water line (2025) with 30-year warranty, updated wiring, electrical panel, plumbing, furnace, interior and exterior paint, can lighting, select windows, new garbage disposal (2025), and custom pantry (2026). Custom top-down/bottom-up blinds add style and function.Expansive basement offers immediate usability and future potential for additional bedrooms, bath, and rec space. Off-street parking.Ideally located just blocks to Madrona shops, cafés, PCC, Grocery Outlet, restaurants, library, farmers market, parks, tennis courts, transit, and a short stroll to Lake Washington.
Pending
Listed by: Windermere Real Estate Midtown • Kimberly Johnson
$795,000
3005 E Union Street, Seattle, WA 98122
2beds
1,920sqft
Single Family Residence
Built in 1918
2,962 Square Feet Lot
$789,700 Zestimate®
$414/sqft
$-- HOA
What's special
Off-street parkingCan lightingFully renovated bathHardwood floorsAbundant natural lightSelect windowsSleek medicine cabinet
- --
- on Zillow
- 1,698
- views
- 233
- saves
Likely to sell faster than
Zillow last checked:
Listing updated:
Listed by:
Kimberly Johnson,
Windermere Real Estate Midtown
Source: NWMLS as distributed by MLS GRID,MLS#: 2583084
Facts & features
Interior
Bedrooms & bathrooms
- Bedrooms: 2
- Bathrooms: 1
- Full bathrooms: 1
- Main level bathrooms: 1
- Main level bedrooms: 2
Primary bedroom
- Level: Main
Bedroom
- Level: Main
Bathroom full
- Level: Main
Dining room
- Level: Main
Entry hall
- Level: Main
Kitchen without eating space
- Level: Main
Living room
- Level: Main
Heating
- Forced Air, Electric, Natural Gas
Cooling
- Has cooling: Yes
Appliances
- Included: Dishwasher, Disposal, Dryer, Microwave, Refrigerator, Stove(s)/Range(s), Washer, Dishwasher(s), Dryer(s), Garbage Disposal, Microwave(s), Refrigerator(s), Washer(s), Water Heater: Gas, Water Heater Location: Basement
Features
- Dining Room
- Flooring: Concrete, Hardwood
- Basement: Partially Finished
- Has fireplace: No
Interior area
- Total structure area: 1,920
- Total interior livable area: 1,920 sqft
Property
Parking
- Total spaces: 1
- Parking features: Driveway, Off Street
- Uncovered spaces: 1
Features
- Levels: One
- Stories: 1
- Entry location: Main
- Patio & porch: Dining Room, Water Heater
Lot
- Size: 2,962 Square Feet
- Features: Curbs, Paved, Sidewalk, Deck, Fenced-Partially, Gas Available, High Speed Internet
Details
- Parcel number: 9839300790
- Zoning: NR3
- Zoning description: Jurisdiction: City
- Special conditions: Standard
Construction
Type & style
- Home type: SingleFamily
- Architectural style: 1 Story w/Bsmnt.
- Property subtype: Single Family Residence
Materials
- Metal/Vinyl
- Foundation: Poured Concrete
Condition
- Year built: 1918
Utilities & green energy
- Electric: Company: Seattle City Light
- Sewer: Sewer Connected, Company: Seattle Public Utilities
- Water: Public, Company: Seattle Public Utilities
- Utilities for property: Xfinity, Quantum Fiber
Community & HOA
Community
- Features: Park, Playground
- Subdivision: Madrona
Location
- Region: Seattle
Financial & listing details
- Price per square foot: $414/sqft
- Tax assessed value: $945,000
- Annual tax amount: $9,854
- Date on market: 9/17/2026
- Listing terms: Conventional,FHA,VA Loan
- Inclusions: Dishwasher(s), Dryer(s), Garbage Disposal, Microwave(s), Refrigerator(s), Stove(s)/Range(s), Washer(s)
Estimated market value
$789,700
$750,000 - $829,000
$3,250/mo
Price history
| Date | Event | Price |
|---|---|---|
| 9/30/2026 | Pending sale | $795,000$414/sqft |
Source:  NWMLS as distributed by MLS GRID #2583084 Report a problem NWMLS as distributed by MLS GRID #2583084 Report a problem | ||
| 9/17/2026 | Listed for sale | $795,000-4.2%$414/sqft |
Source: NWMLS as distributed by MLS GRID #2583084 Report a problem | ||
| 8/19/2021 | Sold | $830,000$432/sqft |
Source: NWMLS as distributed by MLS GRID #1803506 Report a problem | ||
| 7/20/2021 | Pending sale | $830,000$432/sqft |
Source: NWMLS as distributed by MLS GRID #1803506 Report a problem | ||
| 7/13/2021 | Listed for sale | $830,000+38.1%$432/sqft |
Source: NWMLS as distributed by MLS GRID #1803506 Report a problem | ||
| 10/14/2015 | Sold | $601,000+26.5%$313/sqft |
Source: NWMLS as distributed by MLS GRID #844784 Report a problem | ||
| 9/15/2015 | Pending sale | $475,000$247/sqft |
Source: Coldwell Banker BAIN #844784 Report a problem | ||
| 9/9/2015 | Listed for sale | $475,000+11.2%$247/sqft |
Source: Coldwell Banker BAIN #844784 Report a problem | ||
| 5/15/2007 | Sold | $427,000+151.2%$222/sqft |
Source: NWMLS as distributed by MLS GRID #27049234 Report a problem | ||
| 7/23/1999 | Sold | $170,000$89/sqft |
Source: Public Record Report a problem | ||
Public tax history
| Year | Property taxes | Tax assessment |
|---|---|---|
| 2025 | $9,854 +11.4% | $945,000 +3.7% |
| 2024 | $8,842 +5% | $911,000 +2.8% |
| 2023 | $8,419 +5.8% | $886,000 -5.1% |
| 2022 | $7,959 +0.2% | $934,000 +8.7% |
| 2021 | $7,939 +17.2% | $859,000 +24.3% |
| 2020 | $6,772 -7.8% | $691,000 -9.3% |
| 2019 | $7,349 +10% | $762,000 -1.2% |
| 2018 | $6,679 +4% | $771,000 +19.9% |
| 2017 | $6,421 +57.8% | $643,000 +22.2% |
| 2016 | $4,070 | $526,000 +7.8% |
| 2015 | $4,070 | $488,000 +17.3% |
| 2014 | $4,070 | $416,000 +28.8% |
| 2013 | $4,070 | $323,000 -1.2% |
| 2012 | -- | $327,000 |
| 2011 | -- | $327,000 -4.7% |
| 2010 | -- | $343,000 |
| 2009 | -- | $343,000 -5% |
| 2007 | -- | $361,000 +7.8% |
| 2006 | -- | $335,000 +9.1% |
| 2005 | -- | $307,000 +69.6% |
| 2001 | $2,177 +10.8% | $181,000 +16.8% |
| 2000 | $1,965 | $155,000 |
Find assessor info on the county website
Monthly payment
Est. payment
Payment breakdown
Explore the cost of this home by adjusting the details. Changes won't be saved.Climate risks
Neighborhood: Madrona
Nearby schools
Schools provided by the listing agent
- Elementary: Madrona Elementary
- Middle: Meany Mid
- High: Garfield High
Source: NWMLS as distributed by MLS GRID. This data may not be complete. We recommend contacting the local school district to confirm school assignments for this home.

Similar homes
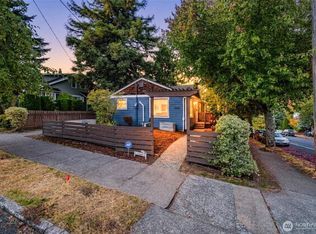
- $859,0003 bd2 ba1.7k sqft626 W Emerson Street, Seattle, WA 98119Active
 MLS ID #2592342, Trisha D Coy. NWMLS as distributed by MLS GRID
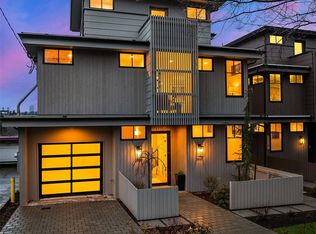
 - $800,0003 bd3 ba1.3k sqft116 24th Avenue S, Seattle, WA 98144Active
 MLS ID #2583009, Rocky W. Flowers. NWMLS as distributed by MLS GRID
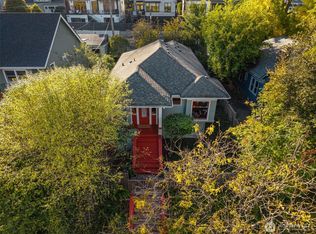
 - $899,9503 bd1 ba2.4k sqft809 23rd Avenue E, Seattle, WA 98112Active
 MLS ID #2588151, Joshua Paulus. NWMLS as distributed by MLS GRID
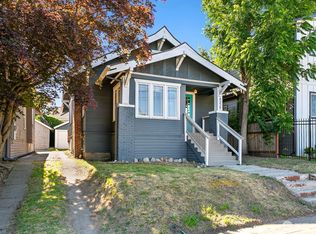
 - $795,0004 bd2 ba1.6k sqftHarrison Heights, Seattle, WA 98105Active
 MLS ID #2585171, Robert A. Macdonald. NWMLS as distributed by MLS GRID
