For a limited time, 4.490% Seller-Paid interest rate available on a 30-year fixed-rate loan with a 1/0 temporary rate buydown for qualified buyers. Uncompromising luxury defines this one-of-a-kind new construction set on an expansive oversized lot. Spanning 5,788 sq ft with 8 bedrooms, 7 bathrooms, 3 full kitchens with a kitchenette in the basement as the 4th. The main level showcases dual designer kitchens, including a chef’s kitchen with top-of-the-line appliances and a secondary show kitchen crafted for elevated entertaining, both finished with premium materials and custom details throughout. The primary suite delivers a fireplace, heated floors, and a bespoke walk-in closet. The home features a legal, fully permitted ADU offering 3 bedrooms, 2 bathrooms, and its own private primary suite—ideal for multi-generational living or rental income to offset the loan payment. Additional highlights include a finished basement that can be converted to another ADU, a rare 6-car drive-through garage, abundant driveway and side parking, balcony, professionally landscaped yard, and seamless highway access.
Active
Listed by: Every Door Real Estate • Inderveer Basra
$1,799,998
15815 47th Avenue S, Tukwila, WA 98188
8beds
5,788sqft
Single Family Residence
Built in 2026
0.31 Acres Lot
$1,761,900 Zestimate®
$311/sqft
$-- HOA
What's special
Professionally landscaped yardKitchenette in the basementFinished basementBespoke walk-in closetExpansive oversized lot
- --
- on Zillow
- 349
- views
- 31
- saves
Likely to sell faster than
Zillow last checked:
Listing updated:
Listed by:
Inderveer Basra,
Every Door Real Estate,
Lindsey Gudger,
Every Door Real Estate
Source: NWMLS as distributed by MLS GRID,MLS#: 2592298
Facts & features
Interior
Bedrooms & bathrooms
- Bedrooms: 8
- Bathrooms: 8
- Full bathrooms: 5
- 3/4 bathrooms: 2
- 1/2 bathrooms: 1
- Main level bathrooms: 2
Primary bedroom
- Level: Second
Bedroom
- Level: Lower
Bedroom
- Level: Second
Bedroom
- Level: Second
Bedroom
- Level: Second
Bathroom full
- Level: Lower
Bathroom full
- Level: Second
Bathroom full
- Level: Second
Bathroom three quarter
- Level: Main
Bathroom three quarter
- Level: Second
Other
- Level: Main
Dining room
- Level: Main
Entry hall
- Level: Main
Family room
- Level: Main
Kitchen with eating space
- Level: Main
Rec room
- Level: Lower
Heating
- Fireplace, Forced Air, Stove/Free Standing, Electric, Natural Gas
Cooling
- Forced Air
Appliances
- Included: Dishwasher, Microwave, Refrigerator, Stove(s)/Range(s), Dishwasher(s), Microwave(s), Refrigerator(s), Water Heater: Gas, Water Heater Location: Garage
Features
- Bath Off Primary, Ceiling Fan(s), Dining Room
- Flooring: Ceramic Tile, Hardwood, Slate, Carpet
- Windows: Dbl Pane/Storm Window, Skylight(s)
- Basement: Daylight,Finished
- Number of fireplaces: 2
- Fireplace features: Gas, Main Level: 1, Upper Level: 1, Fireplace
Interior area
- Total structure area: 5,788
- Total interior livable area: 5,788 sqft
Video & virtual tour
Property
Parking
- Total spaces: 12
- Parking features: Attached Garage
- Has attached garage: Yes
- Covered spaces: 6
- Uncovered spaces: 6
Features
- Levels: Two
- Stories: 2
- Entry location: Main
- Patio & porch: Second Kitchen, Bath Off Primary, Ceiling Fan(s), Dbl Pane/Storm Window, Dining Room, Fireplace, Fireplace (Primary Bedroom), Jetted Tub, Skylight(s), Vaulted Ceiling(s), Walk-In Closet(s), Water Heater
- Spa features: Bath
Lot
- Size: 0.31 Acres
- Features: Dead End Street, Drought Resistant Landscape, Paved, Cable TV, Deck, Electric Car Charging, Fenced-Partially, Gas Available, High Speed Internet, Patio
- Topography: Partial Slope
Details
- Additional structures: ADU Beds: 3, ADU Baths: 2
- Parcel number: 2386600015
- Special conditions: Standard
Construction
Type & style
- Home type: SingleFamily
- Architectural style: Contemporary,2 Stories w/Bsmnt
- Property subtype: Single Family Residence
Materials
- Cement Planked, Wood Products, Cement Plank
- Foundation: Poured Concrete, Slab
- Roof: Composition
Condition
- Year built: 2026
Utilities & green energy
- Electric: Company: Seattle City Light
- Sewer: Available, Septic Tank
- Water: Public, Company: Highline
Community & HOA
Community
- Subdivision: McMicken Heights
Location
- Region: Seattle
Financial & listing details
- Price per square foot: $311/sqft
- Tax assessed value: $1,407,000
- Annual tax amount: $16,978
- Date on market: 10/8/2026
- Listing terms: Conventional,FHA,VA Loan
- Inclusions: Dishwasher(s), Microwave(s), Refrigerator(s), Stove(s)/Range(s)
Estimated market value
$1,761,900
$1.67M - $1.85M
$5,581/mo
Price history
| Date | Event | Price |
|---|---|---|
| 10/8/2026 | Listed for sale | $1,799,998+486.3%$311/sqft |
Source:  NWMLS as distributed by MLS GRID #2592298 Report a problem NWMLS as distributed by MLS GRID #2592298 Report a problem | ||
| 11/16/2023 | Sold | $307,000-64.9%$53/sqft |
Source: Public Record Report a problem | ||
| 1/14/2023 | Listing removed | -- |
Source: Zillow Rentals Report a problem | ||
| 1/13/2023 | Listed for rent | $1,995+14.3% |
Source: Zillow Rentals Report a problem | ||
| 7/24/2021 | Listing removed | -- |
Source: Zillow Rental Manager Report a problem | ||
| 7/12/2021 | Listed for rent | $1,745+2.9% |
Source: Zillow Rental Manager Report a problem | ||
| 2/26/2021 | Listing removed | -- |
Source: Owner Report a problem | ||
| 11/9/2020 | Listing removed | $1,695 |
Source: Owner Report a problem | ||
| 11/2/2020 | Listed for rent | $1,695+13.4% |
Source: Owner Report a problem | ||
| 5/19/2018 | Listing removed | $1,495 |
Source: Owner Report a problem | ||
| 5/14/2018 | Price change | $1,495-6.3% |
Source: Owner Report a problem | ||
| 5/12/2018 | Listed for rent | $1,595 |
Source: Zillow Rental Manager Report a problem | ||
| 4/30/2018 | Sold | $875,000$151/sqft |
Source: NWMLS as distributed by MLS GRID #1258192 Report a problem | ||
| 4/2/2018 | Pending sale | $875,000$151/sqft |
Source: Best Choice Realty LLC #1258192 Report a problem | ||
| 3/28/2018 | Price change | $875,000+0.6%$151/sqft |
Source: Best Choice Realty LLC #1258192 Report a problem | ||
| 3/15/2018 | Listed for sale | $870,000+75.8%$150/sqft |
Source: Best Choice Realty LLC #1258192 Report a problem | ||
| 9/30/2010 | Sold | $495,000$86/sqft |
Source: NWMLS as distributed by MLS GRID #129857 Report a problem | ||
| 9/4/2010 | Price change | $495,000-10%$86/sqft |
Source: RE/MAX All City #291600636 Report a problem | ||
| 6/5/2010 | Price change | $550,000-4.3%$95/sqft |
Source: RE/MAX All City #291600636 Report a problem | ||
| 5/1/2010 | Listed for sale | $575,000-3.4%$99/sqft |
Source: RE/MAX All City #291600636 Report a problem | ||
| 3/12/2010 | Listing removed | $595,000$103/sqft |
Source: RE/MAX All City #291600636 Report a problem | ||
| 2/6/2010 | Price change | $595,000-11.9%$103/sqft |
Source: RE/MAX All City #291600636 Report a problem | ||
| 11/29/2009 | Listed for sale | $675,000+487%$117/sqft |
Source: RE/MAX All City #29151969 Report a problem | ||
| 7/20/2001 | Sold | $115,000$20/sqft |
Source: NWMLS as distributed by MLS GRID #21086496 Report a problem | ||
Public tax history
| Year | Property taxes | Tax assessment |
|---|---|---|
| 2025 | $16,978 +312.8% | $1,407,000 +417.3% |
| 2024 | $4,113 +40.5% | $272,000 -72.9% |
| 2023 | $2,928 -73.4% | $1,002,000 -2.6% |
| 2022 | $11,029 +0.5% | $1,029,000 +15.7% |
| 2021 | $10,970 +14.6% | $889,000 +13.8% |
| 2020 | $9,568 +6.7% | $781,000 +3.6% |
| 2019 | $8,968 -1.4% | $754,000 -4.8% |
| 2018 | $9,097 -4.8% | $792,000 +13% |
| 2017 | $9,556 +42.5% | $701,000 +13.6% |
| 2016 | $6,707 | $617,000 +9.4% |
| 2015 | $6,707 | $564,000 +11.7% |
| 2014 | $6,707 | $505,000 +20% |
| 2013 | $6,707 | $421,000 +4.2% |
| 2012 | -- | $404,000 -10.8% |
| 2011 | -- | $453,000 -14% |
| 2010 | -- | $527,000 |
| 2009 | -- | $527,000 +201.1% |
| 2007 | -- | $175,000 +6.7% |
| 2006 | -- | $164,000 +6.5% |
| 2005 | -- | $154,000 +28.3% |
| 2001 | $666 -3.7% | $120,000 +54.6% |
| 2000 | $692 | $77,600 |
Find assessor info on the county website
Monthly payment
Est. payment
Payment breakdown
Explore the cost of this home by adjusting the details. Changes won't be saved.Climate risks
Neighborhood: 98188
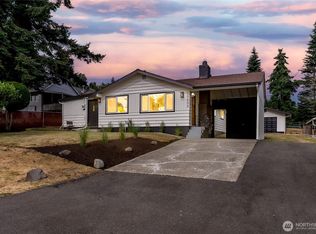

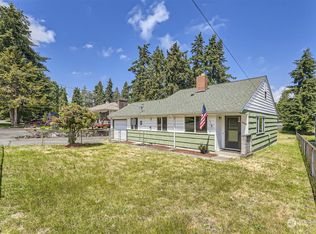

Similar homes
- $1,198,0005 bd3 ba3.3k sqft4234 S 150th Street, Tukwila, WA 98188Active
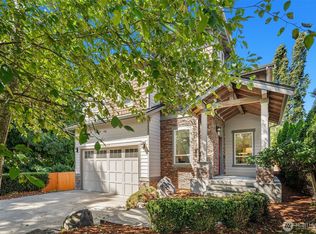 MLS ID #2575825, Kristina Ayad. NWMLS as distributed by MLS GRID
 - $2,149,9508 bd6 ba4.8k sqft3418 S 164th Street, SeaTac, WA 98188Active
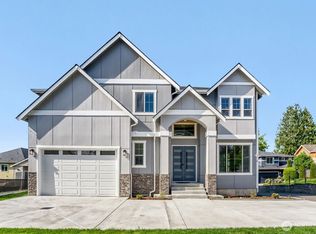 MLS ID #2521785, Trung Vo. NWMLS as distributed by MLS GRID
 - $1,685,0006 bd4 ba4.3k sqftBrookvale Garden Trs, Tukwila, WA 98168Active
 MLS ID #2550758, Beverly Auffray. NWMLS as distributed by MLS GRID
 - $1,669,9506 bd5 ba4.5k sqft7743 Seward Park Avenue S, Seattle, WA 98118Active
 MLS ID #2556295, Cameron Johnson. NWMLS as distributed by MLS GRID
