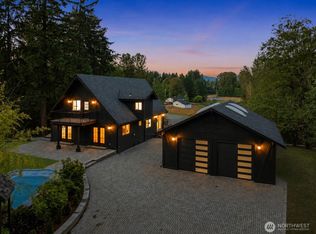
Luxury, style, and future potential await at this exceptional contemporary home on a 16,000+ sq. ft. lot with potential for up to two ADUs. Designed for modern living, the open-concept floor plan is filled with natural light from oversized windows showcasing peaceful tree-lined views. The chef's kitchen impresses with premium natural stone countertops, a dramatic waterfall island, custom cabinetry, designer tile backsplash, and a Samsung stainless steel appliance package. Entertain with ease in the spacious living area featuring a stunning floor-to-ceiling porcelain fireplace, designer lighting, 8-foot doors, oversized trim, LED-lit staircase, and sleek black steel railings. The luxurious primary suite offers a private balcony, custom walk-in closet, and spa-inspired bath with a freestanding soaking tub, oversized frameless rainfall shower, designer vessel sink, premium stone finishes, and elegant porcelain tile. A generous upper-level bonus room provides flexible space for a media room, office, or playroom. Enjoy the private view deck surrounded by mature trees, striking natural stone exterior, custom wood entry door, and contemporary frosted-glass garage door. Conveniently located near Seattle, Sea-Tac Airport, shopping, dining, and major commuter routes, this home offers luxury, functionality, and investment potential in one remarkable package.
Active
Listed by: eXp Realty • Beverly Auffray
$1,685,000
14737 56th Avenue S, Tukwila, WA 98168
6beds
4,325sqft
:
Get pre-qualified$9,918/mo
Single Family Residence
Built in 2025
0.38 Acres Lot
$1,637,400 Zestimate®
$390/sqft
$-- HOA
What's special
Private balconySleek black steel railingsContemporary frosted-glass garage doorPremium stone finishesElegant porcelain tileDesigner vessel sinkLed-lit staircase
- 17 days |
- 356 |
- 11 |
Zillow last checked:
Listing updated:
Listed by:
Beverly Auffray,
eXp Realty
Source: NWMLS as distributed by MLS GRID,MLS#: 2550758
Facts & features
Interior
Bedrooms & bathrooms
- Bedrooms: 6
- Bathrooms: 4
- Full bathrooms: 3
- 3/4 bathrooms: 1
- Main level bathrooms: 1
- Main level bedrooms: 2
Primary bedroom
- Level: Second
Bedroom
- Level: Main
Bedroom
- Level: Second
Bedroom
- Level: Main
Bedroom
- Level: Lower
Bedroom
- Level: Lower
Bathroom three quarter
- Level: Main
Bathroom full
- Level: Lower
Bathroom full
- Level: Second
Bathroom full
- Level: Second
Other
- Level: Lower
Bonus room
- Level: Second
Den office
- Level: Main
Dining room
- Level: Main
Entry hall
- Level: Main
Family room
- Level: Lower
Great room
- Level: Main
Kitchen with eating space
- Level: Main
Kitchen without eating space
- Level: Lower
Living room
- Level: Main
Utility room
- Level: Second
Heating
- Fireplace, Ductless, Forced Air, Electric, Natural Gas
Cooling
- Ductless, Forced Air
Appliances
- Included: Dishwasher, Dryer, Microwave, Refrigerator, See Remarks, Stove(s)/Range(s), Washer, Dishwasher(s), Dryer(s), Microwave(s), Refrigerator(s), Washer(s), Water Heater: Electric, Water Heater Location: Garage
Features
- Bath Off Primary, Dining Room, Pantry
- Flooring: Hardwood, Carpet
- Doors: French Doors
- Windows: Dbl Pane/Storm Window
- Basement: Finished
- Number of fireplaces: 2
- Fireplace features: Electric, Gas, Lower Level: 1, Main Level: 1, Fireplace
Interior area
- Total structure area: 4,325
- Total interior livable area: 4,325 sqft
Video & virtual tour
Property
Parking
- Total spaces: 6
- Parking features: Driveway, Attached Garage
- Has attached garage: Yes
- Covered spaces: 2
- Uncovered spaces: 4
Features
- Levels: Two
- Stories: 2
- Entry location: Main
- Patio & porch: Second Kitchen, Bath Off Primary, Dbl Pane/Storm Window, Dining Room, Fireplace, French Doors, Pantry, Walk-In Closet(s), Water Heater
- Has view: Yes
- View description: Territorial
Lot
- Size: 0.38 Acres
- Features: Dead End Street, Paved, Sidewalk, Cable TV, Deck, Fenced-Partially, Gas Available, Patio
- Topography: Partial Slope,Sloped
- Residential vegetation: Brush, Garden Space, Wooded
Details
- Parcel number: 1157200184
- Special conditions: Standard
Construction
Type & style
- Home type: SingleFamily
- Architectural style: 2 Stories w/Bsmnt
- Property subtype: Single Family Residence
Materials
- Wood Products
- Foundation: Poured Concrete
- Roof: Composition
Condition
- Year built: 2025
Utilities & green energy
- Electric: Company: Puget Sound Energy
- Sewer: Sewer Connected, Company: City of Tukwila
- Water: Public, Company: City of Tukwila
Community & HOA
Community
- Subdivision: Tukwila
Location
- Region: Tukwila
Financial & listing details
- Price per square foot: $390/sqft
- Tax assessed value: $1,169,000
- Annual tax amount: $13,810
- Date on market: 7/10/2026
- Cumulative days on market: 19 days
- Listing terms: Conventional
- Inclusions: Dishwasher(s), Dryer(s), Microwave(s), Refrigerator(s), See Remarks, Stove(s)/Range(s), Washer(s)
Estimated market value
$1,637,400
$1.56M - $1.72M
$5,242/mo
Price history
| Date | Event | Price |
|---|---|---|
| 7/11/2026 | Listed for sale | $1,685,000+2307.1%$390/sqft |
Source:  NWMLS as distributed by MLS GRID #2550758 Report a problem NWMLS as distributed by MLS GRID #2550758 Report a problem | ||
| 5/4/2020 | Sold | $70,000$16/sqft |
Source: Public Record Report a problem | ||
Public tax history
| Year | Property taxes | Tax assessment |
|---|---|---|
| 2025 | $13,810 +287.6% | $1,169,000 +283.3% |
| 2024 | $3,563 +9.3% | $305,000 +9.3% |
| 2023 | $3,261 -2% | $279,000 -5.1% |
| 2022 | $3,327 +0% | $294,000 +14.8% |
| 2021 | $3,326 +14.1% | $256,000 +13.8% |
| 2020 | $2,916 +4.3% | $225,000 +1.4% |
| 2019 | $2,796 +32.8% | $222,000 +31.4% |
| 2018 | $2,105 +1.2% | $169,000 +11.2% |
| 2017 | $2,080 +32.1% | $152,000 +10.9% |
| 2016 | $1,575 | $137,000 +4.6% |
| 2015 | $1,575 | $131,000 +11% |
| 2014 | $1,575 | $118,000 +10.3% |
| 2013 | $1,575 | $107,000 -1.8% |
| 2012 | -- | $109,000 -20.4% |
| 2011 | -- | $137,000 -18.9% |
| 2010 | -- | $169,000 |
| 2009 | -- | $169,000 +81.7% |
| 2007 | -- | $93,000 +156.9% |
| 2006 | -- | $36,200 |
Find assessor info on the county website
Monthly payment
Est. payment
Payment breakdown
Explore the cost of this home by adjusting the details. Changes won't be saved.Climate risks
Neighborhood: 98168
Nearby schools
GreatSchools rating
- 5/10Tukwila Elementary SchoolGrades: PK-5Distance: 0.3 mi
- 4/10Showalter Middle SchoolGrades: 6-8Distance: 0.6 mi
- 3/10Foster Senior High SchoolGrades: 9-12Distance: 0.8 mi
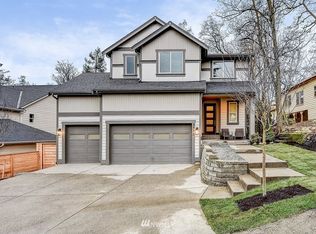
- $911,2005 bd3 ba2.8k sqft5530 S 149th St, Tukwila, WA 98178Off Market
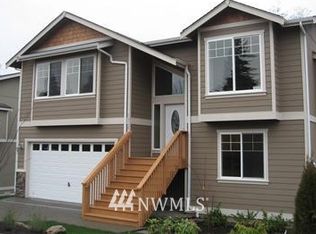
- $831,0005 bd3 ba2.1k sqft14709 56th Ave S LOT 1, Tukwila, WA 98168Off Market
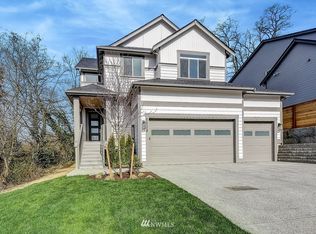
- $--4 bd4 ba2.8k sqft5528 S 149th St, Tukwila, WA 98178Off Market
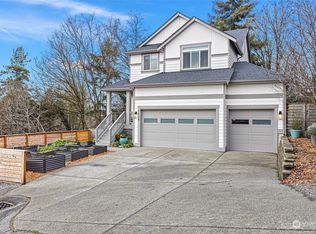
- $985,0004 bd4 ba2.8k sqft5528 S 149th St, Tukwila, WA 98168Sold
- $860,7005 bd3 ba2.1k sqft14717 56th Ave S #2, Tukwila, WA 98168Off Market
- $690,0004 bd3 ba2.8k sqft5632 S 149th St, Tukwila, WA 98168Sold
- $860,0005 bd3 ba2.2k sqft14715 57th Ave S, Seattle, WA 98168Sold
- $700,0004 bd2 ba1.3k sqft14713 57th Ave S, Tukwila, WA 98168Sold
A local agent can set up tours, give advice and negotiate with sellers.
Similar homes
- $1,749,9996 bd5 ba4.5k sqft7743 Seward Park Avenue S, Seattle, WA 98118Active
 MLS ID #2556295, Cameron Johnson. NWMLS as distributed by MLS GRID
 - $1,399,9995 bd3 ba3k sqft840 SW 134th Street, Burien, WA 98146Active
 MLS ID #2559636, Aleksandr Frankov. NWMLS as distributed by MLS GRID
 - $1,675,0003 bd3 ba3.6k sqft20504 184th Avenue SE, Renton, WA 98058Active
 MLS ID #2551059, Vadym Kriuchek. NWMLS as distributed by MLS GRID
 - $1,600,0003 bd3 ba2.8k sqft20921 SE 159th Street, Renton, WA 98059Active
 MLS ID #2559693, Trevor J. Gage. NWMLS as distributed by MLS GRID
 - $2,160,0008 bd8 ba5.7k sqft15815 47th Avenue S, Tukwila, WA 98188ActiveMLS ID #2550857, Inderveer Basra. NWMLS as distributed by MLS GRID
- $1,500,0005 bd5 ba3.9k sqft6563 SE 8th Place, Renton, WA 98059ActiveMLS ID #2546168, Liuyan Baker. NWMLS as distributed by MLS GRID
- $1,699,3004 bd4 ba3.2k sqft12311 87th Court NE, Kirkland, WA 98034ActiveMLS ID #2558911, Elena A. Neely. NWMLS as distributed by MLS GRID
- $1,850,0005 bd4 ba3.9k sqft3919 Meadow Avenue N, Renton, WA 98056ActiveMLS ID #2544273, Jenn Mueller. NWMLS as distributed by MLS GRID
- $1,497,0005 bd3 ba2.7k sqftVolume 8 Of Plats, Page 11, Seattle, WA 98178ActiveMLS ID #2521289, Lesa Rowe. NWMLS as distributed by MLS GRID
- $1,475,0004 bd3 ba2.5k sqft9110 122nd Place SE, Newcastle, WA 98056ActiveMLS ID #2553119, Leka Devatha. NWMLS as distributed by MLS GRID
- $1,800,0004 bd3 ba2.5k sqftInglewood Acres, Sammamish, WA 98074ActiveMLS ID #2557666, Jennifer Cameron. NWMLS as distributed by MLS GRID
- $1,649,5004 bd4 ba3.9k sqft20121 SE 344th Street, Auburn, WA 98092ActiveMLS ID #2530508, Ronny Wilson. NWMLS as distributed by MLS GRID
- $1,499,9505 bd4 ba4.4k sqft20818 S 9th Avenue, Des Moines, WA 98198ActiveMLS ID #2542217, Minhtrang Huynh. NWMLS as distributed by MLS GRID
- $1,850,0004 bd3 ba2.8k sqft14317 SE 49th Street, Bellevue, WA 98006ActiveMLS ID #2552103, Julie Taylor. NWMLS as distributed by MLS GRID
- $1,570,0004 bd3 ba2.3k sqft4705 119th Avenue SE, Bellevue, WA 98006ActiveMLS ID #2520767, Ann Carson. NWMLS as distributed by MLS GRID
- $1,449,0004 bd4 ba2.7k sqftTell-Jay Terrace Add, Normandy Park, WA 98166ActiveMLS ID #2541210, Bunji Bayasgalan. NWMLS as distributed by MLS GRID
- $1,399,0004 bd4 ba2.7k sqftTell-Jay Terrace Add, Normandy Park, WA 98166ActiveMLS ID #2550235, Bunji Bayasgalan. NWMLS as distributed by MLS GRID
- $1,988,0005 bd4 ba2.6k sqft13400 SE 56th Place, Bellevue, WA 98006ActiveMLS ID #2538173, Mike Chaffee. NWMLS as distributed by MLS GRID
- $1,898,0005 bd6 ba4.7k sqft26726 NE Ames Lake Road, Redmond, WA 98053ActiveMLS ID #2551158, Colin Dalrymple. NWMLS as distributed by MLS GRID
- $1,558,0004 bd4 ba2.2k sqft16142 SE 42 Place, Bellevue, WA 98006ActiveMLS ID #2549541, Deepak Gupta. NWMLS as distributed by MLS GRID
