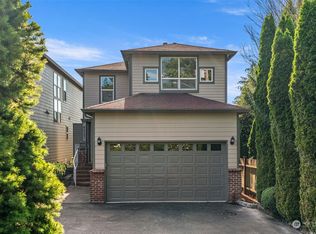
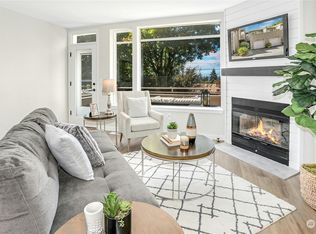
Discover this beautifully updated and pre-inspected 2,503 sq ft townhome featuring 3 bedrooms and 3.5 baths in one of Kirkland's most desirable locations. The thoughtfully designed floor plan offers two cozy gas fireplaces, a dedicated office/den on the main level, and a spacious lower-level suite with a full bath—ideal for guests, multigenerational living, or a private retreat. The updated kitchen showcases stainless steel appliances, elegant cabinetry, and quartz countertops. Upstairs, the luxurious primary suite features a spa-inspired 5-piece bath & a generous walk-in closet & stunning lake views, accompanied by an additional bedroom and full bath. Recent improvements include fresh interior paint, new carpet and tile, and a new roof in 2024. Enjoy a large 2-car garage, abundant guest parking, low HOA dues, and no special assessments. Meticulously maintained and move-in ready. Conveniently located near Google, Microsoft, Downtown Kirkland, parks, shopping, dining, and within the highly acclaimed Lake Washington School District. A rare opportunity to enjoy spacious living, modern updates, and an unbeatable Eastside location.
Active
Listed by: WeLakeside • Ying Ku
Price cut: $50K (8/14)
$1,095,000
8031 118th Avenue NE #8033, Kirkland, WA 98033
3beds
2,503sqft
Townhouse, Condominium
Built in 2002
5,044 Square Feet Lot
$1,101,700 Zestimate®
$437/sqft
$350/mo HOA
What's special
- 61 days
- 475
- 25
Zillow last checked:
Listing updated:
Listed by:
Ying Ku,
WeLakeside
Source: NWMLS as distributed by MLS GRID,MLS#: 2546956
Facts & features
Interior
Bedrooms & bathrooms
- Bedrooms: 3
- Bathrooms: 4
- Full bathrooms: 3
- 1/2 bathrooms: 1
- Main level bathrooms: 1
Primary bedroom
- Level: Second
Bedroom
- Level: Second
Bedroom
- Level: Lower
Bathroom full
- Level: Second
Bathroom full
- Level: Second
Bathroom full
- Level: Lower
Other
- Level: Main
Den office
- Level: Main
Entry hall
- Level: Main
Family room
- Level: Lower
Kitchen with eating space
- Level: Main
Living room
- Level: Main
Heating
- Forced Air, Electric, Natural Gas
Cooling
- Has cooling: Yes
Appliances
- Included: Dishwasher, Dryer, Microwave, Refrigerator, Stove(s)/Range(s), Washer, Dishwasher(s), Dryer(s), Microwave(s), Refrigerator(s), Washer(s)
Features
- Flooring: Engineered Hardwood
- Windows: Skylight(s)
- Has fireplace: No
- Fireplace features: Gas
Interior area
- Total structure area: 2,503
- Total interior livable area: 2,503 sqft
Property
Parking
- Total spaces: 2
- Parking features: Individual Garage
- Has garage: Yes
- Covered spaces: 2
Features
- Levels: Multi/Split
- Entry location: Main
- Patio & porch: Skylight(s), Soaking Tub, Walk-In Closet(s)
- Has view: Yes
- View description: Lake, Territorial
- Has water view: Yes
- Water view: Lake
Lot
- Size: 5,044 Square Feet
- Features: Cul-De-Sac, Dead End Street, Paved
Details
- Parcel number: 7942030020
- Special conditions: Standard
Construction
Type & style
- Home type: Townhouse
- Architectural style: Townhouse
- Property subtype: Townhouse, Condominium
Materials
- Brick, Cement Planked, Cement Plank
- Roof: Composition
Condition
- Year built: 2002
- Major remodel year: 2002
Community & HOA
Community
- Subdivision: Rose Hill
HOA
- Services included: Common Area Maintenance, Maintenance Grounds
- HOA fee: $350 monthly
- HOA phone: 206-579-9988
Location
- Region: Kirkland
Financial & listing details
- Price per square foot: $437/sqft
- Tax assessed value: $989,000
- Annual tax amount: $8,622
- Date on market: 6/28/2026
- Cumulative days on market: 63 days
- Listing terms: Conventional,FHA,VA Loan
- Inclusions: Dishwasher(s), Dryer(s), Microwave(s), Refrigerator(s), Stove(s)/Range(s), Washer(s)
Estimated market value
$1,101,700
$1.05M - $1.16M
$5,293/mo
Price history
| Date | Event | Price |
|---|---|---|
| 8/14/2026 | Price change | $1,095,000-4.4%$437/sqft |
Source:  NWMLS as distributed by MLS GRID #2546956 Report a problem NWMLS as distributed by MLS GRID #2546956 Report a problem | ||
| 8/4/2026 | Price change | $1,145,000-1.7%$457/sqft |
Source: NWMLS as distributed by MLS GRID #2546956 Report a problem | ||
| 6/29/2026 | Listed for sale | $1,165,000+29.4%$465/sqft |
Source: NWMLS as distributed by MLS GRID #2546956 Report a problem | ||
| 10/14/2020 | Sold | $900,000+7.3%$360/sqft |
Source: NWMLS as distributed by MLS GRID #1658717 Report a problem | ||
| 9/7/2020 | Pending sale | $839,000$335/sqft |
Source: Windermere Real Estate Northeast Inc. #1652070 Report a problem | ||
| 9/4/2020 | Listed for sale | $839,000+170.6%$335/sqft |
Source: Windermere Real Estate Northeast Inc. #1652070 Report a problem | ||
| 12/14/2012 | Sold | $310,000+10.1%$124/sqft |
Source: Public Record Report a problem | ||
| 7/26/2002 | Sold | $281,500$112/sqft |
Source: Public Record Report a problem | ||
Public tax history
| Year | Property taxes | Tax assessment |
|---|---|---|
| 2025 | $8,623 +13.6% | $989,000 +6.9% |
| 2024 | $7,588 -11.4% | $925,000 -7% |
| 2023 | $8,563 +23.6% | $995,000 +9.7% |
| 2022 | $6,928 +0.2% | $907,000 +17.8% |
| 2021 | $6,917 +9.2% | $770,000 +19% |
| 2020 | $6,332 -3.6% | $647,000 -7.3% |
| 2019 | $6,569 +14.7% | $698,000 +10.8% |
| 2018 | $5,728 +20.5% | $630,000 +37% |
| 2017 | $4,752 +33.6% | $460,000 +15% |
| 2016 | $3,558 | $400,000 +20.8% |
| 2015 | $3,558 | $331,000 -2.4% |
| 2014 | $3,558 | $339,000 +10.8% |
| 2013 | $3,558 | $306,000 -12.3% |
| 2012 | -- | $349,000 -4.9% |
| 2011 | -- | $367,000 -22.2% |
| 2010 | -- | $472,000 |
| 2009 | -- | $472,000 +13.7% |
| 2007 | -- | $415,000 +10.7% |
| 2006 | -- | $375,000 +5% |
| 2005 | -- | $357,000 |
Find assessor info on the county website
Monthly payment
Est. payment
Payment breakdown
Explore the cost of this home by adjusting the details. Changes won't be saved.Climate risks
Neighborhood: South Rose Hill
Nearby schools
Schools provided by the listing agent
- Elementary: Rose Hill Elem
- Middle: Rose Hill Middle
- High: Lake Wash High
Source: NWMLS as distributed by MLS GRID. This data may not be complete. We recommend contacting the local school district to confirm school assignments for this home.


Similar homes
- $1,149,9503 bd4 ba1.7k sqftMonterey Townhomes Condominium, Kirkland, WA 98033Active
 MLS ID #2558993, Kristjan Schweizer. NWMLS as distributed by MLS GRID
 - $1,280,0003 bd3 ba2k sqft8630 113th Lane NE, Kirkland, WA 98033Active
 MLS ID #2564682, Jimi Lou Steambarge. NWMLS as distributed by MLS GRID
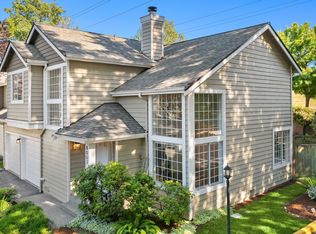
 - $1,149,8883 bd3 ba1.5k sqftOverlook Village, Kirkland, WA 98033Active
 MLS ID #2536998, Kyle P. Bush. NWMLS as distributed by MLS GRID
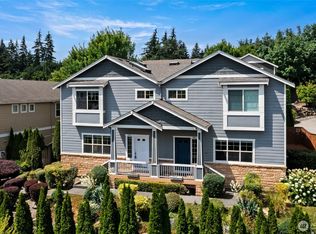
 - $999,9503 bd3 ba1.9k sqftVista Forbes Townhouse Condominiums, Kirkland, WA 98033Active
 MLS ID #2558884, Annie Truong. NWMLS as distributed by MLS GRID
