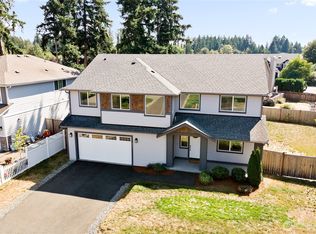
Impeccable Riverfront home built in 2021 by Garrett Homes. 4 glorious bedrooms, 2.5 baths, unique spaces & amenities highlight this exceptional property w/the Washington Backyard Wildlife Designation. 100 ft of Duwamish River frontage. Handsome great room, gourmet kitchen & windows from floor to ceiling allows expansive pastoral river view. Regal 9' doors, wrought iron accents, custom millwork & viewing area creates a tranquil feel. Main floor Primary Suite is a sanctuary. Lush landscaping & mature trees surround the home providing privacy. Oversized 3 car garage has EV plug, state of the art mechanicals, air conditioning w/easy access. Once in a life time home is just minutes from Seattle, Parks, Schools, Golf & Shopping. A True PNW Gem!!!
Active
Listed by: Coldwell Banker Bain • Connie J McHugh-Griesmeyer • 253-208-0755
Price cut: $45.9K (10/11)
$1,450,000
13041 56th Avenue S, Tukwila, WA 98178
4beds
3,300sqft
Single Family Residence
Built in 2020
0.43 Acres Lot
$1,421,900 Zestimate®
$439/sqft
$-- HOA
What's special
Riverfront homeGourmet kitchenCustom millworkWrought iron accentsHandsome great room
- --
- on Zillow
- 354
- views
- 35
- saves
Zillow last checked:
Listing updated:
Listed by:
Connie J McHugh-Griesmeyer 253-208-0755 conniemchugh@cbbain.com,
Coldwell Banker Bain
Source: NWMLS as distributed by MLS GRID,MLS#: 2527554
Facts & features
Interior
Bedrooms & bathrooms
- Bedrooms: 4
- Bathrooms: 3
- Full bathrooms: 2
- 1/2 bathrooms: 1
- Main level bathrooms: 2
- Main level bedrooms: 1
Primary bedroom
- Level: Main
Bedroom
- Level: Second
Bedroom
- Level: Second
Bedroom
- Level: Second
Bathroom full
- Level: Main
Bathroom full
- Level: Second
Other
- Level: Main
Other
- Level: Second
Den office
- Level: Main
Dining room
- Level: Main
Entry hall
- Level: Main
Great room
- Level: Main
Kitchen with eating space
- Level: Main
Living room
- Level: Main
Utility room
- Level: Main
Utility room
- Level: Second
Heating
- Fireplace, 90%+ High Efficiency, Electric, Natural Gas
Cooling
- 90%+ High Efficiency
Appliances
- Included: Dishwasher, Disposal, Double Oven, Dryer, Microwave, Refrigerator, Stove(s)/Range(s), Washer, Dishwasher(s), Dryer(s), Garbage Disposal, Microwave(s), Refrigerator(s), Washer(s), Water Heater: Hybrid, Water Heater Location: Garage
Features
- Bath Off Primary, Central Vacuum, Ceiling Fan(s), Dining Room
- Flooring: Engineered Hardwood, Carpet
- Windows: Dbl Pane/Storm Window
- Basement: None
- Number of fireplaces: 1
- Fireplace features: Gas, Main Level: 1, Fireplace
Interior area
- Total structure area: 3,300
- Total interior livable area: 3,300 sqft
Property
Parking
- Total spaces: 3
- Parking features: Driveway, Attached Garage, Off Street, RV Parking
- Has attached garage: Yes
- Covered spaces: 3
Features
- Levels: Two
- Stories: 2
- Entry location: Main
- Patio & porch: Bath Off Primary, Built-In Vacuum, Ceiling Fan(s), Dbl Pane/Storm Window, Dining Room, Fireplace, Jetted Tub, Security System, Sprinkler System, Walk-In Closet(s), Water Heater, Wet Bar
- Spa features: Bath
- Has view: Yes
- View description: River, Territorial
- Has water view: Yes
- Water view: River
- Waterfront features: Medium Bank
- Frontage length: Waterfront Ft: 100
Lot
- Size: 0.43 Acres
- Features: Dead End Street, Paved, Secluded, Electric Car Charging, Fenced-Fully, Gas Available, Gated Entry, Outbuildings, Patio, RV Parking, Sprinkler System
- Topography: Level,Partial Slope
- Residential vegetation: Garden Space
Details
- Parcel number: 2172000051
- Zoning description: Jurisdiction: City
- Special conditions: Standard
Construction
Type & style
- Home type: SingleFamily
- Architectural style: Traditional,2 Story
- Property subtype: Single Family Residence
Materials
- Cement Planked, Cement Plank
- Foundation: Poured Concrete
- Roof: Composition
Condition
- Very Good
- Year built: 2020
Details
- Builder name: Garrett Homes
Utilities & green energy
- Sewer: Sewer Connected
- Water: Public
- Utilities for property: Xfinity
Community & HOA
Community
- Security: Security System
- Subdivision: Riverton
Location
- Region: Seattle
Financial & listing details
- Price per square foot: $439/sqft
- Tax assessed value: $1,100,000
- Annual tax amount: $17,548
- Date on market: 5/23/2026
- Listing terms: Conventional,VA Loan
- Inclusions: Dishwasher(s), Double Oven, Dryer(s), Garbage Disposal, Microwave(s), Refrigerator(s), Stove(s)/Range(s), Washer(s)
Estimated market value
$1,421,900
$1.35M - $1.49M
$4,617/mo
Price history
| Date | Event | Price |
|---|---|---|
| 10/11/2026 | Price change | $1,450,000-3.1%$439/sqft |
Source:  NWMLS as distributed by MLS GRID #2527554 Report a problem NWMLS as distributed by MLS GRID #2527554 Report a problem | ||
| 8/12/2026 | Price change | $1,495,900-6.3%$453/sqft |
Source: NWMLS as distributed by MLS GRID #2527554 Report a problem | ||
| 5/23/2026 | Listed for sale | $1,595,900$484/sqft |
Source: NWMLS as distributed by MLS GRID #2527554 Report a problem | ||
Public tax history
| Year | Property taxes | Tax assessment |
|---|---|---|
| 2025 | $14,420 -17.8% | $1,100,000 -24.5% |
| 2024 | $17,548 +25.9% | $1,456,000 +14.6% |
| 2023 | $13,941 +0% | $1,271,000 -2.7% |
| 2022 | $13,935 +12.6% | $1,306,000 +30% |
| 2021 | $12,372 +390.3% | $1,005,000 +420.7% |
| 2020 | $2,523 +4.5% | $193,000 +1.6% |
| 2019 | $2,414 +2.5% | $190,000 -1% |
| 2018 | $2,355 -0.5% | $192,000 +11% |
| 2017 | $2,366 +32.4% | $173,000 +10.9% |
| 2016 | $1,787 | $156,000 +4.7% |
| 2015 | $1,787 | $149,000 +11.2% |
| 2014 | $1,787 | $134,000 +6.3% |
| 2013 | $1,787 | $126,000 +38.5% |
| 2012 | -- | $91,000 -20.2% |
| 2011 | -- | $114,000 +24.3% |
| 2010 | -- | $91,700 |
Find assessor info on the county website
Monthly payment
Est. payment
Payment breakdown
Explore the cost of this home by adjusting the details. Changes won't be saved.Climate risks
Neighborhood: 98178


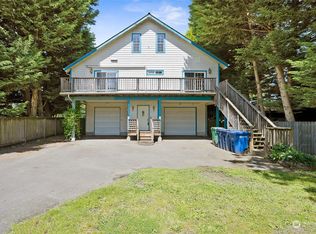

Similar homes
- $1,250,0004 bd3 ba2.1k sqftNewport Hills, Bellevue, WA 98006Active
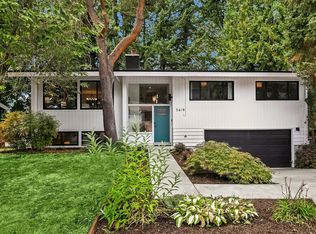 MLS ID #2595099, Annie Agnew. NWMLS as distributed by MLS GRID
 - $1,198,0005 bd3 ba3.3k sqft4234 S 150th Street, Tukwila, WA 98188Active
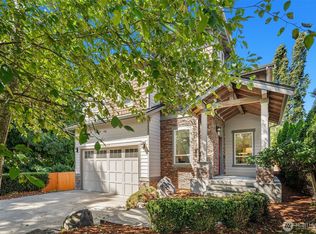 MLS ID #2575825, Kristina Ayad. NWMLS as distributed by MLS GRID
 - $1,675,0004 bd3 ba3.3k sqftHighland Ridge, Sammamish, WA 98075Active
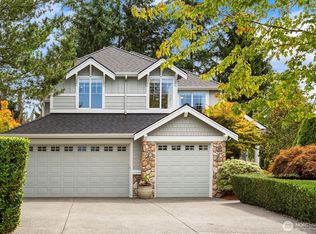 MLS ID #2594212, Maureen Rammell. NWMLS as distributed by MLS GRID
 - $1,282,4995 bd4 ba3.2k sqft4913 NE 1st Street, Renton, WA 98059Active
 MLS ID #2587238, Alexander Tsway. NWMLS as distributed by MLS GRID
