Welcome to Forest Heights in Issaquah’s highly desirable Talus community! Built in 2020 and tucked away on a quiet dead end street, this beautifully maintained, like new home offers great curb appeal and has been freshly updated with new interior paint and carpet throughout. Step inside to an open great room concept designed for effortless everyday living and entertaining. At the heart of the home, the chef’s kitchen features slab quartz countertops, an oversized island, gas range with overhead hood vent, and a seamless connection to the dining and living areas. Just off the living room, a covered deck extends the living space outdoors and provides a great spot to relax throughout the seasons. The versatile floor plan features 4 bedrooms upstairs, including a spacious primary suite, PLUS a generous loft perfect for a second living room, media space, or playroom. A separate main floor den provides even more flexibility for a home office or additional living space. Stay comfortable year-round with A/C and enjoy the custom 25K+ side patio, an impressive outdoor extension of the home with plenty of room for dining, gathering, and entertaining. With newer construction, fresh finishes, multiple indoor and outdoor living spaces, and a peaceful setting, this home checks all the boxes. Enjoy nearby parks, trails, and the natural beauty of Talus while remaining conveniently connected to shopping, dining, downtown Issaquah, and major commuter routes. Welcome Home!
Active
Listed by: John L. Scott Woodinville • Matthew W. Hodge • 425-785-2577
$1,450,000
2168 NW Lynx Loop, Issaquah, WA 98027
4beds
2,645sqft
Single Family Residence
Built in 2020
4,909 Square Feet Lot
$1,416,700 Zestimate®
$548/sqft
$143/mo HOA
What's special
- --
- on Zillow
- 998
- views
- 44
- saves
Likely to sell faster than
Zillow last checked:
Listing updated:
Listed by:
Matthew W. Hodge 425-785-2577 Matthew@MatthewHodgeRE.com,
John L. Scott Woodinville
Source: NWMLS as distributed by MLS GRID,MLS#: 2596505
Facts & features
Interior
Bedrooms & bathrooms
- Bedrooms: 4
- Bathrooms: 3
- Full bathrooms: 2
- 1/2 bathrooms: 1
- Main level bathrooms: 1
Primary bedroom
- Level: Second
Bedroom
- Level: Second
Bedroom
- Level: Second
Bedroom
- Level: Second
Bathroom full
- Level: Second
Bathroom full
- Level: Second
Other
- Level: Main
Bonus room
- Level: Second
Den office
- Level: Main
Dining room
- Level: Main
Entry hall
- Level: Main
Great room
- Level: Main
Kitchen with eating space
- Level: Main
Utility room
- Level: Second
Heating
- Fireplace, 90%+ High Efficiency, Natural Gas
Cooling
- 90%+ High Efficiency
Appliances
- Included: Dishwasher, Disposal, Dryer, Microwave, Refrigerator, Stove(s)/Range(s), Washer, Dishwasher(s), Dryer(s), Garbage Disposal, Microwave(s), Refrigerator(s), Washer(s), Water Heater: Gas, Water Heater Location: Garage
Features
- Bath Off Primary, Dining Room
- Flooring: Engineered Hardwood, Vinyl, Carpet
- Windows: Dbl Pane/Storm Window
- Basement: None
- Number of fireplaces: 1
- Fireplace features: Gas, Main Level: 1, Fireplace
Interior area
- Total structure area: 2,645
- Total interior livable area: 2,645 sqft
Property
Parking
- Total spaces: 4
- Parking features: Driveway, Attached Garage
- Has attached garage: Yes
- Covered spaces: 2
- Uncovered spaces: 2
Features
- Levels: Two
- Stories: 2
- Entry location: Main
- Patio & porch: Bath Off Primary, Dbl Pane/Storm Window, Dining Room, Fireplace, Walk-In Closet(s), Water Heater
- Has view: Yes
- View description: Territorial
Lot
- Size: 4,909 Square Feet
- Features: Corner Lot, Cul-De-Sac, Curbs, Paved, Sidewalk, Cable TV, Fenced-Fully, High Speed Internet, Patio
- Topography: Level,Partial Slope
Details
- Parcel number: 2597540140
- Special conditions: Standard
- Other equipment: Leased Equipment: No
Construction
Type & style
- Home type: SingleFamily
- Architectural style: Craftsman,2 Story
- Property subtype: Single Family Residence
Materials
- Cement Planked, Wood Siding, Cement Plank
- Foundation: Poured Concrete
- Roof: Composition
Condition
- Very Good
- Year built: 2020
- Major remodel year: 2020
Utilities & green energy
- Electric: Company: PSE
- Sewer: Sewer Connected, Company: City of Issaquah
- Water: Public, Company: City of Issaquah
- Utilities for property: Xfinity, Xfinity
Community & HOA
Community
- Features: CCRs
- Subdivision: Talus
HOA
- Services included: Common Area Maintenance
- HOA fee: $430 quarterly
- HOA phone: 425-201-1430
Location
- Region: Issaquah
Financial & listing details
- Price per square foot: $548/sqft
- Tax assessed value: $1,374,000
- Annual tax amount: $11,425
- Date on market: 10/22/2026
- Listing terms: Conventional,FHA,VA Loan
- Inclusions: Dishwasher(s), Dryer(s), Garbage Disposal, Leased Equipment, Microwave(s), Refrigerator(s), Stove(s)/Range(s), Washer(s)
Estimated market value
$1,416,700
$1.35M - $1.49M
$4,304/mo
Price history
| Date | Event | Price |
|---|---|---|
| 11/5/2026 | Listed for sale | $1,450,000+55.9%$548/sqft |
Source:  NWMLS as distributed by MLS GRID #2596505 Report a problem | ||
| 6/11/2020 | Sold | $929,990$352/sqft |
Source: Public Record Report a problem | ||
Public tax history
| Year | Property taxes | Tax assessment |
|---|---|---|
| 2025 | $11,425 +5.1% | $1,374,000 +4.2% |
| 2024 | $10,868 +12.5% | $1,318,000 +17.3% |
| 2023 | $9,663 -7.8% | $1,124,000 -18.6% |
| 2022 | $10,480 +14.2% | $1,380,000 +39.3% |
| 2021 | $9,177 +10.8% | $991,000 +19.3% |
| 2020 | $8,281 +65.5% | $831,000 +62.6% |
| 2019 | $5,002 +50.1% | $511,000 +42.7% |
| 2018 | $3,333 +3.1% | $358,000 +14.4% |
| 2017 | $3,232 | $313,000 |
Find assessor info on the county website
Monthly payment
Est. payment
Payment breakdown
Explore the cost of this home by adjusting the details. Changes won't be saved.Climate risks
Neighborhood: Talus
Nearby schools
Schools provided by the listing agent
- Elementary: Issaquah Vly Elem
- Middle: Cougar Mountain Middle
- High: Issaquah High
Source: NWMLS as distributed by MLS GRID. This data may not be complete. We recommend contacting the local school district to confirm school assignments for this home.

Similar homes
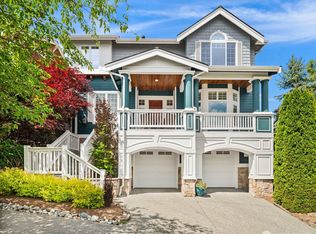
- $1,350,0004 bd4 ba3.1k sqft16 XXX SE 259th Avenue, Issaquah, WA 98027Active
 MLS ID #2573247, Nicole Ji. NWMLS as distributed by MLS GRID
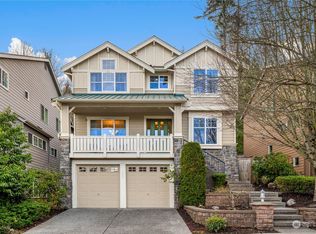
- $1,550,0004 bd3 ba3.4k sqft2972 NE Marquette Way, Issaquah, WA 98029Active
 MLS ID #2564448, Anthony Jenkins. NWMLS as distributed by MLS GRID
- $1,675,0004 bd3 ba3.3k sqftHighland Ridge, Sammamish, WA 98075Active
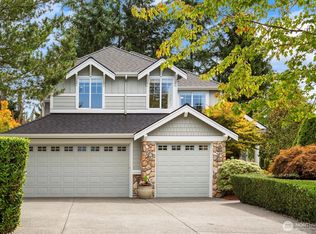 MLS ID #2594212, Maureen Rammell. NWMLS as distributed by MLS GRID
- $1,585,0004 bd3 ba3.1k sqftMeadowview Park, Newcastle, WA 98059Active
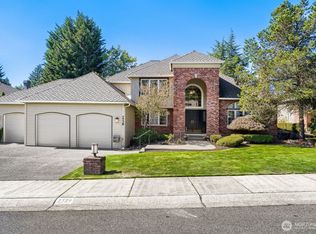 MLS ID #2585525, Jan Craven-Greenberg. NWMLS as distributed by MLS GRID
