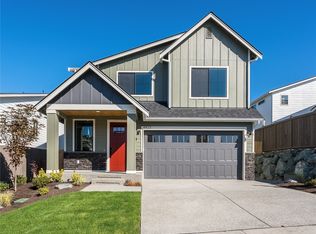
Beautifully reimagined in 2026, this Meridian Park Craftsman offers 5 beds + Office, 3 baths and 2,917 SF on an 11,044 SF lot. Nearly every surface has been updated! A dramatic 2-story foyer opens to formal dining, a main-floor office and open kitchen/family room. The designer kitchen features ceiling-height white shaker cabinetry, crown molding, sleek black hardware, glass mosaic backsplash, solid-surface counters, oversized island and newer appliances. Solid-core doors and detailed millwork elevate the interior. The crown jewel is the spa-inspired primary bath, featuring smart mirrors, a double vanity, soaking tub and oversized curb-less walk-in glass shower with designer tile. The 2nd-floor utility room offers a sink, workspace, folding table and abundant cabinetry. Outside: RV/toy parking, mature trees, covered patio with pergola and private yard. Finished 3-car garage with new epoxy flooring. Updates include plumbing & electrical updates, tankless water heater, remodeled baths, plank flooring, lighting, exterior paint and garage doors. Quiet dead-end drive just a few steps off of Cromwell Park. **Special financing incentive available to qualified buyers, including a lender-paid temporary buy down option.** Ask your agent for details. Subject to borrower qualification, underwriting, loan program eligibility, and program availability.
Active
Listed by: KW Everett • Joe Platz • 425-595-3435
Price cut: $46K (11/16)
$1,349,000
17836 1st Avenue NE, Shoreline, WA 98155
5beds
2,917sqft
Single Family Residence
Built in 2014
0.25 Acres Lot
$1,316,400 Zestimate®
$462/sqft
$-- HOA
What's special
- --
- on Zillow
- 461
- views
- 36
- saves
Zillow last checked:
Listing updated:
Listed by:
Joe Platz 425-595-3435 JoePlatz@kw.com,
KW Everett
Source: NWMLS as distributed by MLS GRID,MLS#: 2591958
Facts & features
Interior
Bedrooms & bathrooms
- Bedrooms: 5
- Bathrooms: 3
- Full bathrooms: 2
- 3/4 bathrooms: 1
- Main level bathrooms: 1
- Main level bedrooms: 1
Primary bedroom
- Level: Second
Bedroom
- Level: Second
Bedroom
- Level: Second
Bedroom
- Level: Second
Bedroom
- Level: Main
Bathroom full
- Level: Second
Bathroom full
- Level: Second
Bathroom three quarter
- Level: Main
Den office
- Level: Main
Dining room
- Level: Main
Entry hall
- Level: Main
Great room
- Level: Main
Kitchen with eating space
- Level: Main
Living room
- Level: Main
Utility room
- Level: Second
Heating
- Fireplace, 90%+ High Efficiency, Fireplace Insert, Forced Air, Electric, Natural Gas
Cooling
- 90%+ High Efficiency
Appliances
- Included: Dishwasher, Disposal, Refrigerator, Stove(s)/Range(s), Dishwasher(s), Garbage Disposal, Refrigerator(s)
Features
- Bath Off Primary, Dining Room, High Tech Cabling, Pantry
- Flooring: Ceramic Tile, Hardwood, Vinyl Plank
- Doors: French Doors
- Windows: Dbl Pane/Storm Window
- Basement: None
- Number of fireplaces: 1
- Fireplace features: Gas, Main Level: 1, Fireplace
Interior area
- Total structure area: 2,917
- Total interior livable area: 2,917 sqft
Property
Parking
- Total spaces: 3
- Parking features: Driveway, Attached Garage, RV Parking
- Has attached garage: Yes
- Covered spaces: 3
Features
- Levels: Two
- Stories: 2
- Entry location: Main
- Patio & porch: Bath Off Primary, Dbl Pane/Storm Window, Dining Room, Fireplace, French Doors, High Tech Cabling, Pantry, Vaulted Ceiling(s), Walk-In Closet(s)
Lot
- Size: 0.25 Acres
- Dimensions: 122' x 86' x 123' x 49' x 120'
- Features: Dead End Street, Paved, Cabana/Gazebo, Cable TV, Fenced-Fully, Gas Available, High Speed Internet, Patio, RV Parking
- Topography: Level
Details
- Parcel number: 1115100045
- Zoning: NR3
- Zoning description: Jurisdiction: City
- Special conditions: Standard
Construction
Type & style
- Home type: SingleFamily
- Architectural style: Craftsman,2 Story
- Property subtype: Single Family Residence
Materials
- Cement Planked, Stone, Cement Plank
- Foundation: Poured Concrete
- Roof: Composition
Condition
- Very Good
- Year built: 2014
- Major remodel year: 2014
Utilities & green energy
- Electric: Company: Seattle City Light
- Sewer: Sewer Connected, Company: City of Shoreline
- Water: Public, Company: City of Shoreline
Community & HOA
Community
- Subdivision: Shoreline
Location
- Region: Seattle
Financial & listing details
- Price per square foot: $462/sqft
- Annual tax amount: $10,669
- Date on market: 10/8/2026
- Listing terms: Conventional,FHA,VA Loan
- Inclusions: Dishwasher(s), Garbage Disposal, Refrigerator(s), Stove(s)/Range(s)
Estimated market value
$1,316,400
$1.25M - $1.38M
$4,875/mo
Price history
| Date | Event | Price |
|---|---|---|
| 11/16/2026 | Price change | $1,349,000-3.3%$462/sqft |
Source:  NWMLS as distributed by MLS GRID #2591958 Report a problem | ||
| 10/24/2026 | Listed for sale | $1,395,000+74.4%$478/sqft |
Source: NWMLS as distributed by MLS GRID #2591958 Report a problem | ||
| 1/31/2018 | Sold | $800,000+42.9%$274/sqft |
Source: NWMLS as distributed by MLS GRID #1222757 Report a problem | ||
| 11/7/2014 | Sold | $560,000$192/sqft |
Source: NWMLS as distributed by MLS GRID #637437 Report a problem | ||
Public tax history
Tax history is unavailable.
Monthly payment
Est. payment
Payment breakdown
Explore the cost of this home by adjusting the details. Changes won't be saved.Climate risks
Neighborhood: Meridian Park
Nearby schools
Schools provided by the listing agent
- Elementary: Meridian Park Elem
- High: Shorewood High
Source: NWMLS as distributed by MLS GRID. This data may not be complete. We recommend contacting the local school district to confirm school assignments for this home.

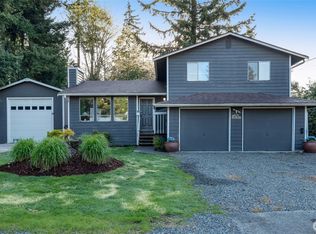
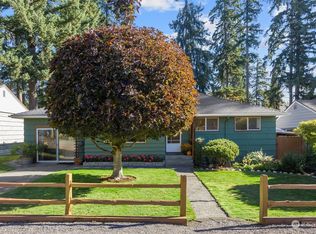

Similar homes
- $1,649,9505 bd6 ba3.5k sqftParkside, Shoreline, WA 98155Active
 MLS ID #2602746, Laura Sinclair. NWMLS as distributed by MLS GRID
- $--5 bd4 ba2.7k sqft14116 74th Ct NE Unit 11, Kirkland, WA 98034Auction
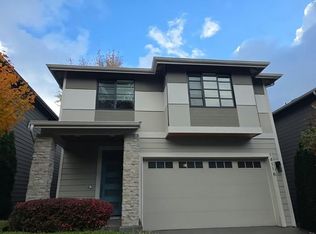 Auction.com 2
- $1,350,0004 bd3 ba2.6k sqft17511 92nd Place NE, Bothell, WA 98011Active
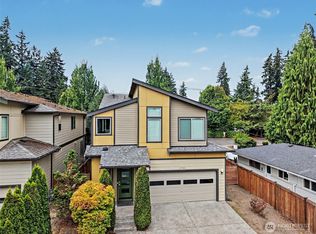 MLS ID #2571131, Pooja Agarwal. NWMLS as distributed by MLS GRID
- $1,299,9505 bd3 ba2.7k sqftFirgrove, Bothell, WA 98021Active
 MLS ID #2602497, Heather M. Andreini. NWMLS as distributed by MLS GRID
