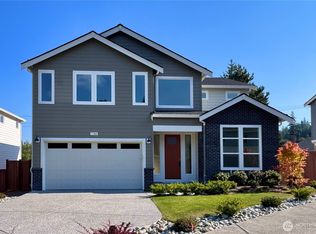
Welcome to West Woods Estates, featuring 27 thoughtfully designed new construction homes. The Kingston on Lot 26 offers an impressive 2,977 square feet of living space with 5 bedrooms and 2.75 bathrooms. The main level features a bedroom and ¾ bath, along with a spacious open-concept kitchen, dining area, and great room anchored by a cozy gas fireplace. Upstairs, you’ll find additional bedrooms, a versatile bonus room, convenient laundry room, and a spacious primary suite complete with an en-suite bath and walk-in closet. Quality finishes and thoughtful details throughout include white soft-close cabinetry, stainless steel appliances, quartz countertops, a 220V garage outlet for EV charging, garage door opener, screens on operable windows, and an energy-efficient heat pump providing year-round comfort and A/C. Extend your living space outdoors with a covered patio featuring an outdoor fireplace, plus full landscaping and a fully fenced backyard. ASK ABOUT OUR INCREDIBLE FINANCING INCENTIVES WITH OUR PREFERRED LENDER FOR QUALIFIED BUYERS. Site Registration Policy: Buyers must register their Broker on their first visit and be accompanied by their Broker on future visits. Photos are of a model home in another community featuring the same floor plan and are for reference only; images may depict Seller upgrades or enhancements; color and options may vary.
Active
Listed by: John L. Scott Everett • Renee Huseby • 206-779-5302
$1,379,950
917 183rd Place SW, Lynnwood, WA 98037
5beds
2,977sqft
Single Family Residence
Built in 2026
6,141 Square Feet Lot
$-- Zestimate®
$464/sqft
$91/mo HOA
What's special
Spacious open-concept kitchenVersatile bonus roomGarage door openerScreens on operable windowsConvenient laundry roomFully fenced backyardDining area
- --
- on Zillow
- 141
- views
- 4
- saves
Zillow last checked:
Listing updated:
Listed by:
Renee Huseby 206-779-5302 reneeh@johnlscott.com,
John L. Scott Everett
Source: NWMLS as distributed by MLS GRID,MLS#: 2580162
Facts & features
Interior
Bedrooms & bathrooms
- Bedrooms: 5
- Bathrooms: 3
- Full bathrooms: 2
- 3/4 bathrooms: 1
- Main level bathrooms: 1
- Main level bedrooms: 1
Bedroom
- Level: Main
Bedroom
- Level: Second
Bedroom
- Level: Second
Bedroom
- Level: Second
Bedroom
- Level: Second
Bathroom three quarter
- Level: Main
Bathroom full
- Level: Second
Bathroom full
- Level: Second
Bonus room
- Level: Second
Dining room
- Level: Main
Entry hall
- Level: Main
Great room
- Level: Main
Kitchen with eating space
- Level: Main
Utility room
- Level: Second
Heating
- Fireplace, Forced Air, Heat Pump, HRV/ERV System, Electric, Natural Gas
Cooling
- Forced Air, Heat Pump
Appliances
- Included: Dishwasher, Disposal, Microwave, Stove(s)/Range(s), Dishwasher(s), Garbage Disposal, Microwave(s), Water Heater: HE Heat Pump (Electric), Water Heater Location: Garage
Features
- Bath Off Primary, Pantry
- Flooring: Ceramic Tile, Vinyl, Vinyl Plank, Carpet
- Windows: Dbl Pane/Storm Window
- Basement: None
- Number of fireplaces: 1
- Fireplace features: Gas, Main Level: 1, Fireplace
Interior area
- Total structure area: 2,977
- Total interior livable area: 2,977 sqft
Property
Parking
- Total spaces: 2
- Parking features: Attached Garage
- Has attached garage: Yes
- Covered spaces: 2
Features
- Levels: Two
- Stories: 2
- Entry location: Main
- Patio & porch: Bath Off Primary, Dbl Pane/Storm Window, Fireplace, Pantry, SMART Wired, Sprinkler System, Walk-In Closet(s), Water Heater
- Has view: Yes
- View description: Territorial
Lot
- Size: 6,141 Square Feet
- Features: Curbs, Paved, Sidewalk, Fenced-Fully, Gas Available, High Speed Internet, Patio
- Topography: Level
Details
- Parcel number: Westwoods26
- Special conditions: Standard
Construction
Type & style
- Home type: SingleFamily
- Architectural style: Contemporary,2 Story
- Property subtype: Single Family Residence
Materials
- Cement Planked, Stone, Wood Products, Cement Plank
- Foundation: Poured Concrete
- Roof: Composition
Condition
- Under Construction
- New construction: Yes
- Year built: 2026
Details
- Builder name: Huseby Homes LLC
Utilities & green energy
- Electric: Company: Snohomish County PUD
- Sewer: Sewer Connected, Company: Alderwood Water and Sewer
- Water: Public, Company: Alderwood Water and Sewer
- Utilities for property: Comcast/Wave/Ziply, Comcast/Wave/Ziply
Community & HOA
Community
- Features: CCRs, Playground
- Subdivision: Martha Lake
HOA
- Services included: Common Area Maintenance
- HOA fee: $91 monthly
- HOA phone: 425-344-5998
Location
- Region: Lynnwood
Financial & listing details
- Price per square foot: $464/sqft
- Date on market: 9/11/2026
- Listing terms: Conventional,FHA,VA Loan
- Inclusions: Dishwasher(s), Garbage Disposal, Microwave(s), Stove(s)/Range(s)
Estimated market value
Not available
Estimated sales range
Not available
Not available
Price history
| Date | Event | Price |
|---|---|---|
| 9/11/2026 | Listed for sale | $1,379,950$464/sqft |
Source:  NWMLS as distributed by MLS GRID #2580162 Report a problem | ||
Public tax history
Tax history is unavailable.
Monthly payment
Est. payment
Payment breakdown
Explore the cost of this home by adjusting the details. Changes won't be saved.Climate risks
Neighborhood: Martha Lake
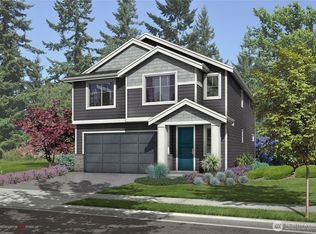

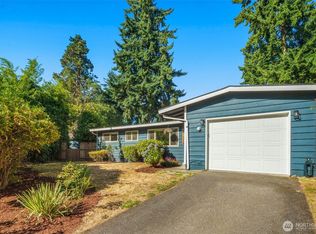
Similar homes
- $1,299,9504 bd3 ba2.5k sqftWest Woods Estates, Lynnwood, WA 98037Active
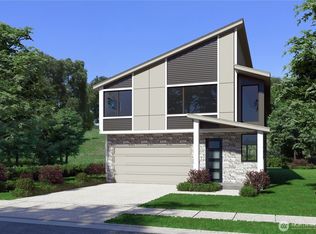 MLS ID #2579543, Renee Huseby. NWMLS as distributed by MLS GRID
- $1,198,5005 bd3 ba2.5k sqftCedar Pointe, Lynnwood, WA 98037Active
 MLS ID #2567607, Terry V. Vehrs. NWMLS as distributed by MLS GRID
- $1,499,9905 bd3 ba3.2k sqftJoywood Estates, Lynnwood, WA 98037Active
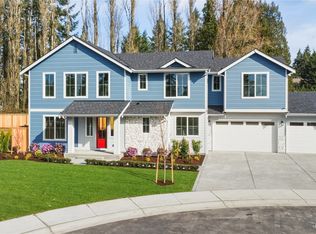 MLS ID #2493790, Tyler Echelbarger. NWMLS as distributed by MLS GRID
- $1,445,0005 bd3 ba2.5k sqftGooden Hollow, Bothell, WA 98021Active
 MLS ID #2509330, Kristi Sundquist. NWMLS as distributed by MLS GRID
