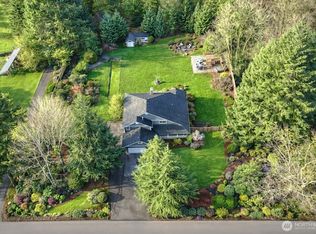
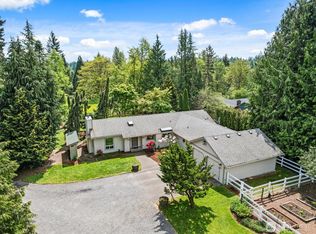
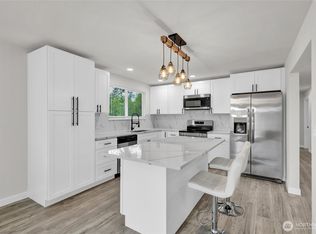
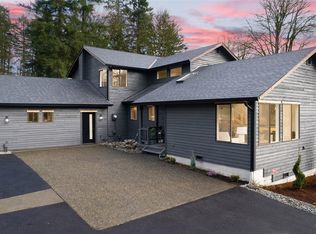
Set on 2.6 private acres in Renton, this architect-designed home was taken down to the studs in 2025 and reimagined with a modern, elevated design. A new architectural roof, premium fiber-cement siding, Japanese cedar accents, fiberglass windows, cedar fencing, fresh asphalt driveway, and professionally designed landscaping create exceptional curb appeal. Inside, engineered hardwood floors, black quartz surfaces, custom cabinetry, designer lighting, luxury appliances, and two propane fireplaces offer warmth and sophistication. The primary suite features a custom walk-in closet, while the lower-level wet bar provides flexible space for entertaining, guests, or multigenerational living. Comprehensive updates include all-new electrical, plumbing, insulation, dual water heaters, a high-efficiency 5-zone multi-split HVAC system, smart irrigation, Cat6 wiring, and a dedicated 50A EV charging outlet. Car enthusiasts will appreciate the attached and detached garages, covered carport, generous guest parking, and an attached garage engineered for a vehicle lift accommodating up to four cars. Surrounded by native landscaping with room for a future shop or RV garage, this private retreat is located in the top-rated Tahoma School District. Enjoy the tranquility of secluded acreage just minutes from Fairwood, Maple Valley, shopping, dining, parks, and everyday conveniences. More than a home, it's a lifestyle. A rare combination of privacy, luxury, and convenience in an unbeatable setting.
Active
Listed by: Realogics Sotheby's Int'l Rlty • Maggie Ecklund
$2,200,000
20825 SE 202nd Street, Renton, WA 98058
4beds
3,570sqft
Single Family Residence
Built in 1984
2.62 Acres Lot
$2,073,900 Zestimate®
$616/sqft
$-- HOA
What's special
Two propane fireplacesLuxury appliancesCovered carportPrimary suiteLower-level wet barEngineered hardwood floorsCustom walk-in closet
- --
- on Zillow
- 474
- views
- 36
- saves
Zillow last checked:
Listing updated:
Listed by:
Maggie Ecklund,
Realogics Sotheby's Int'l Rlty,
Wahid Noori,
Real Broker LLC
Source: NWMLS as distributed by MLS GRID,MLS#: 2558075
Facts & features
Interior
Bedrooms & bathrooms
- Bedrooms: 4
- Bathrooms: 4
- Full bathrooms: 1
- 3/4 bathrooms: 2
- 1/2 bathrooms: 1
- Main level bathrooms: 3
- Main level bedrooms: 2
Primary bedroom
- Level: Main
Bedroom
- Level: Main
Bedroom
- Level: Lower
Bedroom
- Level: Lower
Bathroom full
- Level: Lower
Bathroom three quarter
- Level: Main
Bathroom three quarter
- Level: Main
Other
- Level: Main
Bonus room
- Level: Lower
Dining room
- Level: Main
Entry hall
- Level: Main
Family room
- Level: Lower
Kitchen with eating space
- Level: Main
Living room
- Level: Main
Rec room
- Level: Lower
Utility room
- Level: Main
Heating
- Fireplace, 90%+ High Efficiency, Ductless, Radiator, Electric, Propane
Cooling
- 90%+ High Efficiency, Ductless
Appliances
- Included: Dishwasher, Disposal, Dryer, Microwave, Refrigerator, Stove(s)/Range(s), Washer, Dishwasher(s), Dryer(s), Garbage Disposal, Microwave(s), Refrigerator(s), Washer(s), Water Heater: Electric, Water Heater Location: Garage (lower)
Features
- Bath Off Primary, Ceiling Fan(s), Dining Room, High Tech Cabling, Loft
- Flooring: Ceramic Tile, Engineered Hardwood, Carpet
- Windows: Dbl Pane/Storm Window, Skylight(s)
- Basement: Daylight,Finished
- Number of fireplaces: 2
- Fireplace features: Gas, Lower Level: 1, Main Level: 1, Fireplace
Interior area
- Total structure area: 3,570
- Total interior livable area: 3,570 sqft
Property
Parking
- Total spaces: 5
- Parking features: Attached Carport, Driveway, Attached Garage, Detached Garage, RV Parking
- Has attached garage: Yes
- Has carport: Yes
- Covered spaces: 5
Features
- Levels: One and One Half
- Stories: 1
- Entry location: Main
- Patio & porch: Second Primary Bedroom, Bath Off Primary, Ceiling Fan(s), Dbl Pane/Storm Window, Dining Room, Fireplace, High Tech Cabling, Loft, Skylight(s), Vaulted Ceiling(s), Walk-In Closet(s), Water Heater, Wet Bar, Wine Cellar, Wine/Beverage Refrigerator
- Has view: Yes
- View description: Mountain(s), Territorial
Lot
- Size: 2.62 Acres
- Features: Corner Lot, Dead End Street, Open Lot, Paved, Secluded, Cable TV, Deck, Electric Car Charging, Fenced-Partially, High Speed Internet, Irrigation, Patio, Propane, RV Parking, Sprinkler System
- Topography: Partial Slope
- Residential vegetation: Wooded
Details
- Parcel number: 0522069094
- Special conditions: Standard
Construction
Type & style
- Home type: SingleFamily
- Architectural style: 1 1/2 Stry w/Bsmt
- Property subtype: Single Family Residence
Materials
- Cement Planked, Cement Plank
- Foundation: Poured Concrete
- Roof: Composition
Condition
- Updated/Remodeled
- Year built: 1984
- Major remodel year: 2026
Utilities & green energy
- Electric: Company: Puget Sound Energy
- Sewer: Septic Tank
- Water: Public, Company: Cedar River Water
Community & HOA
Community
- Features: CCRs
- Subdivision: Maple Valley
Location
- Region: Renton
Financial & listing details
- Price per square foot: $616/sqft
- Tax assessed value: $1,069,000
- Annual tax amount: $10,781
- Date on market: 7/21/2026
- Listing terms: Conventional
- Inclusions: Dishwasher(s), Dryer(s), Garbage Disposal, Microwave(s), Refrigerator(s), Stove(s)/Range(s), Washer(s)
Estimated market value
$2,073,900
$1.97M - $2.18M
$4,546/mo
Price history
| Date | Event | Price |
|---|---|---|
| 7/21/2026 | Listed for sale | $2,200,000+176%$616/sqft |
Source: Realogics Sothebys International Realty #2558075 Report a problem | ||
| 8/3/2022 | Sold | $797,000+6.3%$223/sqft |
Source:  NWMLS as distributed by MLS GRID #2015526 Report a problem NWMLS as distributed by MLS GRID #2015526 Report a problem | ||
| 2/15/2017 | Listing removed | $750,000+0.7%$210/sqft |
Source: Realogics Sotheby's International Realty #1005255 Report a problem | ||
| 2/10/2017 | Sold | $745,000-0.7%$209/sqft |
Source: NWMLS as distributed by MLS GRID #1005255 Report a problem | ||
| 8/11/2016 | Listed for sale | $750,000+36.4%$210/sqft |
Source: Realogics Sotheby's International Realty #1005255 Report a problem | ||
| 7/9/2013 | Sold | $550,000$154/sqft |
Source: NWMLS as distributed by MLS GRID #473542 Report a problem | ||
Public tax history
| Year | Property taxes | Tax assessment |
|---|---|---|
| 2025 | $12,225 +13.4% | $1,069,000 +13.5% |
| 2024 | $10,782 +2.9% | $942,000 +5% |
| 2023 | $10,479 +3.6% | $897,000 -10.9% |
| 2022 | $10,110 +10.9% | $1,007,000 +34.1% |
| 2021 | $9,115 +5% | $751,000 +15.5% |
| 2020 | $8,683 +11.2% | $650,000 +2.8% |
| 2019 | $7,806 -6.6% | $632,000 -9.6% |
| 2018 | $8,355 -13% | $699,000 +5.9% |
| 2017 | $9,603 +23.5% | $660,000 +11.5% |
| 2016 | $7,773 | $592,000 +7.2% |
| 2015 | $7,773 | $552,000 +10% |
| 2014 | $7,773 | $502,000 +30.4% |
| 2013 | $7,773 | $385,000 +69.6% |
| 2012 | -- | $227,000 -46.2% |
| 2011 | -- | $422,000 -8.4% |
| 2010 | -- | $460,500 -3.7% |
| 2009 | -- | $478,000 -1% |
| 2007 | -- | $483,000 +14.7% |
| 2006 | -- | $421,000 +5.3% |
| 2005 | -- | $400,000 +3.9% |
| 2001 | $5,537 +5.4% | $385,000 +6.6% |
| 2000 | $5,253 | $361,000 |
Find assessor info on the county website
Monthly payment
Est. payment
Payment breakdown
Explore the cost of this home by adjusting the details. Changes won't be saved.Climate risks
Neighborhood: 98058
Similar homes
- $1,140,0003 bd4 ba2.5k sqft20919 SE 202nd Street, Renton, WA 98058Active
 MLS ID #2569482, Larissa Butler. NWMLS as distributed by MLS GRID
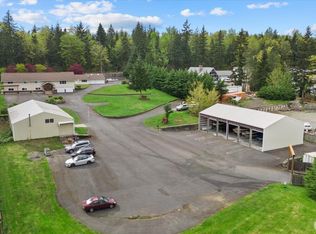
 - $2,359,9505 bd4 ba5.2k sqft17151 SE Petrovitsky Road, Renton, WA 98058Active
 MLS ID #2515585, Jaime Carroll. NWMLS as distributed by MLS GRID
 - $1,520,0003 bd3 ba2.8k sqft20921 SE 159th Street, Renton, WA 98059Active
 MLS ID #2586826, Trevor J. Gage. NWMLS as distributed by MLS GRID
 - $1,985,0003 bd2 ba2.3k sqftNorthwestern Garden Tracts Div 04, Renton, WA 98058Active
 MLS ID #2560191, Paul F. Mackay Jr. NWMLS as distributed by MLS GRID
