Skip main navigation
Sold
  • Listed by: John L. Scott, Inc.
    Bought with: RE/MAX Northwest
    $1,505,000

    25116 SE 162nd Street, Issaquah, WA 98027

    3beds
    3,480sqft
    Single Family Residence
    Built in 1985
    1.77 Acres Lot
    $1,488,100 Zestimate®
    $432/sqft
    $6,006 Estimated rent

    Home value

    $1,488,100

    $1.38M - $1.61M

    $6,006/mo

    Zestimate® history
    Loading
    Loading...

    Owner options

    List your home for rent

    $6,006/mo

    Rent Zestimate®

    Find your next renter with Zillow Rental Manager. Plus, with online applications, you can quickly screen prospective tenants – for free.

    Learn more

    $6,006/mo

    Rent Zestimate®

    Refinance and save

    $9,223/mo

    Est. payment

    Refinancing to a lower rate could help reduce your monthly payments and save thousands over the life of the loan.

    See today's rates

    $9,223/mo

    Est. payment

    Explore your selling options

    Work with a Zillow partner agent

    Leverage their expertise and Zillow's premium Showcase listings to get your home seen by more buyers.

    Get started

    List with your own agent

    Get your home in front of millions of buyers by listing it on Zillow.

    Learn how to do it

    Sell it yourself

    Take full control of how buyers see your home on Zillow by listing For Sale by Owner (FSBO).

    List your home

    What's special

    Swim spaTerraced front yardWater featureKitchen includes ss appliancesBuilt-in desk areaBeautiful oak floorsWalk-in closet
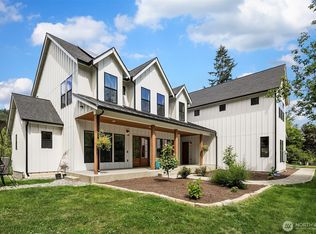
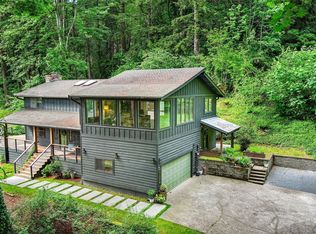
    Set on a private 1.77-acres, this 3-bedroom, 2.5 bath + bonus room home is well suited for multigenerational living & income potential, with a detached 3-car garage with a ***FINISHED 590 sq ft ADU above the garage. The studio style suite with 3/4 bath & kitchenette currently operates as a successful income-producing Airbnb. The main home greets you warmly on a covered porch with French doors leading to the welcoming entrance with high ceilings and beautiful oak floors. At the heart of the home, the kitchen includes SS appliances, quartz countertops, built-in dining nook with storage and built-in desk area. Multiple gathering areas provide flexibility for everyday use and entertaining, including a bonus/media room and formal dining room. The primary suite includes an en-suite 3/4 bath, walk-in closet and a unique finished attic storage space. Windows frame views of surrounding nature, creating a retreat-like sense of privacy. A covered wraparound porch overlooks the terraced front yard where elk & other wildlife frequently visit. A trail from the chicken coop leads to your own private stretch of Issaquah Creek running through the property, where salmon return to spawn each year. A creekside firepit area provides a place to gather, relax, and spend evenings around the fire with the sound of the water. Established gardens, fruit trees, berries, a swim spa and water feature create inviting outdoor spaces to relax and enjoy the property. Issaquah School District. A/C.

    Zillow last checked:

    Listing updated:

    Offers reviewed: Mar 24
    Listed by:

    Jody Guerra,

    John L. Scott, Inc.

    Bought with:

    Elizabeth Avery, 73069

    RE/MAX Northwest

    Source: NWMLS as distributed by MLS GRID,MLS#: 2491873MLS Logo

    Facts & features

    Interior

    Bedrooms & bathrooms
    • Bedrooms: 3
    • Bathrooms: 4
    • Full bathrooms: 2
    • 3/4 bathrooms: 1
    • 1/2 bathrooms: 1
    • Main level bathrooms: 1
    Primary bedroom
    • Level: Second
    Bedroom
    • Level: Second
    Bedroom
    • Level: Second
    Bathroom full
    • Level: Second
    Bathroom three quarter
    • Level: Second
    Other
    • Level: Main
    Dining room
    • Level: Main
    Entry hall
    • Level: Main
    Family room
    • Level: Main
    Kitchen with eating space
    • Level: Main
    Living room
    • Level: Main
    Rec room
    • Level: Main
    Utility room
    • Level: Main
    Heating
    • Fireplace, 90%+ High Efficiency, Ductless, Forced Air, Electric, Natural Gas
    Cooling
    • Ductless
    Appliances
    • Included: Dishwasher, Disposal, Dryer, Microwave, Refrigerator, Stove(s)/Range(s), Washer, Dishwasher(s), Dryer(s), Garbage Disposal, Microwave(s), Refrigerator(s), Washer(s), Water Heater: Gas, Water Heater Location: Media Room Closet
    Features
    • Bath Off Primary, Ceiling Fan(s), Dining Room, High Tech Cabling
    • Flooring: Ceramic Tile, Hardwood, Carpet
    • Doors: French Doors
    • Windows: Dbl Pane/Storm Window, Skylight(s)
    • Basement: None
    • Number of fireplaces: 1
    • Fireplace features: Gas, Main Level: 1, Fireplace
    Interior area
    • Total interior livable area: 3,480 sqft

    Property

    Parking
    • Total spaces: 9
    • Parking features: Driveway, Detached Garage, RV Parking
    • Has garage: Yes
    • Covered spaces: 3
    • Uncovered spaces: 6
    Features
    • Levels: Two
    • Stories: 2
    • Entry location: Main
    • Patio & porch: Bath Off Primary, Ceiling Fan(s), Dbl Pane/Storm Window, Dining Room, Fireplace, French Doors, High Tech Cabling, Security System, Skylight(s), Vaulted Ceiling(s), Walk-In Closet(s), Water Heater, Wired for Generator
    • Has spa: Yes
    • Has view: Yes
    • View description: Territorial
    • Waterfront features: Creek
    Lot
    • Size: 1.77 Acres
    • Features: Corner Lot, Cul-De-Sac, Dead End Street, Open Lot, Paved, Secluded, Cable TV, Deck, Fenced-Partially, Gas Available, High Speed Internet, Hot Tub/Spa, Outbuildings, Patio, RV Parking
    • Topography: Level,Partial Slope,Sloped,Terraces
    • Residential vegetation: Brush, Fruit Trees, Garden Space
    Details
    • Additional structures: ADU Baths: 1
    • Parcel number: 2623069101
    • Special conditions: Standard
    • Other equipment: Wired for Generator

    Construction

    Type & style
    • Home type: SingleFamily
    • Architectural style: 2 Story
    • Property subtype: Single Family Residence
    Materials
    • Wood Siding
    • Foundation: Poured Concrete
    • Roof: Composition
    Condition
    • Very Good
    • Year built: 1985
    • Major remodel year: 2000

    Utilities & green energy

    • Electric: Company: PSE
    • Sewer: Septic Tank, Company: Septic
    • Water: Shared Well, Company: Shared Well (2 Homes)
    • Utilities for property: Xfinity, Xfinity

    Community & neighborhood

    Security
    • Security features: Security System
    Location
    • Region: Issaquah
    • Subdivision: Highlands

    Other

    Other facts
    • Listing terms: Conventional,FHA,VA Loan
    • Cumulative days on market: 13 days

    Price history

    DateEventPrice
    4/17/2026Sold$1,505,000-1.3%$432/sqft
    Source: NWMLS as distributed by MLS GRID #2491873 Report a problem
    3/25/2026Pending sale$1,525,000$438/sqft
    Source: NWMLS as distributed by MLS GRID #2491873 Report a problem
    3/13/2026Listed for sale$1,525,000+56.9%$438/sqft
    Source: NWMLS as distributed by MLS GRID #2491873 Report a problem
    6/21/2018Sold$972,000-2.7%$279/sqft
    Source: NWMLS as distributed by MLS GRID #1257838 Report a problem
    5/18/2018Pending sale$998,500$287/sqft
    Source: John L Scott Real Estate #1257838 Report a problem
    5/3/2018Listed for sale$998,500$287/sqft
    Source: John L Scott Real Estate #1257838 Report a problem

    Public tax history

    YearProperty taxesTax assessment
    2025$12,546 +10.7%$1,228,000 +10.2%
    2024$11,333 +0.6%$1,114,000 +5%
    2023$11,262 +1.6%$1,061,000 -11%
    2022$11,081 +9.9%$1,192,000 +34.1%
    2021$10,085 +4.8%$889,000 +14%
    2020$9,628 +2.9%$780,000 +2.2%
    2019$9,355 +5.6%$763,000 +2.1%
    2018$8,855 +6.6%$747,000 +17.6%
    2017$8,308 +27.4%$635,000 +6.7%
    2016$6,520 $595,000 +7.4%
    2015$6,520 $554,000 +11.7%
    2014$6,520 $496,000 +22.5%
    2013$6,520 $405,000 -2.9%
    2012-- $417,000 -3.9%
    2011-- $434,000 -0.2%
    2010-- $435,000
    2009-- $435,000 -13%
    2007-- $500,000 +5.5%
    2006-- $474,000 +14.5%
    2005-- $414,000 +31.8%
    2001$4,275 +9%$314,000 +14.2%
    2000$3,923 $275,000

    Find assessor info on the county website

    Neighborhood: Mirrormont

    Nearby schools

    GreatSchools rating
    Schools provided by the listing agent
    • Elementary: Maple Hills Elem
    • Middle: Maywood Mid
    • High: Liberty Snr High

    Source: NWMLS as distributed by MLS GRID. This data may not be complete. We recommend contacting the local school district to confirm school assignments for this home.

    Get a cash offer in 3 minutes
    Find out how much your home could sell for in as little as 3 minutes with a no-obligation cash offer.
    Estimated market value
    $1,488,100
    Get a cash offer in 3 minutes
    Find out how much your home could sell for in as little as 3 minutes with a no-obligation cash offer.
    Estimated market value
    $1,488,100