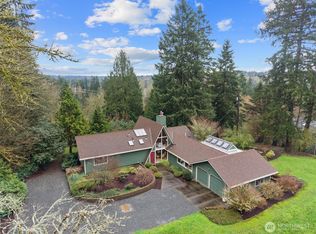
When the BIG ONE comes, I want to be in this house! Featured in the Bellevue Journal c.1987-88, this 1 owner, fully custom European Timber Frame home was crafted from old growth Douglas Fir w/ California incense cedar ceiling. No metal in the whole frame—just classic oak peg joints. W/ stress skin panels in siding &roof, an immaculate, sturdy concrete tile roof, &a build over 3x stronger than necessary; this home is made to last many lifetimes. Check out the 1st level sun room w/ passive solar collected in the concrete below. Layers of windows create magical, sparkling sunlight thru-out. Massive ceilings &a layered deck overlooking sprawling yard—bring your farm animals &ideas in unincorporated KC! LED lights, central vac &more! Don’t miss!
Sold
Listed by: John L. Scott, Inc. • Shelby Johnson
Bought with: COMPASS
$905,000
16413 266th Avenue SE, Issaquah, WA 98027
3beds
2,380sqft
Single Family Residence
Built in 1987
1.11 Acres Lot
$979,900 Zestimate®
$380/sqft
$4,231 Estimated rent
Home value
$979,900
$882,000 - $1.09M
$4,231/mo
Zestimate® history
Owner options
List your home for rent
$4,231/mo
Rent Zestimate®
Find your next renter with Zillow Rental Manager. Plus, with online applications, you can quickly screen prospective tenants – for free.
$4,231/mo
Rent Zestimate®
Refinance and save
$5,571/mo
Est. payment
Refinancing to a lower rate could help reduce your monthly payments and save thousands over the life of the loan.
$5,571/mo
Est. payment
Explore your selling options
Work with a Zillow partner agent
Leverage their expertise and Zillow's premium Showcase listings to get your home seen by more buyers.
Get startedList with your own agent
Get your home in front of millions of buyers by listing it on Zillow.
Learn how to do itSell it yourself
Take full control of how buyers see your home on Zillow by listing For Sale by Owner (FSBO).
List your homeWhat's special
California incense cedar ceilingSprawling yardLayers of windowsEuropean timber frame homeOld growth douglas firClassic oak peg joints
Zillow last checked:
Listing updated:
Listed by:
Shelby Johnson,
John L. Scott, Inc.,
Tori Johnson,
John L. Scott, Inc.
Bought with:
James McCarthy, 95377
COMPASS
Source: NWMLS as distributed by MLS GRID,MLS#: 2334924
Facts & features
Interior
Bedrooms & bathrooms
- Bedrooms: 3
- Bathrooms: 2
- Full bathrooms: 1
- 3/4 bathrooms: 1
- Main level bathrooms: 1
- Main level bedrooms: 3
Primary bedroom
- Level: Main
Bedroom
- Level: Main
Bedroom
- Level: Main
Bathroom full
- Level: Second
Bathroom three quarter
- Level: Main
Other
- Level: Second
Bonus room
- Level: Third
Den office
- Level: Third
Dining room
- Level: Second
Entry hall
- Level: Main
Kitchen with eating space
- Level: Second
Living room
- Level: Second
Utility room
- Level: Second
Heating
- Fireplace, Baseboard, Other – See Remarks, Stove/Free Standing, Electric, See Remarks, Solar (Unspecified)
Cooling
- None
Appliances
- Included: Dishwasher(s), Dryer(s), Microwave(s), Refrigerator(s), Stove(s)/Range(s), Washer(s)
Features
- Bath Off Primary, Central Vacuum, Dining Room, Loft
- Flooring: Ceramic Tile, Hardwood, Vinyl Plank, Carpet
- Windows: Skylight(s), Triple Pane Windows
- Basement: None
- Number of fireplaces: 1
- Fireplace features: Wood Burning, Main Level: 1, Fireplace
Interior area
- Total structure area: 2,380
- Total interior livable area: 2,380 sqft
Property
Parking
- Parking features: Driveway, Off Street, RV Parking
Features
- Levels: Three Or More
- Entry location: Main
- Patio & porch: Bath Off Primary, Built-In Vacuum, Ceramic Tile, Dining Room, Fireplace, Hardwood, Loft, Skylight(s), Solarium/Atrium, Triple Pane Windows, Vaulted Ceiling(s), Walk-In Closet(s), Walk-In Pantry, Wall to Wall Carpet
- Has view: Yes
- View description: Territorial
Lot
- Size: 1.11 Acres
- Features: Corner Lot, Dead End Street, Open Lot, Secluded, Cable TV, Deck, Electric Car Charging, RV Parking
- Topography: Level
- Residential vegetation: Fruit Trees, Garden Space, Wooded
Details
- Parcel number: 2523069155
- Special conditions: Standard
Construction
Type & style
- Home type: SingleFamily
- Architectural style: See Remarks,Tri-Level
- Property subtype: Single Family Residence
Materials
- Wood Siding, Wood Products, Structural Insulated Panel (SIPs)
- Foundation: Poured Concrete
- Roof: Tile
Condition
- Year built: 1987
Utilities & green energy
- Electric: Company: PSE
- Sewer: Septic Tank, Company: Septic
- Water: Community, Company: Washington Water Services
- Utilities for property: Xfinity, Xfinity
Green energy
- Energy generation: Solar
Community & HOA
Community
- Features: Clubhouse, Park, Playground, Trail(s)
- Subdivision: Mirrormont
Location
- Region: Issaquah
Financial & listing details
- Price per square foot: $380/sqft
- Tax assessed value: $810,000
- Annual tax amount: $8,457
- Date on market: 4/11/2025
- Cumulative days on market: 467 days
- Listing terms: Conventional,VA Loan
- Inclusions: Dishwasher(s), Dryer(s), Microwave(s), Refrigerator(s), Stove(s)/Range(s), Washer(s)
Price history
| Date | Event | Price |
|---|---|---|
| 3/14/2025 | Sold | $905,000$380/sqft |
Source:  NWMLS as distributed by MLS GRID #2334924 Report a problem NWMLS as distributed by MLS GRID #2334924 Report a problem | ||
| 2/25/2025 | Pending sale | $905,000$380/sqft |
Source: NWMLS as distributed by MLS GRID #2334924 Report a problem | ||
| 2/22/2025 | Listed for sale | $905,000$380/sqft |
Source: NWMLS as distributed by MLS GRID #2334924 Report a problem | ||
Public tax history
| Year | Property taxes | Tax assessment |
|---|---|---|
| 2025 | $8,489 +10% | $810,000 +9.3% |
| 2024 | $7,718 -8.7% | $741,000 -5.7% |
| 2023 | $8,457 +4.3% | $786,000 -8.5% |
| 2022 | $8,107 +9.8% | $859,000 +34% |
| 2021 | $7,383 +10.8% | $641,000 +21.4% |
| 2020 | $6,666 +2.5% | $528,000 +2.1% |
| 2019 | $6,502 +5.5% | $517,000 +2.2% |
| 2018 | $6,164 +15.5% | $506,000 +28.8% |
| 2017 | $5,339 +24.3% | $393,000 +6.8% |
| 2016 | $4,296 | $368,000 +7.3% |
| 2015 | $4,296 | $343,000 +8.2% |
| 2014 | $4,296 | $317,000 +2.9% |
| 2013 | $4,296 | $308,000 +2% |
| 2012 | -- | $302,000 -7.4% |
| 2011 | -- | $326,000 -7.9% |
| 2010 | -- | $354,000 |
| 2009 | -- | $354,000 +2.6% |
| 2007 | -- | $345,000 +5.5% |
| 2006 | -- | $327,000 -7.1% |
| 2005 | -- | $352,000 +33.3% |
| 2001 | $3,609 +3.4% | $264,000 +8.2% |
| 2000 | $3,491 | $244,000 |
Find assessor info on the county website
Neighborhood: Mirrormont
Nearby homes
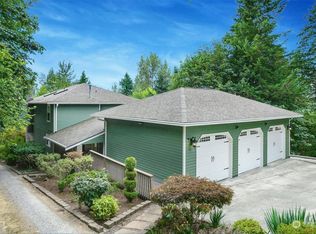
- $1,100,0003 bd3 ba3k sqft16425 266th Ave SE, Issaquah, WA 98027Sold
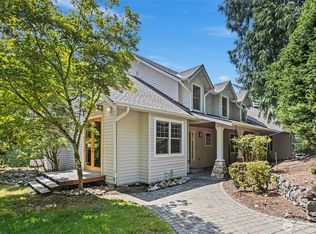
- $1,350,0004 bd4 ba3.5k sqft16436 266th Ave SE, Issaquah, WA 98027Sold
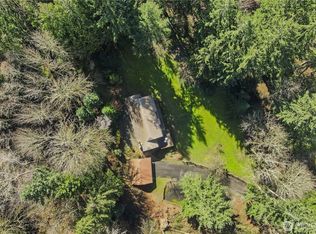
- $1,448,8004 bd4 ba3.5k sqft16430 266th Ave SE, Issaquah, WA 98027For Sale
- $1,170,0004 bd3 ba3k sqft26310 SE 166th St, Issaquah, WA 98027Sold
- $--1.386 Acres0 264th Pl SE, Issaquah, WA 98027Off Market
- $1,075,0003 bd2 ba2.5k sqft16046 266th Ave SE, Issaquah, WA 98027Sold
- $920,0003 bd3 ba2.7k sqft16035 266th Ave SE, Issaquah, WA 98027For Sale
- $1,473,3005 bd3 ba3.2k sqft4488 164th Ave SE, Bellevue, WA 98006Off Market
Nearby schools
GreatSchools rating
- 8/10Maple Hills Elementary SchoolGrades: K-5Distance: 3.7 mi
- 8/10Maywood Middle SchoolGrades: 6-8Distance: 6.1 mi
- 10/10Liberty Sr High SchoolGrades: 9-12Distance: 6.4 mi
Get a cash offer in 3 minutes
Find out how much your home could sell for in as little as 3 minutes with a no-obligation cash offer.
Estimated market value
$979,900
Get a cash offer in 3 minutes
Find out how much your home could sell for in as little as 3 minutes with a no-obligation cash offer.
Estimated market value
$979,900
- Washington
- King County
- Issaquah
- 98027
- Mirrormont
- 16413 266th Avenue SE
Nearby cities
Nearby neighborhoods
Nearby zip codes
Other Issaquah Topics
