Timeless good taste. Exquisite finishes. Enchanted gardens. Your storybook home on a tranquil shy-acre in a bucolic South Issaquah enclave has just arrived...first time in 35 years. Step inside and be swept away by easy elegance with just a nod to New England sensibility. A complete re-imagining of the main floor introduces sumptuous hardwoods playing nice with artisan millwork, designer hues, curated fixtures and glorious natural light. Two fireplaces anchor grand-scaled gathering spaces and walls of windows, many with custom shutters, welcome soul-soothing views of the manicured grounds beyond. Your Chef's Center is a study in inspired functionality and design: Expansive, ebony honed granite, furniture-quality cabinetry and enviable prep/storage. The Owner's Suite pampers with luxe wool carpet, huge walk-in and uber-cool en suite with storage to spare. Your grounds are a celebration of texture, color and fragrance with brick-lined pathways, sprawling entertainer's patios, pampering spa, bubbling brook and so, so much more. A hobbyist's dream, you'll find not only an oversized, 3-bay attached garage, but 400 sq ft shop/potting shed and greenhouse as well. Your schools are prized and the best of Northwest living is all within easy reach. This is a home to be experienced, treasured. Schedule plenty of time when visiting...you'll want to stay awhile.
Sold
Listed by: Windermere Real Estate/East • Anthony E. Butz
Bought with: John L. Scott, Inc.
$1,272,500
16606 260th Avenue SE, Issaquah, WA 98027
4beds
2,370sqft
Single Family Residence
Built in 1984
0.82 Acres Lot
$1,272,200 Zestimate®
$537/sqft
$4,650 Estimated rent
Home value
$1,272,200
$1.18M - $1.37M
$4,650/mo
Zestimate® history
Owner options
List your home for rent
$4,650/mo
Rent Zestimate®
Find your next renter with Zillow Rental Manager. Plus, with online applications, you can quickly screen prospective tenants – for free.
$4,650/mo
Rent Zestimate®
Refinance and save
$7,833/mo
Est. payment
Refinancing to a lower rate could help reduce your monthly payments and save thousands over the life of the loan.
$7,833/mo
Est. payment
Explore your selling options
Work with a Zillow partner agent
Leverage their expertise and Zillow's premium Showcase listings to get your home seen by more buyers.
Get startedList with your own agent
Get your home in front of millions of buyers by listing it on Zillow.
Learn how to do itSell it yourself
Take full control of how buyers see your home on Zillow by listing For Sale by Owner (FSBO).
List your homeWhat's special
Two fireplacesEnchanted gardensTranquil shy-acreBubbling brookGlorious natural lightSumptuous hardwoodsDesigner hues
Zillow last checked:
Listing updated:
Listed by:
Anthony E. Butz,
Windermere Real Estate/East
Bought with:
Connie Knight, 33542
John L. Scott, Inc.
Source: NWMLS as distributed by MLS GRID,MLS#: 2551426
Facts & features
Interior
Bedrooms & bathrooms
- Bedrooms: 4
- Bathrooms: 3
- Full bathrooms: 1
- 3/4 bathrooms: 1
- 1/2 bathrooms: 1
- Main level bathrooms: 1
Primary bedroom
- Level: Second
Bedroom
- Level: Second
Bedroom
- Level: Second
Bedroom
- Level: Second
Bathroom full
- Level: Second
Bathroom three quarter
- Level: Second
Other
- Level: Main
Other
- Level: Main
Dining room
- Level: Main
Entry hall
- Level: Main
Family room
- Level: Main
Kitchen with eating space
- Level: Main
Living room
- Level: Main
Utility room
- Level: Main
Heating
- Fireplace, 90%+ High Efficiency, Forced Air, Electric, Propane
Cooling
- Has cooling: Yes
Appliances
- Included: Dishwasher, Dryer, Microwave, Refrigerator, Stove(s)/Range(s), Washer, Dishwasher(s), Dryer(s), Microwave(s), Refrigerator(s), Washer(s), Water Heater: Electric, Water Heater Location: Garage
Features
- Bath Off Primary, Ceiling Fan(s), Dining Room, Pantry
- Flooring: Ceramic Tile, Hardwood, Carpet
- Doors: French Doors
- Windows: Dbl Pane/Storm Window, Skylight(s)
- Basement: None
- Number of fireplaces: 2
- Fireplace features: Gas, See Remarks, Wood Burning, Main Level: 2, Fireplace
Interior area
- Total structure area: 2,370
- Total interior livable area: 2,370 sqft
Property
Parking
- Total spaces: 5
- Parking features: Attached Garage, Detached Garage, RV Parking
- Has attached garage: Yes
- Covered spaces: 5
Features
- Levels: Two
- Stories: 2
- Entry location: Main
- Patio & porch: Bath Off Primary, Ceiling Fan(s), Dbl Pane/Storm Window, Dining Room, Fireplace, French Doors, Hot Tub/Spa, Pantry, Skylight(s), Sprinkler System, Walk-In Closet(s), Water Heater
- Has spa: Yes
- Spa features: Indoor
- Has view: Yes
- View description: Territorial
- Waterfront features: Creek
- Frontage length: Waterfront Ft: 190
Lot
- Size: 0.82 Acres
- Features: Corner Lot, Cable TV, Deck, Fenced-Fully, Green House, High Speed Internet, Hot Tub/Spa, Outbuildings, Patio, Propane, RV Parking, Shop, Sprinkler System
- Topography: Level,Terraces
- Residential vegetation: Fruit Trees, Garden Space
Details
- Parcel number: 2523069145
- Zoning: County RA-5
- Zoning description: Jurisdiction: County
- Special conditions: Standard
Construction
Type & style
- Home type: SingleFamily
- Architectural style: Traditional,2 Story
- Property subtype: Single Family Residence
Materials
- Wood Siding
- Foundation: Poured Concrete
- Roof: Composition
Condition
- Very Good
- Year built: 1984
- Major remodel year: 1984
Utilities & green energy
- Electric: Company: Puget Sound Energy
- Sewer: Septic Tank, Company: Private Septic
- Water: Shared Well, Company: Shared Well
- Utilities for property: Xfinity, Comcast
Community & HOA
Community
- Subdivision: Issaquah
Location
- Region: Issaquah
Financial & listing details
- Price per square foot: $537/sqft
- Tax assessed value: $1,040,000
- Annual tax amount: $10,740
- Date on market: 8/13/2026
- Cumulative days on market: 4 days
- Listing terms: Conventional
- Inclusions: Dishwasher(s), Dryer(s), Microwave(s), Refrigerator(s), Stove(s)/Range(s), Washer(s)
Price history
| Date | Event | Price |
|---|---|---|
| 8/17/2026 | Sold | $1,272,500-2.1%$537/sqft |
Source:  NWMLS as distributed by MLS GRID #2551426 Report a problem NWMLS as distributed by MLS GRID #2551426 Report a problem | ||
| 7/12/2026 | Pending sale | $1,300,000$549/sqft |
Source: NWMLS as distributed by MLS GRID #2551426 Report a problem | ||
| 7/9/2026 | Listed for sale | $1,300,000$549/sqft |
Source: NWMLS as distributed by MLS GRID #2551426 Report a problem | ||
Public tax history
| Year | Property taxes | Tax assessment |
|---|---|---|
| 2025 | $10,740 +10.7% | $1,040,000 +10.2% |
| 2024 | $9,698 +3.8% | $944,000 +8.3% |
| 2023 | $9,346 +4.3% | $872,000 -8.5% |
| 2022 | $8,958 +9.8% | $953,000 +34% |
| 2021 | $8,157 +4.4% | $711,000 +13.9% |
| 2020 | $7,810 +2.6% | $624,000 +2.1% |
| 2019 | $7,613 +5.5% | $611,000 +2.2% |
| 2018 | $7,213 +3.4% | $598,000 +13.9% |
| 2017 | $6,979 +24.1% | $525,000 +6.7% |
| 2016 | $5,626 | $492,000 +7.4% |
| 2015 | $5,626 | $458,000 +8.3% |
| 2014 | $5,626 | $423,000 +17.5% |
| 2013 | $5,626 | $360,000 +2% |
| 2012 | -- | $353,000 -8.1% |
| 2011 | -- | $384,000 -7.9% |
| 2010 | -- | $417,000 |
| 2009 | -- | $417,000 +2.7% |
| 2007 | -- | $406,000 +5.5% |
| 2006 | -- | $385,000 +11.9% |
| 2005 | -- | $344,000 +13.5% |
| 2001 | $4,129 +2.7% | $303,000 +7.4% |
| 2000 | $4,020 | $282,000 |
Find assessor info on the county website
Neighborhood: Mirrormont
Nearby homes
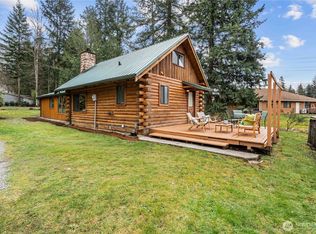
- $650,0001 bd2 ba1.2k sqft26023 SE 166th St, Issaquah, WA 98027Sold

- $929,9953 bd2 ba2.1k sqft25927 SE 164th St, Issaquah, WA 98027Sold
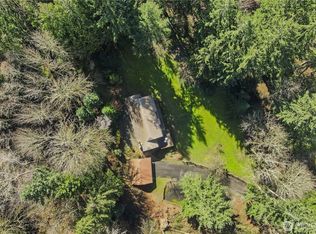
- $1,170,0004 bd3 ba3k sqft26310 SE 166th St, Issaquah, WA 98027Sold
- $1,630,0005 bd4 ba3.6k sqft25713 SE 164th St, Issaquah, WA 98027Sold
- $1,200,0004 bd4 ba2.3k sqft25714 SE 164th St, Issaquah, WA 98027Sold
- $632,5006.33 acres16 Issaquah Hobart Rd SE, Issaquah, WA 98027Sold
- $1,350,0004 bd4 ba3.5k sqft16436 266th Ave SE, Issaquah, WA 98027Sold
- $1,100,0003 bd3 ba3k sqft16425 266th Ave SE, Issaquah, WA 98027Sold
Nearby schools
GreatSchools rating
- 8/10Maple Hills Elementary SchoolGrades: K-5Distance: 3.5 mi
- 8/10Maywood Middle SchoolGrades: 6-8Distance: 5.8 mi
- 10/10Liberty Sr High SchoolGrades: 9-12Distance: 6.1 mi
Schools provided by the listing agent
- Elementary: Maple Hills Elem
- Middle: Maywood Mid
- High: Liberty Snr High
Source: NWMLS as distributed by MLS GRID. This data may not be complete. We recommend contacting the local school district to confirm school assignments for this home.
Get a cash offer in 3 minutes
Find out how much your home could sell for in as little as 3 minutes with a no-obligation cash offer.
Estimated market value
$1,272,200
Get a cash offer in 3 minutes
Find out how much your home could sell for in as little as 3 minutes with a no-obligation cash offer.
Estimated market value
$1,272,200
- Washington
- King County
- Issaquah
- 98027
- Mirrormont
- 16606 260th Avenue SE
