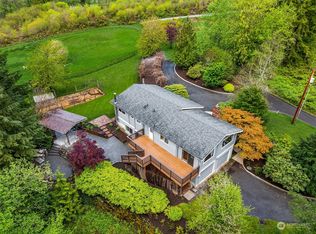
Your Private Retreat in the Heart of Issaquah Nestled on a peaceful private road, this exceptional Issaquah home offers the perfect blend of tranquility, space, and versatility. Set on nearly 3 acres of lush land, this property is a true retreat from the hustle and bustle of daily life. With 4 generously sized bedrooms, 2.5 bathrooms, and a versatile bonus loft, there’s room for everyone to live, work, and play. The detached garage is a standout feature, offering a finished room that’s perfect for a home office, art studio, or workout space. For even more flexibility, the lower level of the home is already plumbed for a potential kitchenette, making it an ideal setup for additional living quarters or multi-generational living. Step outside and immerse yourself in the natural beauty that surrounds you. The wraparound deck provides the perfect spot to relax with your morning coffee or host summer gatherings. Green thumbs will delight in the lush garden areas, ready for growing vibrant flowers, fresh vegetables, or creating a peaceful outdoor sanctuary. And for wine enthusiasts, the charming wine grotto is a dream come true—Beyond the property, adventure awaits with nearby walking and equestrian trails, offering endless opportunities to explore the great outdoors.
Sold
Listed by: John L. Scott, Inc. • Bradley Hanson
Bought with: Windermere Real Estate/East
$1,300,000
16820 269th Avenue SE, Issaquah, WA 98027
4beds
3,090sqft
Single Family Residence
Built in 1977
2.8 Acres Lot
$1,272,900 Zestimate®
$421/sqft
$5,157 Estimated rent
Home value
$1,272,900
$1.17M - $1.37M
$5,157/mo
Zestimate® history
Owner options
List your home for rent
$5,157/mo
Rent Zestimate®
Find your next renter with Zillow Rental Manager. Plus, with online applications, you can quickly screen prospective tenants – for free.
$5,157/mo
Rent Zestimate®
Refinance and save
$8,583/mo
Est. payment
Refinancing to a lower rate could help reduce your monthly payments and save thousands over the life of the loan.
$8,583/mo
Est. payment
Explore your selling options
Work with a Zillow partner agent
Leverage their expertise and Zillow's premium Showcase listings to get your home seen by more buyers.
Get startedList with your own agent
Get your home in front of millions of buyers by listing it on Zillow.
Learn how to do itSell it yourself
Take full control of how buyers see your home on Zillow by listing For Sale by Owner (FSBO).
List your homeWhat's special
Versatile bonus loftPeaceful private roadWraparound deckLush garden areasCharming wine grotto
Zillow last checked:
Listing updated:
Listed by:
Bradley Hanson,
John L. Scott, Inc.,
Lisa Holle,
John L. Scott, Inc.
Bought with:
Julie N. Knudtsen, 8683
Windermere Real Estate/East
Source: NWMLS as distributed by MLS GRID,MLS#: 2470210
Facts & features
Interior
Bedrooms & bathrooms
- Bedrooms: 4
- Bathrooms: 3
- Full bathrooms: 1
- 3/4 bathrooms: 2
- Main level bathrooms: 2
- Main level bedrooms: 2
Primary bedroom
- Level: Main
Bedroom
- Level: Lower
Bedroom
- Level: Lower
Bedroom
- Level: Main
Bathroom full
- Level: Lower
Bathroom three quarter
- Level: Main
Bathroom three quarter
- Level: Main
Bonus room
- Level: Lower
Dining room
- Level: Main
Entry hall
- Level: Main
Family room
- Level: Lower
Kitchen with eating space
- Level: Main
Utility room
- Level: Lower
Heating
- Fireplace, Forced Air, Heat Pump, Electric, Propane
Cooling
- Forced Air, Heat Pump
Appliances
- Included: Dishwasher, Disposal, Double Oven, Dryer, Microwave, Refrigerator, Stove(s)/Range(s), Washer, Dishwasher(s), Dryer(s), Garbage Disposal, Microwave(s), Refrigerator(s), Washer(s), Water Heater: Propane, Water Heater Location: Utility Room
Features
- Bath Off Primary, Ceiling Fan(s), Dining Room, High Tech Cabling, Loft
- Flooring: Ceramic Tile, Hardwood, Slate, Carpet
- Doors: French Doors
- Windows: Dbl Pane/Storm Window
- Basement: Daylight,Finished
- Number of fireplaces: 2
- Fireplace features: Electric, Wood Burning, Lower Level: 1, Main Level: 1, Fireplace
Interior area
- Total structure area: 2,946
- Total interior livable area: 3,090 sqft
Property
Parking
- Total spaces: 2
- Parking features: Driveway, Detached Garage, RV Parking
- Has garage: Yes
- Covered spaces: 2
- Uncovered spaces: 4
Features
- Levels: One and One Half
- Stories: 1
- Entry location: Main
- Patio & porch: Bath Off Primary, Ceiling Fan(s), Dbl Pane/Storm Window, Dining Room, Fireplace, French Doors, High Tech Cabling, Loft, Vaulted Ceiling(s), Walk-In Closet(s), Water Heater
- Has view: Yes
- View description: Territorial
Lot
- Size: 2.8 Acres
- Features: Dead End Street, Paved, Value In Land, Cable TV, Deck, Electric Car Charging, High Speed Internet, Outbuildings, Patio, Propane, RV Parking, Shop
- Topography: Level,Partial Slope
- Residential vegetation: Brush, Garden Space, Wooded
Details
- Additional structures: ADU Beds: 0
- Parcel number: 8645900070
- Zoning: RA5
- Zoning description: Jurisdiction: County
- Special conditions: Standard
Construction
Type & style
- Home type: SingleFamily
- Architectural style: 1 1/2 Stry w/Bsmt
- Property subtype: Single Family Residence
Materials
- Wood Siding, Wood Products
- Foundation: Poured Concrete
- Roof: Composition
Condition
- Year built: 1977
- Major remodel year: 1977
Utilities & green energy
- Electric: Company: PSE
- Sewer: Septic Tank, Company: Septic
- Water: Public, Company: Washington Water Company
- Utilities for property: Xfintiy, Xfinity
Community & HOA
Community
- Features: CCRs, Trail(s)
- Subdivision: Tiger Mountain
HOA
- Services included: Road Maintenance
- HOA fee: $600 annually
Location
- Region: Issaquah
Financial & listing details
- Price per square foot: $421/sqft
- Tax assessed value: $1,022,000
- Annual tax amount: $9,523
- Date on market: 3/18/2026
- Cumulative days on market: 126 days
- Listing terms: Conventional,FHA,VA Loan
- Inclusions: Dishwasher(s), Double Oven, Dryer(s), Garbage Disposal, Microwave(s), Refrigerator(s), Stove(s)/Range(s), Washer(s)
Price history
| Date | Event | Price |
|---|---|---|
| 2/19/2026 | Sold | $1,300,000+0%$421/sqft |
Source:  NWMLS as distributed by MLS GRID #2470210 Report a problem NWMLS as distributed by MLS GRID #2470210 Report a problem | ||
| 1/26/2026 | Pending sale | $1,299,950$421/sqft |
Source: NWMLS as distributed by MLS GRID #2470210 Report a problem | ||
| 1/22/2026 | Listed for sale | $1,299,950+8.5%$421/sqft |
Source: NWMLS as distributed by MLS GRID #2470210 Report a problem | ||
| 11/7/2022 | Sold | $1,198,000$388/sqft |
Source: NWMLS as distributed by MLS GRID #2003455 Report a problem | ||
| 10/8/2022 | Pending sale | $1,198,000$388/sqft |
Source: NWMLS as distributed by MLS GRID #2003455 Report a problem | ||
| 10/5/2022 | Listed for sale | $1,198,000+142%$388/sqft |
Source: NWMLS as distributed by MLS GRID #2003455 Report a problem | ||
| 5/31/2012 | Sold | $495,000$160/sqft |
Source: NWMLS as distributed by MLS GRID #330708 Report a problem | ||
| 4/26/2012 | Pending sale | $495,000$160/sqft |
Source: Windermere Real Estate/East, Inc. #330708 Report a problem | ||
| 3/14/2012 | Price change | $495,000+4.2%$160/sqft |
Source: Windermere Real Estate/East, Inc. #330708 Report a problem | ||
| 2/26/2012 | Listed for sale | $475,000$154/sqft |
Source: Windermere Real Estate/East, Inc. #274751 Report a problem | ||
| 2/14/2012 | Pending sale | $475,000$154/sqft |
Source: Windermere Real Estate/East, Inc. #274751 Report a problem | ||
| 9/16/2011 | Listed for sale | $475,000+25%$154/sqft |
Source: Windermere Real Estate/East, Inc. #274751 Report a problem | ||
| 5/28/2004 | Sold | $380,000+35.7%$123/sqft |
Source: Public Record Report a problem | ||
| 1/19/2000 | Sold | $280,000+21.8%$91/sqft |
Source: Public Record Report a problem | ||
| 3/16/1998 | Sold | $229,950+21%$74/sqft |
Source: Public Record Report a problem | ||
| 5/22/1997 | Sold | $190,000$61/sqft |
Source: Public Record Report a problem | ||
Public tax history
| Year | Property taxes | Tax assessment |
|---|---|---|
| 2025 | $10,550 +10.8% | $1,022,000 +10.2% |
| 2024 | $9,523 -3.2% | $927,000 +0.7% |
| 2023 | $9,836 +4.3% | $921,000 -8.5% |
| 2022 | $9,431 +9.9% | $1,007,000 +34.1% |
| 2021 | $8,584 +10.9% | $751,000 +21.3% |
| 2020 | $7,741 +2.6% | $619,000 +2.1% |
| 2019 | $7,541 +5.6% | $606,000 +2.2% |
| 2018 | $7,143 -3.3% | $593,000 +5.9% |
| 2017 | $7,385 +23.9% | $560,000 +6.7% |
| 2016 | $5,958 | $525,000 +7.4% |
| 2015 | $5,958 | $489,000 +8.4% |
| 2014 | $5,958 | $451,000 +17.4% |
| 2013 | $5,958 | $384,000 +1.9% |
| 2012 | -- | $377,000 +1.3% |
| 2011 | -- | $372,000 -8.1% |
| 2010 | -- | $405,000 |
| 2009 | -- | $405,000 +8% |
| 2007 | -- | $375,000 +0.5% |
| 2006 | -- | $373,000 +12.7% |
| 2005 | -- | $331,000 +24.4% |
| 2001 | $3,636 +3.3% | $266,000 +8.1% |
| 2000 | $3,519 | $246,000 |
Find assessor info on the county website
Neighborhood: Mirrormont
Nearby homes
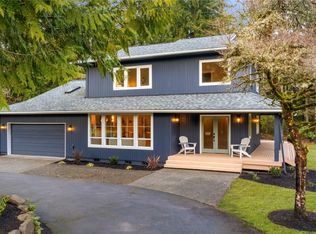
- $980,0003 bd3 ba2.2k sqft16809 269th Ave SE, Issaquah, WA 98027Sold
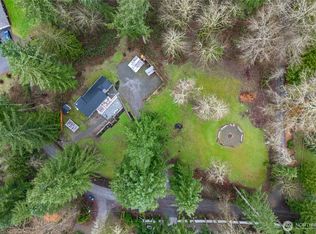
- $1,400,0004 bd3 ba2.2k sqft17302 270th Ave SE, Issaquah, WA 98027Sold
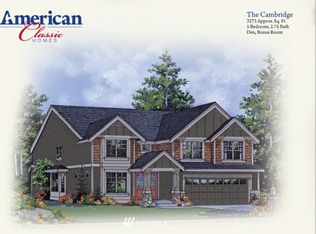
- $975,0003 bd2 ba1.1k sqft26510 SE 172nd St, Issaquah, WA 98027Sold
- $1,473,3005 bd3 ba3.2k sqft4488 164th Ave SE, Bellevue, WA 98006Off Market
- $349,9502.921 Acres17037 Tiger Mountain Rd SE, Issaquah, WA 98027Sold
- $1,425,0003 bd4 ba5k sqft17210 272nd Ave SE, Issaquah, WA 98027Sold
- $1,750,0003 bd4 ba3.3k sqft26414 SE 172nd St, Issaquah, WA 98027Pending
- $798,5005.64 Acres16345 Tiger Mountain Rd SE, Issaquah, WA 98027Lot/Land
Nearby schools
GreatSchools rating
- 8/10Maple Hills Elementary SchoolGrades: K-5Distance: 4.1 mi
- 8/10Maywood Middle SchoolGrades: 6-8Distance: 6.4 mi
- 10/10Liberty Sr High SchoolGrades: 9-12Distance: 6.7 mi
Get a cash offer in 3 minutes
Find out how much your home could sell for in as little as 3 minutes with a no-obligation cash offer.
Estimated market value
$1,272,900
Get a cash offer in 3 minutes
Find out how much your home could sell for in as little as 3 minutes with a no-obligation cash offer.
Estimated market value
$1,272,900
- Washington
- King County
- Issaquah
- 98027
- Mirrormont
- 16820 269th Avenue SE
Nearby cities
Nearby neighborhoods
Nearby zip codes
Other Issaquah Topics
