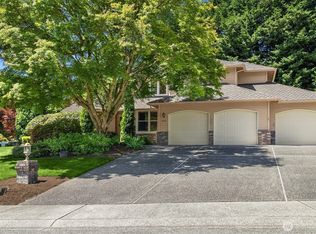
Welcome to this move-in-ready 4-bedroom Sammamish home ideally situated on a spacious corner lot directly across from the neighborhood park. Filled with natural light, this home offers a comfortable, functional layout with room to live, work, and grow. Enjoy a generous 7,500+ sq. ft. lot with plenty of outdoor space for entertaining, play, gardening, or simply relaxing. The fourth bedroom provides valuable flexibility for guests, a home office, or additional living space. With a fantastic location, inviting yard, and the rare combination of 4 bedrooms, a corner lot, and a park just steps from your front door, this home offers an exceptional opportunity in Sammamish. Come see why this one stands out!
Pending
Listed by: COMPASS • Jason W Erwin • 425-418-0320
$1,149,000
24218 SE 9th Street, Sammamish, WA 98075
4beds
1,800sqft
Single Family Residence
Built in 1998
7,805 Square Feet Lot
$1,110,200 Zestimate®
$638/sqft
$40/mo HOA
What's special
Inviting yardFilled with natural lightComfortable functional layoutSpacious corner lot
- --
- on Zillow
- 116
- views
- 4
- saves
Zillow last checked:
Listing updated:
Listed by:
Jason W Erwin 425-418-0320 jason.w.erwin@gmail.com,
COMPASS
Source: NWMLS as distributed by MLS GRID,MLS#: 2552607
Facts & features
Interior
Bedrooms & bathrooms
- Bedrooms: 4
- Bathrooms: 3
- Full bathrooms: 2
- 1/2 bathrooms: 1
- Main level bathrooms: 1
Kitchen with eating space
- Level: Main
Heating
- Fireplace, Forced Air, Electric, Natural Gas
Cooling
- Forced Air
Appliances
- Included: Dishwasher, Disposal, Dryer, Refrigerator, Stove(s)/Range(s), Washer, Dishwasher(s), Dryer(s), Garbage Disposal, Refrigerator(s), Washer(s), Water Heater: Gas, Water Heater Location: Garage
Features
- Bath Off Primary, Ceiling Fan(s)
- Flooring: Hardwood, Laminate, Vinyl, Carpet
- Windows: Skylight(s)
- Number of fireplaces: 1
- Fireplace features: Gas, Main Level: 1, Fireplace
Interior area
- Total structure area: 1,800
- Total interior livable area: 1,800 sqft
Property
Parking
- Total spaces: 4
- Parking features: Driveway, Attached Garage
- Has attached garage: Yes
- Covered spaces: 2
- Uncovered spaces: 2
Features
- Levels: Two
- Stories: 2
- Entry location: Main
- Patio & porch: Bath Off Primary, Ceiling Fan(s), Fireplace, Skylight(s), Vaulted Ceiling(s), Walk-In Closet(s), Water Heater
- Has view: Yes
- View description: Territorial
Lot
- Size: 7,805 Square Feet
- Features: Corner Lot, Curbs, Paved, Sidewalk, High Speed Internet
- Topography: Level
- Residential vegetation: Garden Space, Wooded
Details
- Parcel number: 7215720950
- Special conditions: Standard
Construction
Type & style
- Home type: SingleFamily
- Architectural style: 2 Story
- Property subtype: Single Family Residence
Materials
- Metal/Vinyl, Wood Siding, Wood Products
- Foundation: Block
- Roof: Composition
Condition
- Year built: 1998
- Major remodel year: 1998
Utilities & green energy
- Sewer: Sewer Connected
- Water: Public
Community & HOA
Community
- Features: CCRs
- Subdivision: Sammamish
HOA
- Services included: Common Area Maintenance
- HOA fee: $40 monthly
Location
- Region: Sammamish
Financial & listing details
- Price per square foot: $638/sqft
- Tax assessed value: $1,223,000
- Annual tax amount: $10,552
- Date on market: 7/9/2026
- Listing terms: Conventional,FHA,VA Loan
- Inclusions: Dishwasher(s), Dryer(s), Garbage Disposal, Refrigerator(s), Stove(s)/Range(s), Washer(s)
Estimated market value
$1,110,200
$1.05M - $1.17M
$3,776/mo
Price history
| Date | Event | Price |
|---|---|---|
| 9/29/2026 | Pending sale | $1,149,000$638/sqft |
Source:  NWMLS as distributed by MLS GRID #2552607 Report a problem NWMLS as distributed by MLS GRID #2552607 Report a problem | ||
| 7/9/2026 | Listed for sale | $1,149,000+46.4%$638/sqft |
Source: NWMLS as distributed by MLS GRID #2552607 Report a problem | ||
| 8/26/2019 | Sold | $785,000+0.6%$436/sqft |
Source: NWMLS as distributed by MLS GRID #1482023 Report a problem | ||
| 7/4/2019 | Pending sale | $780,000$433/sqft |
Source: Dulay Homes LLC #1482023 Report a problem | ||
| 6/28/2019 | Listed for sale | $780,000+79.3%$433/sqft |
Source: Dulay Homes LLC #1482023 Report a problem | ||
| 7/20/2012 | Sold | $435,000$242/sqft |
Source: Public Record Report a problem | ||
| 6/7/2012 | Pending sale | $435,000$242/sqft |
Source: Advanced RE Solutions #365213 Report a problem | ||
| 6/5/2012 | Listed for sale | $435,000-17.1%$242/sqft |
Source: Coldwell Banker Bain Associates #365213 Report a problem | ||
| 4/16/2007 | Sold | $525,000+87.5%$292/sqft |
Source: Public Record Report a problem | ||
| 11/19/2001 | Sold | $280,000-6.7%$156/sqft |
Source: NWMLS as distributed by MLS GRID #21121103 Report a problem | ||
| 8/27/2001 | Sold | $300,000$167/sqft |
Source: Public Record Report a problem | ||
Public tax history
| Year | Property taxes | Tax assessment |
|---|---|---|
| 2025 | $11,078 +11.7% | $1,223,000 +12% |
| 2024 | $9,915 +5.5% | $1,092,000 +11% |
| 2023 | $9,398 -8.8% | $984,000 -21.3% |
| 2022 | $10,307 +18% | $1,251,000 +47.3% |
| 2021 | $8,734 +11.1% | $849,000 +20.8% |
| 2020 | $7,859 +3.5% | $703,000 +0.7% |
| 2019 | $7,595 +8.7% | $698,000 +3.9% |
| 2018 | $6,986 +3.4% | $672,000 +13.1% |
| 2017 | $6,754 +27.1% | $594,000 +14.2% |
| 2016 | $5,313 | $520,000 +7.9% |
| 2015 | $5,313 | $482,000 +3.7% |
| 2014 | $5,313 | $465,000 +20.2% |
| 2013 | $5,313 | $387,000 +9.6% |
| 2012 | -- | $353,000 -1.9% |
| 2011 | -- | $360,000 -10.9% |
| 2010 | -- | $404,000 |
| 2009 | -- | $404,000 +5.8% |
| 2007 | -- | $382,000 +5.8% |
| 2006 | -- | $361,000 +12.1% |
| 2005 | -- | $322,000 +15% |
| 2001 | $3,596 -0.5% | $280,000 +9.4% |
| 2000 | $3,613 | $256,000 |
Find assessor info on the county website
Monthly payment
Est. payment
Payment breakdown
Explore the cost of this home by adjusting the details. Changes won't be saved.Climate risks
Neighborhood: 98075
Nearby schools
Schools provided by the listing agent
- Elementary: Discvy Elem
- Middle: Pine Lake Mid
- High: Skyline High
Source: NWMLS as distributed by MLS GRID. This data may not be complete. We recommend contacting the local school district to confirm school assignments for this home.

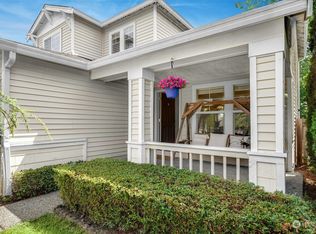
Similar homes
- $1,195,0004 bd3 ba2.2k sqftInglewood Glen, Sammamish, WA 98074Active
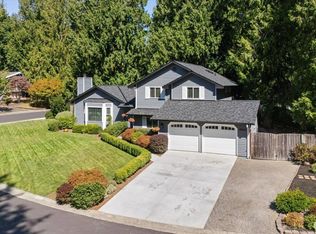 MLS ID #2578407, Tammie Lowery. NWMLS as distributed by MLS GRID
 - $1,118,0003 bd3 ba1.9k sqftInglewood Glen, Sammamish, WA 98074Active
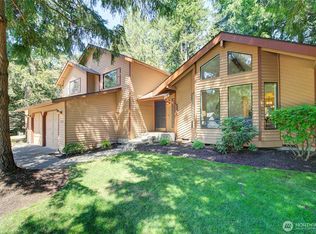 MLS ID #2550384, Robert Papke. NWMLS as distributed by MLS GRID
 - $1,285,0004 bd3 ba2.3k sqft1819 221st Place NE, Sammamish, WA 98074Active
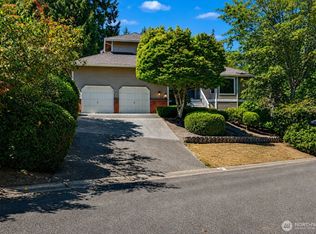 MLS ID #2592748, Hideo Suganuma. NWMLS as distributed by MLS GRID
 - $1,450,0004 bd3 ba2.3k sqftTimbercrest, Sammamish, WA 98075Active
 MLS ID #2534587, Thomas R. Allen. NWMLS as distributed by MLS GRID
