Nestled in a picturesque and private 3/4-acre setting, desirable Heather Crest retreat awaits you. Step into open living and dining areas bathed in natural light. Warm hardwood finishes complement the lush green surroundings, while genuine soap stone accents lend an upscale feel. Cooking is a joy in the grand kitchen with its high-end stainless appliances, soapstone farmhouse sink with view of the pond and back yard, ample custom cabinets, and generous island. Relax around the fireside in the adjacent family room or step out for summer barbecues on the huge wrap-around deck overlooking the back yard and pond with lovely waterfall. Four bedrooms, including your large primary suite with spa-inspired bath, provide space for everyone. Don't miss the lower level with fourth bedroom, and rec-room with cozy stone fireplace too! The checker room is a great flex-room. Life is good in this peaceful location, just minutes to downtown Fall City, the Preston-Snoqualmie trail, Lake Alice and the Snoqualmie Falls Golf Course. Top rated Snoqualmie Valley schools. Live the Valley Life!
Sold
Listed by: Windermere Mercer Island • Douglas M. McKiernan • 206-369-3949
Bought with: Windermere Real Estate Central
$1,200,000
33306 SE 52nd Street, Fall City, WA 98024
4beds
2,778sqft
Single Family Residence
Built in 1990
0.78 Acres Lot
$1,192,700 Zestimate®
$432/sqft
$4,548 Estimated rent
Home value
$1,192,700
$1.11M - $1.29M
$4,548/mo
Zestimate® history
Owner options
List your home for rent
$4,548/mo
Rent Zestimate®
Find your next renter with Zillow Rental Manager. Plus, with online applications, you can quickly screen prospective tenants – for free.
$4,548/mo
Rent Zestimate®
Refinance and save
$7,708/mo
Est. payment
Refinancing to a lower rate could help reduce your monthly payments and save thousands over the life of the loan.
$7,708/mo
Est. payment
Explore your selling options
Work with a Zillow partner agent
Leverage their expertise and Zillow's premium Showcase listings to get your home seen by more buyers.
Get startedList with your own agent
Get your home in front of millions of buyers by listing it on Zillow.
Learn how to do itSell it yourself
Take full control of how buyers see your home on Zillow by listing For Sale by Owner (FSBO).
List your homeWhat's special
Generous islandWarm hardwood finishesAmple custom cabinets
Zillow last checked:
Listing updated:
Listed by:
Douglas M. McKiernan 206-369-3949 doug@windermere.com,
Windermere Mercer Island,
Lauren Byrne 206-795-7921,
Windermere Real Estate Co.
Bought with:
Clive Egdes, 73273
Windermere Real Estate Central
Julie Taylor, 25304
Windermere Real Estate/East
Source: NWMLS as distributed by MLS GRID,MLS#: 2541024
Facts & features
Interior
Bedrooms & bathrooms
- Bedrooms: 4
- Bathrooms: 4
- Full bathrooms: 2
- 3/4 bathrooms: 1
- 1/2 bathrooms: 1
- Main level bathrooms: 1
Primary bedroom
- Level: Second
Bedroom
- Level: Second
Bedroom
- Level: Second
Bedroom
- Level: Lower
Bathroom full
- Level: Second
Bathroom three quarter
- Level: Second
Bathroom full
- Level: Lower
Other
- Level: Lower
Other
- Level: Main
Dining room
- Level: Main
Entry hall
- Level: Main
Family room
- Level: Main
Kitchen with eating space
- Level: Main
Living room
- Level: Main
Rec room
- Level: Second
Utility room
- Level: Main
Heating
- Fireplace, Forced Air, Electric, Natural Gas, Wood
Cooling
- None
Appliances
- Included: Dishwasher, Disposal, Microwave, Refrigerator, Stove(s)/Range(s), Dishwasher(s), Garbage Disposal, Microwave(s), Refrigerator(s)
Features
- Bath Off Primary, Dining Room
- Flooring: Ceramic Tile, Hardwood, Stone, Carpet
- Windows: Dbl Pane/Storm Window
- Basement: Finished
- Number of fireplaces: 3
- Fireplace features: Gas, Wood Burning, Lower Level: 1, Main Level: 2, Fireplace
Interior area
- Total structure area: 2,778
- Total interior livable area: 2,778 sqft
Property
Parking
- Total spaces: 10
- Parking features: Attached Garage, Off Street, RV Parking
- Has attached garage: Yes
- Covered spaces: 2
- Uncovered spaces: 8
Features
- Levels: Two
- Stories: 2
- Entry location: Main
- Patio & porch: Bath Off Primary, Dbl Pane/Storm Window, Dining Room, Fireplace
- Has view: Yes
- View description: Pond, Territorial
- Has water view: Yes
- Water view: Pond
Lot
- Size: 0.78 Acres
- Features: Dead End Street, Paved, Deck, Dog Run, Electric Car Charging, Gas Available, High Speed Internet, RV Parking, Sprinkler System
- Topography: Level,Partial Slope,Terraces
- Residential vegetation: Garden Space
Details
- Parcel number: 3210950310
- Zoning: RA5
- Zoning description: Jurisdiction: County
- Special conditions: Standard
- Other equipment: Leased Equipment: None
Construction
Type & style
- Home type: SingleFamily
- Architectural style: Traditional,2 Stories w/Bsmnt
- Property subtype: Single Family Residence
Materials
- Wood Products
- Foundation: Poured Concrete, Slab
- Roof: Composition
Condition
- Very Good
- Year built: 1990
Details
- Builder name: Castille Homes
Utilities & green energy
- Electric: Company: Puget Sound Energy
- Sewer: Septic Tank, Company: Septic
- Water: Community, Company: Fall City
- Utilities for property: Comcast, Comcast
Community & HOA
Community
- Features: Trail(s)
- Subdivision: Heather Crest
Location
- Region: Fall City
Financial & listing details
- Price per square foot: $432/sqft
- Tax assessed value: $1,024,000
- Annual tax amount: $10,732
- Date on market: 6/17/2026
- Listing terms: Conventional,VA Loan
- Inclusions: Dishwasher(s), Garbage Disposal, Leased Equipment, Microwave(s), Refrigerator(s), Stove(s)/Range(s)
Price history
| Date | Event | Price |
|---|---|---|
| 8/27/2026 | Sold | $1,200,000-4%$432/sqft |
Source:  NWMLS as distributed by MLS GRID #2541024 Report a problem NWMLS as distributed by MLS GRID #2541024 Report a problem | ||
| 7/29/2026 | Pending sale | $1,250,000$450/sqft |
Source: NWMLS as distributed by MLS GRID #2541024 Report a problem | ||
| 6/17/2026 | Listed for sale | $1,250,000$450/sqft |
Source: NWMLS as distributed by MLS GRID #2541024 Report a problem | ||
Public tax history
| Year | Property taxes | Tax assessment |
|---|---|---|
| 2025 | $11,031 +2.8% | $1,024,000 +4.7% |
| 2024 | $10,732 +2.7% | $978,000 +8.4% |
| 2023 | $10,453 +2.3% | $902,000 -12.9% |
| 2022 | $10,217 +2.5% | $1,036,000 +29.8% |
| 2021 | $9,969 +6.4% | $798,000 +18.8% |
| 2020 | $9,367 +4.4% | $672,000 +2.3% |
| 2019 | $8,976 +11.2% | $657,000 +8.4% |
| 2018 | $8,074 -3.9% | $606,000 +5.4% |
| 2017 | $8,404 +34.1% | $575,000 +14.5% |
| 2016 | $6,264 | $502,000 +7.7% |
| 2015 | $6,264 | $466,000 +1.5% |
| 2014 | $6,264 | $459,000 +24.1% |
| 2013 | $6,264 | $370,000 +14.9% |
| 2012 | -- | $322,000 -13.2% |
| 2011 | -- | $371,000 -14.1% |
| 2010 | -- | $432,000 |
| 2009 | -- | $432,000 +12.8% |
| 2007 | -- | $383,000 +7.3% |
| 2006 | -- | $357,000 +14.8% |
| 2005 | -- | $311,000 +23.4% |
| 2001 | $3,295 +2% | $252,000 +7.2% |
| 2000 | $3,231 | $235,000 |
Find assessor info on the county website
Neighborhood: 98024
Nearby homes

- $509,0003 bd2 ba1.1k sqft33529 SE 51st St, Fall City, WA 98024Sold

- $635,0003 bd2 ba1.1k sqft33467 SE 50th Ct, Fall City, WA 98024Sold
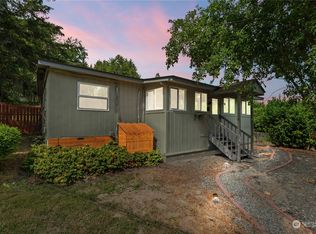
- $449,0003 bd2 ba1.1k sqft5109 335th Ln SE, Fall City, WA 98024Sold
- $1,340,0004 bd3 ba2.7k sqft33357 SE 52nd St, Fall City, WA 98024Sold

- $730,0003 bd2 ba1.4k sqft33386 SE 52nd St, Fall City, WA 98024Sold
- $275,0003 bd2 ba996 sqft33454 SE 50th Ct, Fall City, WA 98024Sold
- $245,0002 bd2 ba858 sqft5128 335th Ln SE, Fall City, WA 98024Sold
- $240,0002 bd1 ba924 sqft33450 SE 50th Ct, Fall City, WA 98024Sold
Nearby schools
GreatSchools rating
- 10/10Fall City Elementary SchoolGrades: K-5Distance: 1.1 mi
- 8/10Chief Kanim Middle SchoolGrades: 6-8Distance: 1.2 mi
- 10/10Mount Si High SchoolGrades: 9-12Distance: 4.3 mi
Schools provided by the listing agent
- Elementary: Fall City Elem
- Middle: Chief Kanim Mid
- High: Mount Si High
Source: NWMLS as distributed by MLS GRID. This data may not be complete. We recommend contacting the local school district to confirm school assignments for this home.
Get a cash offer in 3 minutes
Find out how much your home could sell for in as little as 3 minutes with a no-obligation cash offer.
Estimated market value
$1,192,700
Get a cash offer in 3 minutes
Find out how much your home could sell for in as little as 3 minutes with a no-obligation cash offer.
Estimated market value
$1,192,700
- Washington
- King County
- Fall City
- 98024
- 33306 SE 52nd Street
