Skip main navigation
Sold
  • Listed by: Lake & Company • Sherman D. Fluharty
    Bought with: Rainier Valley Realty
    $509,000

    33529 SE 51st Street, Fall City, WA 98024

    3beds
    1,100sqft
    Manufactured On Land
    Built in 1981
    0.28 Acres Lot
    $495,100 Zestimate®
    $463/sqft
    $3,010 Estimated rent

    Home value

    $495,100

    $455,000 - $540,000

    $3,010/mo

    Zestimate® history
    Loading
    Loading...

    Owner options

    List your home for rent

    $3,010/mo

    Rent Zestimate®

    Find your next renter with Zillow Rental Manager. Plus, with online applications, you can quickly screen prospective tenants – for free.

    Learn more

    $3,010/mo

    Rent Zestimate®

    Refinance and save

    $3,386/mo

    Est. payment

    Refinancing to a lower rate could help reduce your monthly payments and save thousands over the life of the loan.

    See today's rates

    $3,386/mo

    Est. payment

    Explore your selling options

    Work with a Zillow partner agent

    Leverage their expertise and Zillow's premium Showcase listings to get your home seen by more buyers.

    Get started

    List with your own agent

    Get your home in front of millions of buyers by listing it on Zillow.

    Learn how to do it

    Sell it yourself

    Take full control of how buyers see your home on Zillow by listing For Sale by Owner (FSBO).

    List your home

    What's special

    Wood burning stoveCedar deckFrench doorsSs appliancesQuartz countertopsNew cabinets
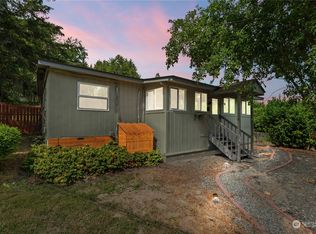

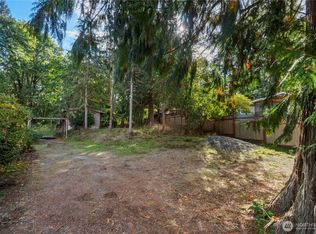
    Nestled into the gentle hill of Riverview Park, your home awaits. For starters, there are 3 bedrooms and 2 full updated bathrooms and 1100 square feet of comfortable living space. The kitchen was recently remodeled w/ ss appliances, new cabinets & quartz countertops. The floors are newly installed vinyl plank for beautiful appearance & ease of maintenance. The living room has a wood burning stove to keep you warm and cozy throughout the chilly season. French doors lead out to a cedar deck that wraps around three sides of the home & adds many fabulous gathering spaces. Additionally, there is a large shop for storage & working on projects. The spacious carport provides both parking & storage. Plenty of additional parking for guests too!

    Zillow last checked:

    Listing updated:

    Listed by:

    Sherman D. Fluharty,

    Lake & Company,

    Debbie Russell,

    Lake & Company

    Bought with:

    Angela Bomar, 25012612

    Rainier Valley Realty

    Source: NWMLS as distributed by MLS GRID,MLS#: 2444503MLS Logo

    Facts & features

    Interior

    Bedrooms & bathrooms
    • Bedrooms: 3
    • Bathrooms: 2
    • Full bathrooms: 2
    • Main level bathrooms: 2
    • Main level bedrooms: 3
    Bedroom
    • Level: Main
    Bedroom
    • Level: Main
    Bedroom
    • Level: Main
    Bathroom full
    • Level: Main
    Bathroom full
    • Level: Main
    Dining room
    • Level: Main
    Entry hall
    • Level: Main
    Kitchen without eating space
    • Level: Main
    Living room
    • Level: Main
    Utility room
    • Level: Main
    Heating
    • Fireplace, Forced Air, Electric
    Cooling
    • None
    Appliances
    • Included: Dishwasher(s), Dryer(s), Refrigerator(s), Stove(s)/Range(s), Washer(s), Water Heater: electric, Water Heater Location: closet
    Features
    • Flooring: Vinyl, Vinyl Plank
    • Number of fireplaces: 1
    • Fireplace features: Wood Burning, Main Level: 1, Fireplace
    Interior area
    • Total structure area: 1,100
    • Total interior livable area: 1,100 sqft

    Property

    Parking
    • Total spaces: 2
    • Parking features: Detached Carport, RV Parking
    • Carport spaces: 2
    Features
    • Levels: One
    • Stories: 1
    • Entry location: Main
    • Patio & porch: Fireplace, Water Heater
    • Has view: Yes
    • View description: Territorial
    Lot
    • Size: 0.28 Acres
    • Dimensions: 70 x 148 x 102 x 148
    • Features: Dead End Street, Paved, Secluded, Deck, Fenced-Partially, RV Parking, Shop
    • Topography: Terraces
    • Residential vegetation: Garden Space, Wooded
    Details
    • Parcel number: 7332210040
    • Zoning: RA5
    • Zoning description: Jurisdiction: County
    • Special conditions: Standard
    • Other equipment: Leased Equipment: none

    Construction

    Type & style
    • Home type: MobileManufactured
    • Property subtype: Manufactured On Land
    Materials
    • Metal/Vinyl
    • Roof: Torch Down
    Condition
    • Good
    • Year built: 1981

    Utilities & green energy

    • Electric: Company: PSE
    • Sewer: Septic Tank
    • Water: Public, Company: Fall City
    • Utilities for property: Xfinitys, Xfinity

    Community & HOA

    Community
    • Features: CCRs
    • Subdivision: Fall City
    HOA
    • Services included: Common Area Maintenance
    • HOA fee: $300 annually
    Location
    • Region: Fall City

    Financial & listing details

    • Price per square foot: $463/sqft
    • Tax assessed value: $286,000
    • Annual tax amount: $2,910
    • Date on market: 12/27/2025
    • Cumulative days on market: 91 days
    • Listing terms: Conventional,FHA,VA Loan
    • Inclusions: Dishwasher(s), Dryer(s), Leased Equipment, Refrigerator(s), Stove(s)/Range(s), Washer(s)
    • Body type: Double Wide

    Price history

    DateEventPrice
    12/10/2025Sold$509,000+2%$463/sqft
    Source: NWMLS as distributed by MLS GRID #2444503 Report a problem
    10/30/2025Pending sale$499,000$454/sqft
    Source: NWMLS as distributed by MLS GRID #2444503 Report a problem
    10/16/2025Listed for sale$499,000+51.2%$454/sqft
    Source: NWMLS as distributed by MLS GRID #2444503 Report a problem
    8/28/2018Sold$330,000+0.3%$300/sqft
    Source: NWMLS as distributed by MLS GRID #1326887 Report a problem
    8/1/2018Pending sale$329,000$299/sqft
    Source: John L Scott Real Estate #1326887 Report a problem
    7/29/2018Listed for sale$329,000$299/sqft
    Source: John L Scott Real Estate #1326887 Report a problem
    7/17/2018Pending sale$329,000$299/sqft
    Source: John L Scott Real Estate #1326887 Report a problem
    7/12/2018Listed for sale$329,000+113.6%$299/sqft
    Source: John L Scott Real Estate #1326887 Report a problem
    8/14/2013Sold$154,000$140/sqft
    Source: NWMLS as distributed by MLS GRID #179431 Report a problem

    Public tax history

    YearProperty taxesTax assessment
    2025$3,369 +15.8%$286,000 +19.7%
    2024$2,910 +3.2%$239,000 +8.1%
    2023$2,819 +1.7%$221,000 -13.3%
    2022$2,772 -23.8%$255,000 -7.3%
    2021$3,636 +5.9%$275,000 +18.5%
    2020$3,434 +4%$232,000 +2.2%
    2019$3,301 +12.6%$227,000 +10.7%
    2018$2,932 -2.8%$205,000 +5.1%
    2017$3,017 +33.3%$195,000 +12.7%
    2016$2,264 $173,000 +12.3%
    2015$2,264 $154,000 -1.9%
    2014$2,264 $157,000 +23.6%
    2013$2,264 $127,000 +7.6%
    2012-- $118,000 -13.9%
    2011-- $137,000 -22.2%
    2010-- $176,000
    2009-- $176,000 +10.7%
    2007-- $159,000 +7.4%
    2006-- $148,000 +2.1%
    2005-- $145,000 +5.8%
    2001$1,833 +664.4%$137,000 +79.1%
    2000$240 $76,500
    Find assessor info on the county website

    Neighborhood: 98024

    Nearby schools

    GreatSchools rating
    Schools provided by the listing agent
    • Elementary: Fall City Elem
    • Middle: Chief Kanim Mid
    • High: Mount Si High

    Source: NWMLS as distributed by MLS GRID. This data may not be complete. We recommend contacting the local school district to confirm school assignments for this home.

    Get a cash offer in 3 minutes
    Find out how much your home could sell for in as little as 3 minutes with a no-obligation cash offer.
    Estimated market value
    $495,100
    Get a cash offer in 3 minutes
    Find out how much your home could sell for in as little as 3 minutes with a no-obligation cash offer.
    Estimated market value
    $495,100