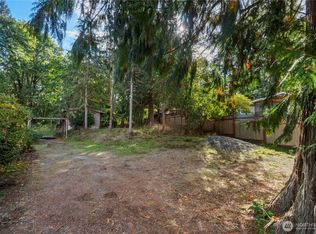
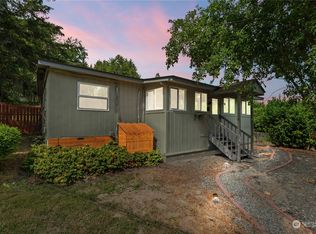
One-level home in Heathercrest! Sited on a shy-acre. This a wonderful opportunity to own in one of Fall City's most sought-after communities. Recently refreshed with new interior and exterior paint, new LVP flooring. Special features include a cozy gas fireplace and walk-in pantry. Primary bedroom with private en-suite bath. Expansive wrap-around deck for entertaining and relaxation. Enjoy the peaceful, private wooded setting. Tall oversized crawl space offers ample storage. Spacious 2-car garage. Prized schools. Enjoy Fall City's small-town charm, shops, dining, riverfront, and trails. Minutes to nearby Lake Alice and Preston Snoqualmie Trailhead. Feels a world away, yet so close to I-90, Bellevue, and Redmond. Pre-inspected. Welcome home!
Sold
Listed by: Keller Williams Eastside • Beth Traverso • 206-931-4493
Bought with: John L. Scott, Inc.
$730,000
33386 SE 52nd Street, Fall City, WA 98024
3beds
1,420sqft
Single Family Residence
Built in 1979
0.73 Acres Lot
$813,900 Zestimate®
$514/sqft
$3,446 Estimated rent
Home value
$813,900
$773,000 - $863,000
$3,446/mo
Zestimate® history
Owner options
List your home for rent
$3,446/mo
Rent Zestimate®
Find your next renter with Zillow Rental Manager. Plus, with online applications, you can quickly screen prospective tenants – for free.
$3,446/mo
Rent Zestimate®
Refinance and save
$4,689/mo
Est. payment
Refinancing to a lower rate could help reduce your monthly payments and save thousands over the life of the loan.
$4,689/mo
Est. payment
Explore your selling options
Work with a Zillow partner agent
Leverage their expertise and Zillow's premium Showcase listings to get your home seen by more buyers.
Get startedList with your own agent
Get your home in front of millions of buyers by listing it on Zillow.
Learn how to do itSell it yourself
Take full control of how buyers see your home on Zillow by listing For Sale by Owner (FSBO).
List your homeWhat's special
Cozy gas fireplaceNew lvp flooringExpansive wrap-around deckWalk-in pantryNew interior
Zillow last checked:
Listing updated:
Listed by:
Beth Traverso 206-931-4493 Beth@BethTraversoGroup.com,
Keller Williams Eastside
Bought with:
Anna Morgan, 25005245
John L. Scott, Inc.
Source: NWMLS as distributed by MLS GRID,MLS#: 2177693
Facts & features
Interior
Bedrooms & bathrooms
- Bedrooms: 3
- Bathrooms: 2
- Full bathrooms: 1
- 3/4 bathrooms: 1
- Main level bedrooms: 3
Primary bedroom
- Level: Main
Bedroom
- Level: Main
Bedroom
- Level: Main
Bathroom full
- Level: Main
Bathroom three quarter
- Level: Main
Entry hall
- Level: Main
Family room
- Level: Main
Kitchen with eating space
- Level: Main
Living room
- Level: Main
Utility room
- Level: Main
Heating
- Fireplace, Baseboard, Electric
Cooling
- None
Appliances
- Included: Dishwasher_, Dryer, Microwave_, Refrigerator_, StoveRange_, Washer, Dishwasher, Microwave, Refrigerator, StoveRange, Water Heater: Gas, Water Heater Location: Garage
Features
- Bath Off Primary
- Flooring: Ceramic Tile, Vinyl Plank
- Doors: French Doors
- Windows: Double Pane/Storm Window
- Basement: None
- Number of fireplaces: 1
- Fireplace features: Gas, Main Level: 1, Fireplace
Interior area
- Total structure area: 1,420
- Total interior livable area: 1,420 sqft
Property
Parking
- Total spaces: 2
- Parking features: Driveway, Attached Garage, Off Street
- Attached garage spaces: 2
Features
- Levels: One
- Stories: 1
- Entry location: Main
- Patio & porch: Ceramic Tile, Bath Off Primary, Double Pane/Storm Window, French Doors, Walk-In Closet(s), Fireplace, Water Heater
Lot
- Size: 0.73 Acres
- Features: Paved, Deck, Fenced-Partially, Gas Available, High Speed Internet
- Topography: PartialSlope
- Residential vegetation: Fruit Trees, Garden Space
Details
- Parcel number: 3210950260
- Zoning description: Jurisdiction: County
- Special conditions: Standard
Construction
Type & style
- Home type: SingleFamily
- Architectural style: 1 Story
- Property subtype: Single Family Residence
Materials
- Wood Siding
- Foundation: Poured Concrete
- Roof: Composition
Condition
- Year built: 1979
Utilities & green energy
- Electric: Company: PSE
- Sewer: Septic Tank, Company: Septic
- Water: Public, Company: Fall City Water District
- Utilities for property: Xfinity - Buyer To Verify, Xfinity - Buyer To Verify
Community & HOA
Community
- Features: CCRs
- Subdivision: Heather Crest
Location
- Region: Fall City
Financial & listing details
- Price per square foot: $514/sqft
- Tax assessed value: $797,000
- Annual tax amount: $8,034
- Date on market: 11/9/2023
- Listing terms: Conventional,FHA,VA Loan
- Inclusions: Dishwasher, Dryer, Microwave, Refrigerator, StoveRange, Washer
Price history
| Date | Event | Price |
|---|---|---|
| 12/15/2023 | Sold | $730,000-2.7%$514/sqft |
Source:  NWMLS as distributed by MLS GRID #2177693 Report a problem NWMLS as distributed by MLS GRID #2177693 Report a problem | ||
| 11/16/2023 | Pending sale | $750,000$528/sqft |
Source: NWMLS as distributed by MLS GRID #2177693 Report a problem | ||
| 11/9/2023 | Listed for sale | $750,000$528/sqft |
Source: NWMLS as distributed by MLS GRID #2177693 Report a problem | ||
Public tax history
| Year | Property taxes | Tax assessment |
|---|---|---|
| 2025 | $8,674 +2.8% | $797,000 +4.7% |
| 2024 | $8,435 +2.7% | $761,000 +8.4% |
| 2023 | $8,211 +2.2% | $702,000 -13% |
| 2022 | $8,034 +5.3% | $807,000 +33.4% |
| 2021 | $7,632 +6.4% | $605,000 +18.9% |
| 2020 | $7,170 +4.2% | $509,000 +2.2% |
| 2019 | $6,878 +11.1% | $498,000 +8.5% |
| 2018 | $6,189 -3.8% | $459,000 +5.3% |
| 2017 | $6,433 +29.9% | $436,000 +14.4% |
| 2016 | $4,953 | $381,000 +4.4% |
| 2015 | $4,953 | $365,000 +1.4% |
| 2014 | $4,953 | $360,000 +24.1% |
| 2013 | $4,953 | $290,000 +14.6% |
| 2012 | -- | $253,000 -13.4% |
| 2011 | -- | $292,000 -20.2% |
| 2010 | -- | $366,000 |
| 2009 | -- | $366,000 +13% |
| 2007 | -- | $324,000 +7.3% |
| 2006 | -- | $302,000 +3.4% |
| 2005 | -- | $292,000 +37.7% |
| 2001 | $2,786 +1.8% | $212,000 +7.1% |
| 2000 | $2,736 | $198,000 |
Find assessor info on the county website
Neighborhood: 98024
Nearby homes
- $245,0002 bd2 ba858 sqft5128 335th Ln SE, Fall City, WA 98024Sold
- $1,340,0004 bd3 ba2.7k sqft33357 SE 52nd St, Fall City, WA 98024Sold

- $449,0003 bd2 ba1.1k sqft5109 335th Ln SE, Fall City, WA 98024Sold
- $509,0003 bd2 ba1.1k sqft33529 SE 51st St, Fall City, WA 98024Sold

- $875,0002 bd3 ba1.5k sqft5230 336th Ave SE, Fall City, WA 98024Sold
- $1,200,0004 bd4 ba2.7k sqft33306 SE 52nd St, Fall City, WA 98024Sold
- $635,0003 bd2 ba1.1k sqft33467 SE 50th Ct, Fall City, WA 98024Sold
- $658,0003 bd2 ba1.6k sqft4967 335th Ave SE, Fall City, WA 98024Sold
Nearby schools
GreatSchools rating
- 10/10Fall City Elementary SchoolGrades: K-5Distance: 1.1 mi
- 8/10Chief Kanim Middle SchoolGrades: 6-8Distance: 1.2 mi
- 10/10Mount Si High SchoolGrades: 9-12Distance: 4.2 mi
Schools provided by the listing agent
- Elementary: Fall City Elem
- Middle: Chief Kanim Mid
- High: Mount Si High
Source: NWMLS as distributed by MLS GRID. This data may not be complete. We recommend contacting the local school district to confirm school assignments for this home.
Get a cash offer in 3 minutes
Find out how much your home could sell for in as little as 3 minutes with a no-obligation cash offer.
Estimated market value
$813,900
Get a cash offer in 3 minutes
Find out how much your home could sell for in as little as 3 minutes with a no-obligation cash offer.
Estimated market value
$813,900
- Washington
- King County
- Fall City
- 98024
- 33386 SE 52nd Street
