Experience luxury in this exquisite NW Contemporary Mirrormont remodel, nestled in serene, wooded privacy that effortlessly blends modern elegance with nature's tranquility. Each room radiates sophistication, from a brand-NEW designer kitchen w/ premium appliances to the lavish bathrooms that redefine relaxation. Convenience reigns w/ a state-of-the-art utility room, while custom shelves seamlessly combine style and functionality. Open basement space with a full wet bar which is ideal for a private guest suite/office. The newly designed landscaped backyard oasis features a paved patio, firepit, in-ground trampoline, playset & bocce court for entertaining. Walk to the Clubhouse pool, tennis courts, and scenic trails -your personal staycation
Sold
Listed by: RE/MAX Northwest • Laura M. Ford
Bought with: Redfin
$1,155,000
24818 SE Mirrormont Place, Issaquah, WA 98027
3beds
2,640sqft
Single Family Residence
Built in 1977
0.8 Acres Lot
$1,185,900 Zestimate®
$438/sqft
$4,808 Estimated rent
Home value
$1,185,900
$1.13M - $1.26M
$4,808/mo
Zestimate® history
Owner options
List your home for rent
$4,808/mo
Rent Zestimate®
Find your next renter with Zillow Rental Manager. Plus, with online applications, you can quickly screen prospective tenants – for free.
$4,808/mo
Rent Zestimate®
Refinance and save
$7,150/mo
Est. payment
Refinancing to a lower rate could help reduce your monthly payments and save thousands over the life of the loan.
$7,150/mo
Est. payment
Explore your selling options
Work with a Zillow partner agent
Leverage their expertise and Zillow's premium Showcase listings to get your home seen by more buyers.
Get startedList with your own agent
Get your home in front of millions of buyers by listing it on Zillow.
Learn how to do itSell it yourself
Take full control of how buyers see your home on Zillow by listing For Sale by Owner (FSBO).
List your homeWhat's special
Paved patioOpen basement spaceFull kitchenetteCustom shelvesTennis courtsModern eleganceState-of-the-art utility room
Zillow last checked:
Listing updated:
Listed by:
Laura M. Ford,
RE/MAX Northwest
Bought with:
Renee Rossi, 21038176
Redfin
Source: NWMLS as distributed by MLS GRID,MLS#: 2157734
Facts & features
Interior
Bedrooms & bathrooms
- Bedrooms: 3
- Bathrooms: 3
- Full bathrooms: 1
- 3/4 bathrooms: 2
Primary bedroom
- Level: Second
Bedroom
- Level: Second
Bedroom
- Level: Second
Bathroom full
- Level: Second
Bathroom three quarter
- Level: Second
Bathroom three quarter
- Level: Lower
Den office
- Level: Second
Dining room
- Level: Second
Entry hall
- Level: Split
Kitchen with eating space
- Level: Second
Living room
- Level: Second
Rec room
- Level: Lower
Utility room
- Level: Lower
Heating
- Fireplace, 90%+ High Efficiency, Forced Air, Electric, Natural Gas
Cooling
- Forced Air, High Efficiency (Unspecified)
Appliances
- Included: Dishwasher_, Dryer, Microwave_, Refrigerator_, StoveRange_, Washer, Dishwasher, Microwave, Refrigerator, StoveRange
Features
- Bath Off Primary, Ceiling Fan(s), Dining Room
- Flooring: Ceramic Tile, Hardwood, Vinyl, Carpet
- Windows: Double Pane/Storm Window
- Basement: Daylight,Finished
- Number of fireplaces: 2
- Fireplace features: Gas, Wood Burning, Lower Level: 1, Upper Level: 1, Fireplace
Interior area
- Total structure area: 2,640
- Total interior livable area: 2,640 sqft
Property
Parking
- Total spaces: 4
- Parking features: RV Parking, Detached Carport, Attached Garage
- Attached garage spaces: 4
- Has carport: Yes
Features
- Levels: Multi/Split
- Entry location: Split
- Patio & porch: Ceramic Tile, Hardwood, Wall to Wall Carpet, Bath Off Primary, Ceiling Fan(s), Double Pane/Storm Window, Dining Room, Vaulted Ceiling(s), Wet Bar, Fireplace
- Pool features: Community
- Has view: Yes
- View description: Territorial
Lot
- Size: 0.8 Acres
- Features: Paved, Secluded, Cable TV, Deck, Gas Available, High Speed Internet, Outbuildings, Patio, RV Parking
- Topography: PartialSlope
- Residential vegetation: Brush, Garden Space, Wooded
Details
- Parcel number: 5561300750
- Special conditions: Standard
Construction
Type & style
- Home type: SingleFamily
- Architectural style: Craftsman,Split Entry
- Property subtype: Single Family Residence
Materials
- Wood Siding
- Foundation: Slab
- Roof: Composition
Condition
- Year built: 1977
Utilities & green energy
- Electric: Company: PSE
- Sewer: Septic Tank, Company: Septic
- Water: Public, Company: Washington Water
- Utilities for property: Xfinity, Xfinity
Community & HOA
Community
- Features: CCRs, Clubhouse, Playground, Trail(s)
- Subdivision: Mirrormont
Location
- Region: Issaquah
Financial & listing details
- Price per square foot: $438/sqft
- Tax assessed value: $1,105,000
- Annual tax amount: $9,340
- Date on market: 10/26/2023
- Cumulative days on market: 999 days
- Listing terms: Conventional,FHA,VA Loan
- Inclusions: Dishwasher, Dryer, Microwave, Refrigerator, StoveRange, Washer
Price history
| Date | Event | Price |
|---|---|---|
| 10/30/2023 | Sold | $1,155,000+1.3%$438/sqft |
Source:  NWMLS as distributed by MLS GRID #2157734 Report a problem NWMLS as distributed by MLS GRID #2157734 Report a problem | ||
| 9/20/2023 | Pending sale | $1,139,980$432/sqft |
Source: NWMLS as distributed by MLS GRID #2157734 Report a problem | ||
| 9/15/2023 | Listed for sale | $1,139,980+90%$432/sqft |
Source: NWMLS as distributed by MLS GRID #2157734 Report a problem | ||
| 6/30/2016 | Sold | $600,000+0.8%$227/sqft |
Source: NWMLS as distributed by MLS GRID #933938 Report a problem | ||
| 5/6/2016 | Pending sale | $595,000$225/sqft |
Source: Bellevue Office #933938 Report a problem | ||
| 4/29/2016 | Listed for sale | $595,000+14.9%$225/sqft |
Source: Bellevue Office #933938 Report a problem | ||
| 8/4/2014 | Sold | $518,000-0.2%$196/sqft |
Source: NWMLS as distributed by MLS GRID #607355 Report a problem | ||
| 6/25/2014 | Pending sale | $519,000$197/sqft |
Source: John L Scott Real Estate #607355 Report a problem | ||
| 6/17/2014 | Price change | $519,000-1.9%$197/sqft |
Source: John L Scott Real Estate #607355 Report a problem | ||
| 5/7/2014 | Price change | $529,000-1.9%$200/sqft |
Source: Renton Office #607355 Report a problem | ||
| 4/12/2014 | Price change | $539,000-1.8%$204/sqft |
Source: John L Scott Real Estate #607355 Report a problem | ||
| 3/22/2014 | Listed for sale | $549,000+10.9%$208/sqft |
Source: John L. Scott Real Estate Report a problem | ||
| 1/13/2014 | Listing removed | $494,900$187/sqft |
Source: Owner Report a problem | ||
| 1/3/2014 | Price change | $494,900-1%$187/sqft |
Source: Owner Report a problem | ||
| 8/18/2013 | Listed for sale | $499,900+44.9%$189/sqft |
Source: Owner Report a problem | ||
| 7/28/2004 | Sold | $345,000$131/sqft |
Source: Public Record Report a problem | ||
Public tax history
| Year | Property taxes | Tax assessment |
|---|---|---|
| 2025 | $11,385 +10.8% | $1,105,000 +10.2% |
| 2024 | $10,280 +5.5% | $1,003,000 +10.2% |
| 2023 | $9,741 +4.3% | $910,000 -8.5% |
| 2022 | $9,340 +9.9% | $995,000 +34.1% |
| 2021 | $8,502 +4.5% | $742,000 +14% |
| 2020 | $8,138 +2.6% | $651,000 +2.2% |
| 2019 | $7,929 +5.6% | $637,000 +2.2% |
| 2018 | $7,508 +0.9% | $623,000 +11.1% |
| 2017 | $7,438 +31% | $561,000 +6.7% |
| 2016 | $5,677 | $526,000 +14.1% |
| 2015 | $5,677 | $461,000 +8.2% |
| 2014 | $5,677 | $426,000 +22.4% |
| 2013 | $5,677 | $348,000 +1.8% |
| 2012 | -- | $342,000 -10.5% |
| 2011 | -- | $382,000 -8% |
| 2010 | -- | $415,000 |
| 2009 | -- | $415,000 +3% |
| 2007 | -- | $403,000 +5.5% |
| 2006 | -- | $382,000 +4.4% |
| 2005 | -- | $366,000 +24.5% |
| 2001 | $4,009 +3.3% | $294,000 +8.1% |
| 2000 | $3,881 | $272,000 |
Find assessor info on the county website
Neighborhood: Mirrormont
Nearby homes
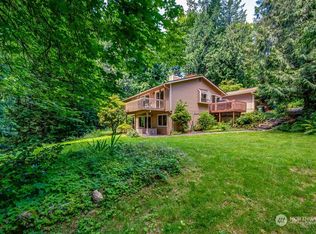
- $1,060,0004 bd3 ba2.4k sqft24807 SE Mirrormont Pl, Issaquah, WA 98027Sold
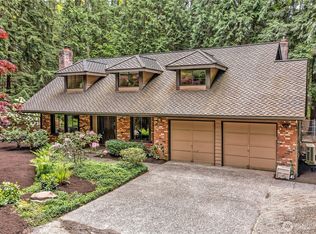
- $1,050,0004 bd3 ba2.2k sqft14848 250th Pl SE, Issaquah, WA 98027Sold
- $1,075,0005 bd3 ba2.8k sqft24820 SE Mirrormont Way, Issaquah, WA 98027Sold
- $1,170,0003 bd4 ba4.6k sqft25008 SE Mirrormont Way, Issaquah, WA 98027Sold
- $950,0003 bd3 ba2.3k sqft24705 SE Mirrormont Way, Issaquah, WA 98027Sold
- $855,0003 bd2 ba1.7k sqft25061 SE Mirrormont Way, Issaquah, WA 98027Sold
- $1,660,0004 bd4 ba3.6k sqft24700 SE Mirrormont Way, Issaquah, WA 98027Sold
- $1,050,0003 bd3 ba2.5k sqft15028 245th Ave SE, Issaquah, WA 98027Sold
Nearby schools
GreatSchools rating
- 8/10Maple Hills Elementary SchoolGrades: K-5Distance: 2.7 mi
- 8/10Maywood Middle SchoolGrades: 6-8Distance: 5 mi
- 10/10Liberty Sr High SchoolGrades: 9-12Distance: 5.2 mi
Schools provided by the listing agent
- Elementary: Maple Hills Elem
- Middle: Maywood Mid
- High: Liberty Snr High
Source: NWMLS as distributed by MLS GRID. This data may not be complete. We recommend contacting the local school district to confirm school assignments for this home.
Get a cash offer in 3 minutes
Find out how much your home could sell for in as little as 3 minutes with a no-obligation cash offer.
Estimated market value
$1,185,900
Get a cash offer in 3 minutes
Find out how much your home could sell for in as little as 3 minutes with a no-obligation cash offer.
Estimated market value
$1,185,900
- Washington
- King County
- Issaquah
- 98027
- Mirrormont
- 24818 SE Mirrormont Place
Nearby cities
Nearby neighborhoods
Nearby zip codes
Other Issaquah Topics
