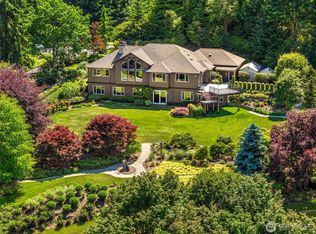
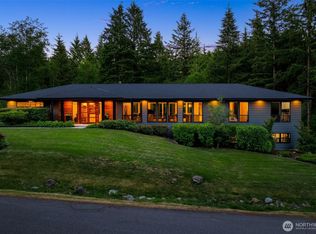
Endless space, panoramic views, and unmatched privacy await in this grand North Bend estate.Situated on nearly five pristine acres, a gated entry and circular driveway welcome you to a beautifully landscaped retreat with majestic Mt. Si as your backdrop. Inside, the main level features open-concept living spaces framed by breathtaking mountain views. The main-floor primary suite showcases rustic Pacific Northwest flair. Functionality is enhanced by a spacious home office, an office nook, a dedicated cat room, and a massive laundry room with abundant cabinetry. The gourmet kitchen boasts a walk-in pantry and flows seamlessly to the entertaining deck.Upstairs, discover an incredible media room, a laundry chute, and four bedrooms—including two with ensuite baths and two connected by a Jack-and-Jill bath. The massive, unfinished 2,000-square-foot lower level offers endless potential to customize.Outside, live like you are at a resort with a year-round patio, a nearly new hot tub with a mechanical cover, a sport court with spectator seating, a dog run, and a cozy firepit. Premium upgrades include a nearly new roof and HVAC system, a commercial-grade generator, 3 EV chargers, and an oversized three-car garage. Truly an incredible place to call home!
Pending
Listed by: TEC Real Estate Inc. • Kathleen Irish
$2,599,000
42618 SE 149th Place, North Bend, WA 98045
5beds
5,393sqft
Single Family Residence
Built in 2002
4.74 Acres Lot
$2,531,300 Zestimate®
$482/sqft
$115/mo HOA
What's special
Entertaining deckOffice nookBreathtaking mountain viewsGourmet kitchenPanoramic viewsDedicated cat roomCircular driveway
- 26 days |
- 1,173 |
- 80 |
Zillow last checked:
Listing updated:
Listed by:
Kathleen Irish,
TEC Real Estate Inc.
Source: NWMLS as distributed by MLS GRID,MLS#: 2525277
Facts & features
Interior
Bedrooms & bathrooms
- Bedrooms: 5
- Bathrooms: 6
- Full bathrooms: 2
- 3/4 bathrooms: 2
- 1/2 bathrooms: 2
- Main level bathrooms: 2
- Main level bedrooms: 1
Bedroom
- Level: Second
Bedroom
- Level: Second
Bedroom
- Level: Second
Bedroom
- Level: Second
Bathroom full
- Level: Main
Other
- Level: Second
Bonus room
- Level: Second
Heating
- Fireplace, 90%+ High Efficiency, Forced Air, Heat Pump, Electric, Natural Gas
Cooling
- 90%+ High Efficiency, Forced Air, Heat Pump
Appliances
- Included: Dishwasher, Disposal, Double Oven, Dryer, Refrigerator, Stove(s)/Range(s), Washer, Dishwasher(s), Dryer(s), Garbage Disposal, Refrigerator(s), Washer(s), Water Heater: gas (tankless), Water Heater Location: 2 on lower level
Features
- Bath Off Primary, Central Vacuum, Ceiling Fan(s), Loft, Pantry
- Flooring: Ceramic Tile, Engineered Hardwood, Vinyl, Carpet
- Windows: Dbl Pane/Storm Window
- Basement: None
- Number of fireplaces: 2
- Fireplace features: Gas, Main Level: 2, Fireplace
Interior area
- Total structure area: 5,393
- Total interior livable area: 5,393 sqft
Video & virtual tour
Property
Parking
- Total spaces: 3
- Parking features: Attached Garage
- Has attached garage: Yes
- Covered spaces: 3
Features
- Levels: Two
- Stories: 2
- Entry location: Main
- Patio & porch: Bath Off Primary, Built-In Vacuum, Ceiling Fan(s), Dbl Pane/Storm Window, Fireplace, Fireplace (Primary Bedroom), Hot Tub/Spa, Loft, Pantry, Vaulted Ceiling(s), Walk-In Closet(s), Water Heater, Wet Bar, Wine/Beverage Refrigerator, Wired for Generator
- Has spa: Yes
- Spa features: Indoor
- Has view: Yes
- View description: Mountain(s), Territorial
Lot
- Size: 4.74 Acres
- Features: Dead End Street, Secluded, Athletic Court, Deck, Dog Run, Electric Car Charging, Gated Entry, Hot Tub/Spa, Sprinkler System
- Topography: Partial Slope,Sloped,Terraces
- Residential vegetation: Wooded
Details
- Parcel number: 8835800030
- Zoning description: Jurisdiction: County
- Special conditions: Standard
- Other equipment: Wired for Generator
Construction
Type & style
- Home type: SingleFamily
- Architectural style: Craftsman,2 Story
- Property subtype: Single Family Residence
Materials
- Stone, Wood Siding
- Foundation: Poured Concrete, Slab
- Roof: Metal
Condition
- Very Good
- Year built: 2002
Utilities & green energy
- Electric: Company: PSE
- Sewer: Septic Tank
- Water: Public, Company: Sallal
Community & HOA
Community
- Subdivision: Snoqualmie Uplands
HOA
- Services included: Common Area Maintenance, Road Maintenance, Snow Removal
- HOA fee: $344 quarterly
- HOA phone: 206-547-4040
Location
- Region: North Bend
Financial & listing details
- Price per square foot: $482/sqft
- Tax assessed value: $2,603,000
- Annual tax amount: $27,009
- Date on market: 6/26/2026
- Cumulative days on market: 27 days
- Listing terms: Conventional
- Inclusions: Dishwasher(s), Double Oven, Dryer(s), Garbage Disposal, Refrigerator(s), Stove(s)/Range(s), Washer(s)
Estimated market value
$2,531,300
$2.40M - $2.66M
$7,948/mo
Price history
| Date | Event | Price |
|---|---|---|
| 7/13/2026 | Pending sale | $2,599,000$482/sqft |
Source:  NWMLS as distributed by MLS GRID #2525277 Report a problem NWMLS as distributed by MLS GRID #2525277 Report a problem | ||
| 6/26/2026 | Listed for sale | $2,599,000+28.7%$482/sqft |
Source: NWMLS as distributed by MLS GRID #2525277 Report a problem | ||
| 7/31/2020 | Sold | $2,020,000-1%$375/sqft |
Source: NWMLS as distributed by MLS GRID #1597801 Report a problem | ||
| 5/21/2020 | Pending sale | $2,040,000$378/sqft |
Source: Windermere /East Inc. #1597801 Report a problem | ||
| 5/7/2020 | Listed for sale | $2,040,000+827.3%$378/sqft |
Source: Windermere /East Inc. #1597801 Report a problem | ||
| 3/30/2001 | Sold | $220,000$41/sqft |
Source: Public Record Report a problem | ||
Public tax history
| Year | Property taxes | Tax assessment |
|---|---|---|
| 2025 | $27,009 +3.3% | $2,603,000 +4.9% |
| 2024 | $26,137 +1.7% | $2,481,000 +7.8% |
| 2023 | $25,706 -6.3% | $2,302,000 -18.3% |
| 2022 | $27,428 +6.6% | $2,817,000 +35.2% |
| 2021 | $25,738 +4.6% | $2,084,000 +16.6% |
| 2020 | $24,604 +0.2% | $1,788,000 -2.4% |
| 2019 | $24,566 +9.5% | $1,832,000 +7.3% |
| 2018 | $22,442 -2.2% | $1,707,000 +6.6% |
| 2017 | $22,951 +19% | $1,602,000 -2.9% |
| 2016 | $19,293 | $1,649,000 +14.8% |
| 2015 | $19,293 | $1,437,000 +2.6% |
| 2014 | $19,293 | $1,400,000 +45.7% |
| 2013 | $19,293 | $961,000 -2.5% |
| 2012 | -- | $986,000 -5.8% |
| 2011 | -- | $1,047,000 -8.2% |
| 2010 | -- | $1,141,000 |
| 2009 | -- | $1,141,000 -11.9% |
| 2007 | -- | $1,295,000 -7.9% |
| 2006 | -- | $1,406,000 +10.5% |
| 2005 | -- | $1,272,000 +385.5% |
| 2001 | $3,045 -2.1% | $262,000 +5.6% |
| 2000 | $3,111 | $248,000 |
Find assessor info on the county website
Monthly payment
Est. payment
Payment breakdown
Explore the cost of this home by adjusting the details. Changes won't be saved.Climate risks
Neighborhood: 98045
Nearby schools
GreatSchools rating
- 9/10North Bend Elementary SchoolGrades: K-5Distance: 1.8 mi
- 9/10Twin Falls Middle SchoolGrades: 6-8Distance: 2.7 mi
- 10/10Mount Si High SchoolGrades: 9-12Distance: 4.4 mi
Schools provided by the listing agent
- Elementary: North Bend Elem
- Middle: Twin Falls Mid
- High: Mount Si High
Source: NWMLS as distributed by MLS GRID. This data may not be complete. We recommend contacting the local school district to confirm school assignments for this home.
- $2,559,0004 bd5 ba5.4k sqft42624 SE 149th Pl, North Bend, WA 98045Sold
- $2,735,0004 bd3 ba5.2k sqft42520 SE 149th Pl, North Bend, WA 98045For Sale
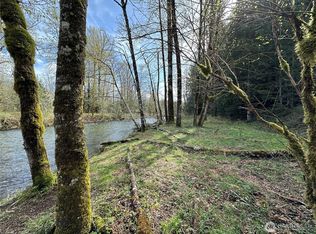
- $29,9000.32 Acres0 SE 141st St, North Bend, WA 98045Sold
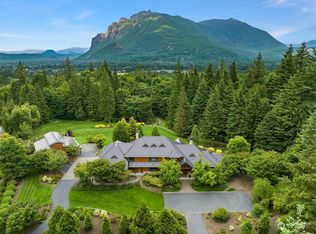
- $3,700,0004 bd4 ba4.4k sqft42032 SE 149th Pl, North Bend, WA 98045Sold
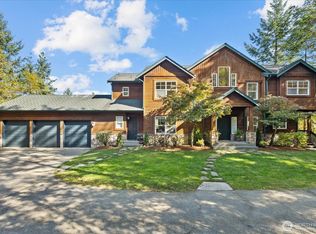
- $3,440,0005 bd6 ba6.8k sqft42331 SE 149th Pl, North Bend, WA 98045Sold
- $3,250,0005 bd6 ba5.6k sqft42323 SE 149th Pl, North Bend, WA 98045Sold
- $2,500,0006 bd5 ba6.4k sqft42017 SE 149th Pl, North Bend, WA 98045Sold
- $760,0001 bd1 ba560 sqft41851 SE 141st St, North Bend, WA 98045Sold
A local agent can set up tours, give advice and negotiate with sellers.
Similar homes
- $2,735,0004 bd3 ba5.2k sqftUplands, North Bend, WA 98045ActiveMLS ID #2536750, Jay H Kipp. NWMLS as distributed by MLS GRID
- $1,849,0005 bd4 ba4.8k sqft16470 Uplands Way SE, North Bend, WA 98045Active
 MLS ID #2497855, Brittany L. Cates. NWMLS as distributed by MLS GRID
 - $2,350,0004 bd6 ba5.1k sqft10350 348th Avenue SE, Snoqualmie, WA 98065Active
 MLS ID #2557463, John A. Kritsonis. NWMLS as distributed by MLS GRID
 - $2,100,0004 bd4 ba5k sqft46605 SE 156th Place, North Bend, WA 98045Active
 MLS ID #2542069, Karin Simpson. NWMLS as distributed by MLS GRID
 - $2,695,0004 bd5 ba4.1k sqft26218 SE Old Black Nugget Road, Issaquah, WA 98029ActiveMLS ID #2556880, Ashley Odland Bennett. NWMLS as distributed by MLS GRID
- $2,595,0004 bd5 ba4.9k sqftBig Valley, Ravensdale, WA 98051ActiveMLS ID #2546108, Alise D. Roberts. NWMLS as distributed by MLS GRID
- $2,825,0004 bd4 ba4.6k sqftThe Ridge At Blakely Woods, Carnation, WA 98014ActiveMLS ID #2547580, Bobbi J. Harrison. NWMLS as distributed by MLS GRID
- $1,850,0004 bd4 ba4.3k sqftTolt View Estates, Carnation, WA 98014ActiveMLS ID #2557243, Jennifer Beeler. NWMLS as distributed by MLS GRID
- $2,658,0005 bd6 ba4.1k sqft21219 SE 39th Street, Sammamish, WA 98075ActiveMLS ID #2550553, Dan Faulkner. NWMLS as distributed by MLS GRID
- $2,500,0005 bd4 ba4.3k sqft6402 Fairway Place SE, Snoqualmie, WA 98065ActiveMLS ID #2537224, Leanna Young. NWMLS as distributed by MLS GRID
- $2,799,0004 bd4 ba6k sqft26345 NE 34th Street, Redmond, WA 98053ActiveMLS ID #2517301, Mischelle McCall. NWMLS as distributed by MLS GRID
- $2,175,0004 bd4 ba4.3k sqft6407 282nd Avenue SE, Issaquah, WA 98027ActiveMLS ID #2529380, Shanley A. Zinger. NWMLS as distributed by MLS GRID
- $2,698,0004 bd4 ba4.1k sqftLancaster Ridge, Sammamish, WA 98075ActiveMLS ID #2549607, Shane A Coulter. NWMLS as distributed by MLS GRID
- $1,975,0005 bd3 ba3.2k sqft24819 SE 14th Street, Sammamish, WA 98075ActiveMLS ID #2556796, Sue Dhillon. NWMLS as distributed by MLS GRID
- $2,560,0005 bd4 ba4.6k sqftAldarra Estates, Sammamish, WA 98075ActiveMLS ID #2520311, Joan Hatfield. NWMLS as distributed by MLS GRID
- $2,150,0005 bd4 ba3.4k sqftHigh Valley- Ranchettes Add, Issaquah, WA 98027ActiveMLS ID #2541059, Emily Shepodd. NWMLS as distributed by MLS GRID
- $2,250,0004 bd4 ba4.5k sqft7828 Tolt Highlands Road NE, Carnation, WA 98014ActiveMLS ID #2507344, Darius Cincys. NWMLS as distributed by MLS GRID
- $1,898,0005 bd6 ba4.7k sqft26726 NE Ames Lake Road, Redmond, WA 98053ActiveMLS ID #2551158, Colin Dalrymple. NWMLS as distributed by MLS GRID
- $1,448,8004 bd4 ba3.5k sqftLot 2 Of Kc Short Plat No 287046, Issaquah, WA 98027ActiveMLS ID #2556430, George Moorhead. NWMLS as distributed by MLS GRID
- $3,198,0005 bd6 ba4.7k sqftMeadowood, Redmond, WA 98053ActiveMLS ID #2544588, Roy Towse. NWMLS as distributed by MLS GRID
