Welcome to Forster Woods in North Bend! Set on a quiet cul-de-sac with striking views of Mt. Si, this 4-bedroom, 2.5-bath home pairs a beautifully updated interior with the space and setting that make North Bend so special. More than $300K in improvements include a remodeled kitchen with gas cooking, quartz counters, all-new appliances, refinished hardwoods, new carpet, a renovated primary bath, updated laundry/mudroom, new Andersen windows throughout, a tankless water heater, A/C with UV air scrubbing, a new garage door, fresh interior paint, and more. Outside, enjoy a fully fenced backyard backing to a peaceful greenbelt, an oversized Trex deck, and a hot tub, all framed by the natural beauty of the Snoqualmie Valley. Located in the desirable Forster Woods neighborhood, known for its welcoming atmosphere and community gatherings, with convenient access to I-90, downtown North Bend, outdoor recreation, and highly rated Snoqualmie Valley schools. Pre-inspected for your peace of mind!
Pending
Listed by: Windermere Real Estate/East • Mike Pavone • 206-669-8482
$1,125,000
1467 SW 10th Street, North Bend, WA 98045
4beds
2,587sqft
Single Family Residence
Built in 1994
0.33 Acres Lot
$1,123,700 Zestimate®
$435/sqft
$94/mo HOA
What's special
Tankless water heaterNew garage doorRenovated primary bathRefinished hardwoodsNew andersen windows throughoutOversized trex deckAll-new appliances
- --
- on Zillow
- 686
- views
- 79
- saves
Likely to sell faster than
Zillow last checked:
Listing updated:
Listed by:
Mike Pavone 206-669-8482 mike@pavonekinzler.com,
Windermere Real Estate/East,
Eric Kinzler 425-837-2173,
Windermere Real Estate/East
Source: NWMLS as distributed by MLS GRID,MLS#: 2588902
Facts & features
Interior
Bedrooms & bathrooms
- Bedrooms: 4
- Bathrooms: 3
- Full bathrooms: 2
- 1/2 bathrooms: 1
- Main level bathrooms: 1
Primary bedroom
- Level: Second
Bedroom
- Level: Second
Bedroom
- Level: Second
Bedroom
- Level: Second
Bathroom full
- Level: Second
Bathroom full
- Level: Second
Other
- Level: Main
Den office
- Level: Main
Dining room
- Level: Main
Entry hall
- Level: Main
Family room
- Level: Main
Kitchen with eating space
- Level: Main
Utility room
- Level: Main
Heating
- Fireplace, 90%+ High Efficiency, Forced Air, Electric, Natural Gas
Cooling
- 90%+ High Efficiency, Forced Air
Appliances
- Included: Dishwasher, Disposal, Double Oven, Dryer, Microwave, Refrigerator, Stove(s)/Range(s), Tankless Water Heater, Washer, Dishwasher(s), Dryer(s), Garbage Disposal, Microwave(s), Refrigerator(s), Washer(s), Water Heater: Gas, Water Heater Location: Garage
Features
- Bath Off Primary, Ceiling Fan(s), Dining Room
- Flooring: Ceramic Tile, Hardwood, Carpet
- Doors: French Doors
- Windows: Dbl Pane/Storm Window, Skylight(s)
- Basement: None
- Number of fireplaces: 1
- Fireplace features: Gas, Main Level: 1, Fireplace
Interior area
- Total structure area: 2,587
- Total interior livable area: 2,587 sqft
Video & virtual tour
Property
Parking
- Total spaces: 4
- Parking features: Driveway, Attached Garage, Off Street
- Has attached garage: Yes
- Covered spaces: 2
- Uncovered spaces: 2
Features
- Levels: Two
- Stories: 2
- Entry location: Main
- Patio & porch: Bath Off Primary, Ceiling Fan(s), Dbl Pane/Storm Window, Dining Room, Fireplace, French Doors, Security System, Skylight(s), Vaulted Ceiling(s), Walk-In Closet(s), Water Heater, Wine/Beverage Refrigerator
- Has spa: Yes
- Has view: Yes
- View description: Mountain(s), Territorial
Lot
- Size: 0.33 Acres
- Features: Cul-De-Sac, Curbs, Dead End Street, Open Lot, Paved, Sidewalk, Cable TV, Deck, Fenced-Fully, Gas Available, High Speed Internet, Hot Tub/Spa
- Topography: Level,Partial Slope
- Residential vegetation: Brush, Garden Space, Wooded
Details
- Parcel number: 2607720290
- Special conditions: Standard
Construction
Type & style
- Home type: SingleFamily
- Architectural style: 2 Story
- Property subtype: Single Family Residence
Materials
- Cement Planked, Wood Siding, Cement Plank
- Foundation: Poured Concrete
- Roof: Composition
Condition
- Year built: 1994
- Major remodel year: 1994
Utilities & green energy
- Electric: Company: Tanner Electric
- Sewer: Sewer Connected, Company: City of North Bend
- Water: Public, Company: City of North Bend
Community & HOA
Community
- Features: Athletic Court, CCRs, Playground
- Security: Security System
- Subdivision: Forster Woods
HOA
- Services included: Common Area Maintenance
- HOA fee: $1,126 annually
Location
- Region: North Bend
Financial & listing details
- Price per square foot: $435/sqft
- Tax assessed value: $1,059,000
- Annual tax amount: $9,585
- Date on market: 10/2/2026
- Listing terms: Conventional,FHA,VA Loan
- Inclusions: Dishwasher(s), Double Oven, Dryer(s), Garbage Disposal, Microwave(s), Refrigerator(s), Stove(s)/Range(s), Washer(s)
Estimated market value
$1,123,700
$1.07M - $1.18M
$4,180/mo
Price history
| Date | Event | Price |
|---|---|---|
| 10/7/2026 | Pending sale | $1,125,000$435/sqft |
Source:  NWMLS as distributed by MLS GRID #2588902 Report a problem NWMLS as distributed by MLS GRID #2588902 Report a problem | ||
| 10/2/2026 | Listed for sale | $1,125,000+83.7%$435/sqft |
Source: NWMLS as distributed by MLS GRID #2588902 Report a problem | ||
| 2/28/2017 | Sold | $612,400-2%$237/sqft |
Source: NWMLS as distributed by MLS GRID #1072226 Report a problem | ||
| 1/30/2017 | Listed for sale | $624,900+71.9%$242/sqft |
Source: Cook Real Estate #1072226 Report a problem | ||
| 6/15/2004 | Sold | $363,500+43.7%$141/sqft |
Source: NWMLS as distributed by MLS GRID #24042169 Report a problem | ||
| 3/8/1996 | Sold | $253,000+0.8%$98/sqft |
Source: Public Record Report a problem | ||
| 7/26/1994 | Sold | $251,000$97/sqft |
Source: Public Record Report a problem | ||
Public tax history
| Year | Property taxes | Tax assessment |
|---|---|---|
| 2025 | $9,585 +7.9% | $1,059,000 +10.4% |
| 2024 | $8,887 +2.1% | $959,000 +7.8% |
| 2023 | $8,708 +2.5% | $890,000 -9.9% |
| 2022 | $8,498 +7.4% | $988,000 +35.2% |
| 2021 | $7,911 +5.6% | $731,000 +16.4% |
| 2020 | $7,494 +5.3% | $628,000 +2.8% |
| 2019 | $7,119 +10.3% | $611,000 +7.2% |
| 2018 | $6,454 -2.3% | $570,000 +6.5% |
| 2017 | $6,605 +37.4% | $535,000 +9.4% |
| 2016 | $4,809 | $489,000 +14.8% |
| 2015 | $4,809 | $426,000 +2.7% |
| 2014 | $4,809 | $415,000 +33.4% |
| 2013 | $4,809 | $311,000 -2.5% |
| 2012 | -- | $319,000 -11.9% |
| 2011 | -- | $362,000 -8.6% |
| 2010 | -- | $396,000 |
| 2009 | -- | $396,000 +2.9% |
| 2007 | -- | $385,000 +5.8% |
| 2006 | -- | $364,000 +4% |
| 2005 | -- | $350,000 +16.7% |
| 2001 | $3,491 +3.6% | $300,000 +12.4% |
| 2000 | $3,371 | $267,000 |
Find assessor info on the county website
Monthly payment
Est. payment
Payment breakdown
Explore the cost of this home by adjusting the details. Changes won't be saved.Climate risks
Neighborhood: Forster Woods
Nearby schools
Schools provided by the listing agent
- Elementary: North Bend Elem
- Middle: Twin Falls Mid
- High: Mount Si High
Source: NWMLS as distributed by MLS GRID. This data may not be complete. We recommend contacting the local school district to confirm school assignments for this home.


Similar homes
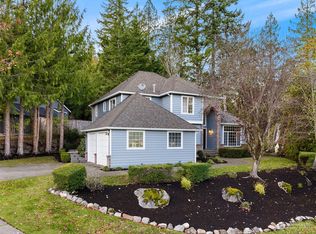
- $1,050,0003 bd3 ba1.9k sqftRiver Glen Estates, North Bend, WA 98045Active
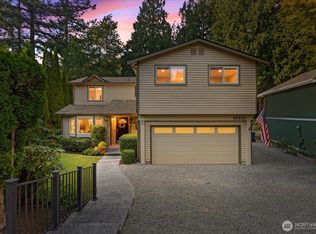 MLS ID #2575022, Brittany L. Cates. NWMLS as distributed by MLS GRID
 - $1,049,9803 bd3 ba1.9k sqft209 NE 6th Street, North Bend, WA 98045Active
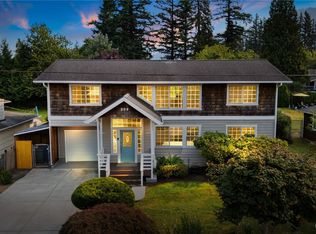 MLS ID #2567516, Trisha Quigley. NWMLS as distributed by MLS GRID
 - $1,200,0004 bd3 ba3.4k sqftTannerwood, North Bend, WA 98045Active
 MLS ID #2572663, Bradley Hanson. NWMLS as distributed by MLS GRID
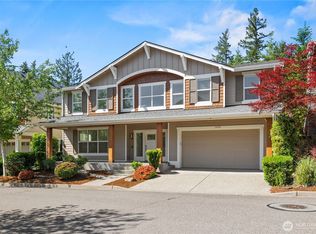
 - $950,0003 bd3 ba1.8k sqft12609 474th Avenue SE, North Bend, WA 98045Active
 MLS ID #2578353, Beth Traverso. NWMLS as distributed by MLS GRID
