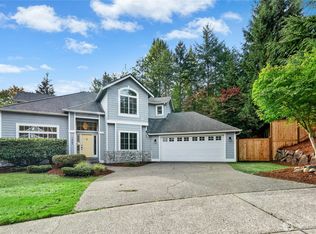
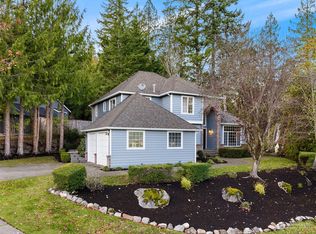
Discover your own Pacific Northwest retreat in the heart of North Bend. This beautifully maintained home in Forster Woods features 4 BR, 2.5 BA, a spacious bonus room and a desirable 3-car garage, offering the flexibility and space today's buyers are looking for. Fresh exterior paint and a newer roof enhance this beautifully maintained home, while the private backyard opens directly to a tranquil greenbelt, creating a rare sense of space, privacy, and connection to nature that's becoming increasingly difficult to find. Enjoy your morning coffee as colorful Northern Flickers, Steller's Jays, Black-capped Chickadees, Grosbeaks, and other native songbirds visit the backyard. Red and Douglas squirrels, chipmunks, and even Red-tailed Hawks are frequent visitors, making this property a haven for birdwatchers, wildlife enthusiasts, and anyone seeking a peaceful natural setting. Whether relaxing on the patio, entertaining friends, or simply taking in the sights and sounds of the surrounding forest, you'll appreciate the serenity of having protected green space as your backyard neighbor. Just minutes from downtown North Bend's shops, restaurants, parks, and world-class hiking, biking, and skiing, with convenient I-90 access for an easy commute, this home offers the perfect balance of outdoor adventure and everyday convenience. Don't miss this opportunity to own a home where nature, privacy, and community come together in one of the Snoqualmie Valley's most sought-after locations.
Sold
Zillow last checked:
Listing updated:
Bought with:
Alicia Messa, 115882
eXp Realty
Source: NWMLS as distributed by MLS GRID,MLS#: 2561907
Price history
| Date | Event | Price |
|---|---|---|
| 9/16/2026 | Sold | $1,125,000-3%$426/sqft |
Source:  NWMLS as distributed by MLS GRID #2561907 Report a problem NWMLS as distributed by MLS GRID #2561907 Report a problem | ||
| 8/7/2026 | Pending sale | $1,160,000$439/sqft |
Source: NWMLS as distributed by MLS GRID #2561907 Report a problem | ||
| 7/30/2026 | Listed for sale | $1,160,000+157.8%$439/sqft |
Source: NWMLS as distributed by MLS GRID #2561907 Report a problem | ||
| 5/9/2024 | Listing removed | -- |
Source: Zillow Rentals Report a problem | ||
| 5/4/2024 | Listed for rent | $4,700$2/sqft |
Source: Zillow Rentals Report a problem | ||
| 2/7/2014 | Sold | $450,000$170/sqft |
Source: NWMLS as distributed by MLS GRID #562231 Report a problem | ||
| 12/12/2013 | Pending sale | $450,000$170/sqft |
Source: RE/MAX PERFORMANCE PLUS #562231 Report a problem | ||
| 12/6/2013 | Price change | $450,000-8.1%$170/sqft |
Source: RE/MAX PERFORMANCE PLUS #562231 Report a problem | ||
| 11/3/2013 | Listed for sale | $489,900-8.8%$186/sqft |
Source: RE/MAX PERFORMANCE PLUS #562231 Report a problem | ||
| 10/17/2013 | Sold | $537,230-4%$203/sqft |
Source: Public Record Report a problem | ||
| 1/8/2008 | Sold | $559,900+31.7%$212/sqft |
Source: NWMLS as distributed by MLS GRID #27162888 Report a problem | ||
| 10/27/2004 | Sold | $425,000+19.9%$161/sqft |
Source: NWMLS as distributed by MLS GRID #24127283 Report a problem | ||
| 6/8/2000 | Sold | $354,500+24.4%$134/sqft |
Source: Public Record Report a problem | ||
| 1/26/1998 | Sold | $285,000+9.6%$108/sqft |
Source: Public Record Report a problem | ||
| 7/29/1994 | Sold | $260,000$98/sqft |
Source: Public Record Report a problem | ||

Get a cash offer in 3 minutes
Find out how much your home could sell for in as little as 3 minutes with a no-obligation cash offer.
Estimated market value
$1,121,300
