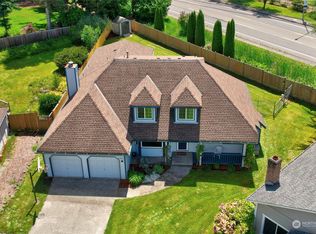
Fantastic opportunity to own this beautifully maintained home on a spacious lot w/mature landscaping & an incredible backyard oasis! Nestled in Northpeak Crest, a sought-after East Hill Kent neighborhood, you'll appreciate the pride of ownership throughout the community. While there is no active HOA & no dues(!), the neighborhood is well maintained, w/wide streets ideal for evening strolls and a nearby community playfield. Enjoy a short walk to bus service, QFC, Starbucks, restaurants, everyday conveniences. --Step inside to soaring vaulted ceilings, abundant natural light, and a welcoming living room perfectly sized for gatherings. The adjoining dining room flows seamlessly into the spacious kitchen, featuring expansive counter space, a cheerful garden window, room for a breakfast table, (+ all appliances included!). The sliding glass door opens to a generous deck, creating the perfect setting for summer barbecues and outdoor entertaining. --Upstairs are 3 bedrooms, a full hall bath, and a spacious primary suite w/private bath & walk-in closet. The lower level features a cozy family room w/ electric fireplace insert, bath, laundry room, and slider access to a charming covered patio with water feature. This flexible space has served as a primary suite and adapts easily to your needs. The oversized garage includes a 5.4' x 5.7' hobby room or office. Enjoy beautiful mature landscaping in the storybook backyard plus raspberries and blueberries in this move-in ready gem!
Sold
Listed by: John L. Scott, Inc. • Marti Reeder • 253-234-7626
Bought with: John L. Scott, Inc.
$704,950
23812 138th Avenue SE, Kent, WA 98042
3beds
1,980sqft
Single Family Residence
Built in 1981
9,613 Square Feet Lot
$687,200 Zestimate®
$356/sqft
$3,254 Estimated rent
Home value
$687,200
$632,000 - $742,000
$3,254/mo
Zestimate® history
Owner options
List your home for rent
$3,254/mo
Rent Zestimate®
Find your next renter with Zillow Rental Manager. Plus, with online applications, you can quickly screen prospective tenants – for free.
$3,254/mo
Rent Zestimate®
Refinance and save
$4,496/mo
Est. payment
Refinancing to a lower rate could help reduce your monthly payments and save thousands over the life of the loan.
$4,496/mo
Est. payment
Explore your selling options
Work with a Zillow partner agent
Leverage their expertise and Zillow's premium Showcase listings to get your home seen by more buyers.
Get startedList with your own agent
Get your home in front of millions of buyers by listing it on Zillow.
Learn how to do itSell it yourself
Take full control of how buyers see your home on Zillow by listing For Sale by Owner (FSBO).
List your homeWhat's special
Zillow last checked:
Listing updated:
Listed by:
Marti Reeder 253-234-7626 teammartitransactions@johnlscott.com,
John L. Scott, Inc.
Bought with:
Betty Dong, 27596
John L. Scott, Inc.
Source: NWMLS as distributed by MLS GRID,MLS#: 2540937
Facts & features
Interior
Bedrooms & bathrooms
- Bedrooms: 3
- Bathrooms: 4
- Full bathrooms: 2
- 3/4 bathrooms: 1
- 1/2 bathrooms: 1
Primary bedroom
- Level: Second
Bedroom
- Level: Second
Bedroom
- Level: Second
Bathroom full
- Level: Second
Bathroom full
- Level: Second
Bathroom three quarter
- Level: Lower
Other
- Level: Lower
Bonus room
- Level: Garage
Dining room
- Level: Main
Entry hall
- Level: Main
Kitchen with eating space
- Level: Main
Living room
- Level: Main
Utility room
- Level: Lower
Heating
- Fireplace, Forced Air, Electric, Natural Gas
Cooling
- Window Unit(s)
Appliances
- Included: Dishwasher, Disposal, Dryer, Microwave, Refrigerator, Stove(s)/Range(s), Washer, Dishwasher(s), Dryer(s), Garbage Disposal, Microwave(s), Refrigerator(s), Washer(s), Water Heater: Gas, Water Heater Location: Garage
Features
- Bath Off Primary, Ceiling Fan(s), Dining Room
- Flooring: Ceramic Tile, Laminate, Vinyl Plank, Carpet
- Windows: Dbl Pane/Storm Window
- Basement: None
- Number of fireplaces: 1
- Fireplace features: Wood Burning, Lower Level: 1, Fireplace
Interior area
- Total structure area: 1,980
- Total interior livable area: 1,980 sqft
Property
Parking
- Total spaces: 2
- Parking features: Attached Garage, RV Parking
- Has attached garage: Yes
- Covered spaces: 2
Features
- Levels: Three Or More
- Entry location: Main
- Patio & porch: Bath Off Primary, Ceiling Fan(s), Dbl Pane/Storm Window, Dining Room, Fireplace, Vaulted Ceiling(s), Walk-In Closet(s), Water Heater
- Has view: Yes
- View description: Territorial
Lot
- Size: 9,613 Square Feet
- Features: Adjacent to Public Land, Curbs, Paved, Sidewalk, Cable TV, Deck, Fenced-Fully, Outbuildings, Patio, RV Parking, Shop
- Residential vegetation: Garden Space
Details
- Parcel number: 6187100430
- Special conditions: Standard
Construction
Type & style
- Home type: SingleFamily
- Architectural style: Tri-Level
- Property subtype: Single Family Residence
Materials
- Wood Siding
- Foundation: Poured Concrete
- Roof: Composition
Condition
- Year built: 1981
Utilities & green energy
- Electric: Company: Puget Sound Energy
- Sewer: Sewer Connected, Company: Soos Creek Water & Sewer
- Water: Public, Company: Soos Creek Water & Sewer
- Utilities for property: Comcast, Comcast
Community & HOA
Community
- Subdivision: East Hill
Location
- Region: Kent
Financial & listing details
- Price per square foot: $356/sqft
- Tax assessed value: $662,000
- Annual tax amount: $7,076
- Date on market: 6/19/2026
- Listing terms: Conventional,FHA
- Inclusions: Dishwasher(s), Dryer(s), Garbage Disposal, Microwave(s), Refrigerator(s), Stove(s)/Range(s), Washer(s)
Price history
| Date | Event | Price |
|---|---|---|
| 7/16/2026 | Sold | $704,950+0.7%$356/sqft |
Source:  NWMLS as distributed by MLS GRID #2540937 Report a problem NWMLS as distributed by MLS GRID #2540937 Report a problem | ||
| 6/23/2026 | Pending sale | $699,950$354/sqft |
Source: NWMLS as distributed by MLS GRID #2540937 Report a problem | ||
| 6/19/2026 | Listed for sale | $699,950$354/sqft |
Source: NWMLS as distributed by MLS GRID #2540937 Report a problem | ||
Public tax history
| Year | Property taxes | Tax assessment |
|---|---|---|
| 2025 | $7,077 +9.8% | $662,000 +3.9% |
| 2024 | $6,448 +9.1% | $637,000 +14.2% |
| 2023 | $5,912 -8% | $558,000 -9.3% |
| 2022 | $6,428 +15.9% | $615,000 +32.8% |
| 2021 | $5,545 +12.4% | $463,000 +18.4% |
| 2020 | $4,934 +3.3% | $391,000 +3.4% |
| 2019 | $4,777 +10.7% | $378,000 +5.9% |
| 2018 | $4,315 -2.1% | $357,000 +8.5% |
| 2017 | $4,409 +23% | $329,000 +17.1% |
| 2016 | $3,584 | $281,000 +7.7% |
| 2015 | $3,584 | $261,000 +4% |
| 2014 | $3,584 | $251,000 +15.1% |
| 2013 | $3,584 | $218,000 +14.1% |
| 2012 | -- | $191,000 -13.2% |
| 2011 | -- | $220,000 -12.7% |
| 2010 | -- | $252,000 |
| 2009 | -- | $252,000 -7.4% |
| 2007 | -- | $272,000 +5.8% |
| 2006 | -- | $257,000 +7.1% |
| 2005 | -- | $240,000 +24.4% |
| 2001 | $2,751 +2.7% | $193,000 +7.8% |
| 2000 | $2,677 | $179,000 |
Find assessor info on the county website
Neighborhood: 98042
Nearby homes
- $699,9504 bd3 ba2.1k sqft23914 138th Ave SE, Kent, WA 98042Sold
- $839,6004 bd3 ba3.2k sqft23821 SE 139th, Kent, WA 98042Off Market
- $750,0004 bd3 ba2.1k sqft13804 SE 237th Pl, Kent, WA 98042Sold

- $685,0003 bd3 ba2k sqft13616 SE 239th St, Kent, WA 98042Sold
- $820,0005 bd3 ba2.5k sqft23905 139th Pl SE, Kent, WA 98042Sold
- $675,0004 bd3 ba1.8k sqft23809 137th Ave SE, Kent, WA 98042Sold
- $949,0005 bd4 ba4k sqft13915 SE 238th Pl, Kent, WA 98042For Sale
- $762,5004 bd3 ba2.4k sqft23805 140th Ave SE, Kent, WA 98042Sold
Nearby schools
GreatSchools rating
- 8/10Sunrise Elementary SchoolGrades: PK-5Distance: 1.1 mi
- 7/10Meridian Middle SchoolGrades: 6-8Distance: 1.1 mi
- 4/10Kentwood High SchoolGrades: 9-12Distance: 2.2 mi
Schools provided by the listing agent
- Elementary: Sunrise Elem
- Middle: Meridian Jnr High
- High: Kentwood High
Source: NWMLS as distributed by MLS GRID. This data may not be complete. We recommend contacting the local school district to confirm school assignments for this home.
Get a cash offer in 3 minutes
Find out how much your home could sell for in as little as 3 minutes with a no-obligation cash offer.
Estimated market value
$687,200
Get a cash offer in 3 minutes
Find out how much your home could sell for in as little as 3 minutes with a no-obligation cash offer.
Estimated market value
$687,200
- Washington
- King County
- Kent
- 98042
- 23812 138th Avenue SE
