Exceptional opportunity to own this beautifully maintained home on a spacious corner lot in a fantastic, much-loved neighborhood with NO HOA. Offering outstanding functionality, and approximately $50,000 in recent upgrades, this property combines comfort, convenience, and pride of ownership. Enjoy the walkable neighborhood just mins to grocery shopping, restaurants, services, public transit & the large community playfield. Thoughtfully designed floor plan and you will find beautifully remodeled bathrooms, fresh interior paint, and new carpeting throughout. Upstairs, in addition to the bedrooms and primary suite, is a versatile lofted bonus area -- ideal for a home office, craft room, library or playroom. In addition to the furnace system, mini-split heating and A/C units have been added in the bedrooms and loft providing year-round comfort. Washer and dryer stay. The oversized 970 sq ft 3-car garage offers exceptional storage and workspace. A second secluded driveway and double-gated access provide room for extra vehicles and easy backyard access. Enjoy a hobby garden with raspberries, hollyhocks, a charming rose garden, and owner-installed sprinklers along the side yard. Fully fenced backyard. Additional improvements include a composition roof (2021), new crawl space insulation & vapor barrier, plus new rooftop deck surface off the primary suite w/updated railing. Freezer in garage, electric lawnmower, vise convey! Move-in ready and loaded with value!
Sold
Listed by: John L. Scott, Inc. • Marti Reeder • 253-234-7626
Bought with: Better Properties Kent LLC
$750,000
13804 SE 237th Place, Kent, WA 98042
4beds
2,108sqft
Single Family Residence
Built in 1981
9,600 Square Feet Lot
$753,600 Zestimate®
$356/sqft
$3,432 Estimated rent
Home value
$753,600
$716,000 - $791,000
$3,432/mo
Zestimate® history
Owner options
List your home for rent
$3,432/mo
Rent Zestimate®
Find your next renter with Zillow Rental Manager. Plus, with online applications, you can quickly screen prospective tenants – for free.
$3,432/mo
Rent Zestimate®
Refinance and save
$4,812/mo
Est. payment
Refinancing to a lower rate could help reduce your monthly payments and save thousands over the life of the loan.
$4,812/mo
Est. payment
Explore your selling options
Work with a Zillow partner agent
Leverage their expertise and Zillow's premium Showcase listings to get your home seen by more buyers.
Get startedList with your own agent
Get your home in front of millions of buyers by listing it on Zillow.
Learn how to do itSell it yourself
Take full control of how buyers see your home on Zillow by listing For Sale by Owner (FSBO).
List your homeWhat's special
Versatile lofted bonus areaNew carpeting throughoutFresh interior paintSpacious corner lotFully fenced backyardBeautifully remodeled bathroomsWasher and dryer stay
Zillow last checked:
Listing updated:
Listed by:
Marti Reeder 253-234-7626 teammartitransactions@johnlscott.com,
John L. Scott, Inc.
Bought with:
Timothy Pritchett, 43459
Better Properties Kent LLC
Source: NWMLS as distributed by MLS GRID,MLS#: 2527962
Facts & features
Interior
Bedrooms & bathrooms
- Bedrooms: 4
- Bathrooms: 3
- Full bathrooms: 1
- 3/4 bathrooms: 1
- 1/2 bathrooms: 1
- Main level bathrooms: 1
Primary bedroom
- Level: Second
Bedroom
- Level: Second
Bedroom
- Level: Second
Bedroom
- Level: Second
Bathroom full
- Level: Second
Bathroom three quarter
- Level: Second
Other
- Level: Main
Den office
- Level: Second
Dining room
- Level: Main
Entry hall
- Level: Main
Family room
- Level: Main
Kitchen with eating space
- Level: Main
Living room
- Level: Main
Utility room
- Level: Main
Heating
- Fireplace, Ductless, Electric, Natural Gas
Cooling
- Ductless
Appliances
- Included: Dishwasher, Dryer, Refrigerator, Stove(s)/Range(s), Washer, Dishwasher(s), Dryer(s), Refrigerator(s), Washer(s), Water Heater: Gas
Features
- Bath Off Primary, Dining Room, Pantry
- Flooring: Ceramic Tile, Vinyl, Carpet
- Windows: Dbl Pane/Storm Window, Skylight(s)
- Basement: None
- Number of fireplaces: 1
- Fireplace features: Gas, Main Level: 1, Fireplace
Interior area
- Total structure area: 2,108
- Total interior livable area: 2,108 sqft
Property
Parking
- Total spaces: 7
- Parking features: Attached Garage
- Has attached garage: Yes
- Covered spaces: 3
- Uncovered spaces: 4
Features
- Levels: Two
- Stories: 2
- Entry location: Main
- Patio & porch: Bath Off Primary, Dbl Pane/Storm Window, Dining Room, Fireplace, Pantry, Security System, Skylight(s), Vaulted Ceiling(s), Walk-In Closet(s), Water Heater
- Has view: Yes
- View description: Territorial
Lot
- Size: 9,600 Square Feet
- Features: Corner Lot, Paved, Cable TV, Deck, Fenced-Fully, Rooftop Deck, Shop, Sprinkler System
- Topography: Level
- Residential vegetation: Garden Space
Details
- Parcel number: 6187100380
- Special conditions: Standard
Construction
Type & style
- Home type: SingleFamily
- Architectural style: 2 Story
- Property subtype: Single Family Residence
Materials
- Wood Siding
- Foundation: Poured Concrete
- Roof: Composition
Condition
- Year built: 1981
Utilities & green energy
- Electric: Company: Puget Sound Energy
- Sewer: Sewer Connected, Company: Soos Creek Water & Sewer
- Water: Public, Company: Soos Creek Water & Sewer
- Utilities for property: Xfinity, Xfinity
Community & HOA
Community
- Features: Park
- Security: Security System
- Subdivision: East Hill
Location
- Region: Kent
Financial & listing details
- Price per square foot: $356/sqft
- Tax assessed value: $682,000
- Annual tax amount: $3,705
- Date on market: 5/29/2026
- Listing terms: Conventional,FHA
- Inclusions: Dishwasher(s), Dryer(s), Refrigerator(s), Stove(s)/Range(s), Washer(s)
Price history
| Date | Event | Price |
|---|---|---|
| 6/24/2026 | Sold | $750,000+0%$356/sqft |
Source:  NWMLS as distributed by MLS GRID #2527962 Report a problem NWMLS as distributed by MLS GRID #2527962 Report a problem | ||
| 6/1/2026 | Pending sale | $749,950$356/sqft |
Source: NWMLS as distributed by MLS GRID #2527962 Report a problem | ||
| 5/29/2026 | Listed for sale | $749,950+158.1%$356/sqft |
Source: NWMLS as distributed by MLS GRID #2527962 Report a problem | ||
| 11/22/2004 | Sold | $290,515$138/sqft |
Source: NWMLS as distributed by MLS GRID #24128373 Report a problem | ||
Public tax history
| Year | Property taxes | Tax assessment |
|---|---|---|
| 2025 | $7,411 +10.7% | $682,000 +3.8% |
| 2024 | $6,693 +9.1% | $657,000 +14.3% |
| 2023 | $6,132 -7.8% | $575,000 -9.2% |
| 2022 | $6,651 +14.6% | $633,000 +31.3% |
| 2021 | $5,803 +12.3% | $482,000 +18.4% |
| 2020 | $5,166 +3.2% | $407,000 +3.3% |
| 2019 | $5,006 +10.5% | $394,000 +5.9% |
| 2018 | $4,531 -2.1% | $372,000 +8.5% |
| 2017 | $4,630 +23.3% | $343,000 +17.1% |
| 2016 | $3,756 | $293,000 +7.7% |
| 2015 | $3,756 | $272,000 +5.4% |
| 2014 | $3,756 | $258,000 +15.2% |
| 2013 | $3,756 | $224,000 +14.3% |
| 2012 | -- | $196,000 -13.3% |
| 2011 | -- | $226,000 -20.7% |
| 2010 | -- | $285,000 |
| 2009 | -- | $285,000 -7.5% |
| 2007 | -- | $308,000 +5.8% |
| 2006 | -- | $291,000 +7% |
| 2005 | -- | $272,000 +36.7% |
| 2001 | $2,836 +4.8% | $199,000 +9.9% |
| 2000 | $2,707 | $181,000 |
Find assessor info on the county website
Neighborhood: 98042
Nearby homes
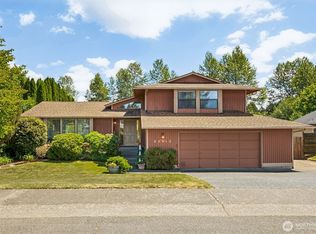
- $704,9503 bd4 ba1.9k sqft23812 138th Ave SE, Kent, WA 98042Sold
- $845,0004 bd3 ba3.2k sqft23821 SE 139th, Kent, WA 98042Off Market
- $675,0004 bd3 ba1.8k sqft23809 137th Ave SE, Kent, WA 98042Sold
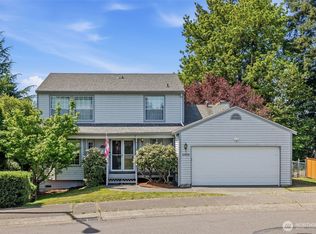
- $1,021,2506 bd4 ba3.6k sqft23728 135th Pl SE, Kent, WA 98042Sold
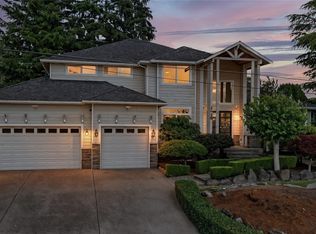
- $730,0004 bd2 ba1.7k sqft23616 135th Pl SE, Kent, WA 98042Sold
- $762,5004 bd3 ba2.4k sqft23805 140th Ave SE, Kent, WA 98042Sold
- $949,0005 bd4 ba4k sqft13915 SE 238th Pl, Kent, WA 98042For Sale
- $685,0003 bd3 ba2k sqft13616 SE 239th St, Kent, WA 98042Sold
Nearby schools
GreatSchools rating
- 8/10Sunrise Elementary SchoolGrades: PK-5Distance: 1 mi
- 7/10Meridian Middle SchoolGrades: 6-8Distance: 1.1 mi
- 4/10Kentwood High SchoolGrades: 9-12Distance: 2.2 mi
Schools provided by the listing agent
- Elementary: Sunrise Elem
- Middle: Meridian Jnr High
- High: Kentwood High
Source: NWMLS as distributed by MLS GRID. This data may not be complete. We recommend contacting the local school district to confirm school assignments for this home.
Get a cash offer in 3 minutes
Find out how much your home could sell for in as little as 3 minutes with a no-obligation cash offer.
Estimated market value
$753,600
Get a cash offer in 3 minutes
Find out how much your home could sell for in as little as 3 minutes with a no-obligation cash offer.
Estimated market value
$753,600
- Washington
- King County
- Kent
- 98042
- 13804 SE 237th Place
