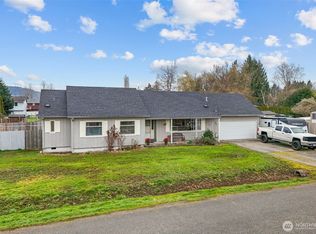
Prime West Hill corner-lot opportunity in a quiet, walkable Auburn neighborhood just minutes from schools, shopping, dining, transit, I-5, and Hwy 167. This 3-bedroom, 2.25-bath home offers a functional layout filled with warmth, character, and endless potential to make it your own. Vaulted ceilings enhance the living room, featuring a cozy pellet stove insert fireplace, while the spacious dining and family rooms open to the fully fenced backyard and deck through sliding glass doors ideal for entertaining, relaxing, or creating your own outdoor retreat. The kitchen features Corian countertops with integrated sinks, while laminate flooring and carpeting run throughout the home. Stay comfortable year-round with ductless A/C, and enjoy the added charm of a wood-burning stove in the family room. Upstairs bathrooms feature opening skylights that bring in natural light and fresh air. Recent exterior paint adds curb appeal, while two storage sheds and an additional outbuilding provide extra storage, workspace, or hobby flexibility. Whether you’re looking to move right in, personalize over time, or unlock the full potential of this fantastic location, this home offers a rare opportunity in sought-after Auburn West Hill. Conveniently located near local amenities while still maintaining a peaceful and private feel, this is one you won’t want to miss.
Pending inspection
Listed by: Keller Williams Rty Tacoma • Genine Wood
Price cut: $35K (7/22)
$525,000
5018 301st Drive S, Auburn, WA 98001
3beds
1,570sqft
:
Get pre-qualified$3,228/mo
Single Family Residence
Built in 1985
8,563 Square Feet Lot
$522,700 Zestimate®
$334/sqft
$-- HOA
What's special
Prime west hill corner-lotVaulted ceilings
- 84 days |
- 781 |
- 65 |
Likely to sell faster than
Zillow last checked:
Listing updated:
Listed by:
Genine Wood,
Keller Williams Rty Tacoma,
Justin C. Smith,
Keller Williams Rty Tacoma
Source: NWMLS as distributed by MLS GRID,MLS#: 2524429
Facts & features
Interior
Bedrooms & bathrooms
- Bedrooms: 3
- Bathrooms: 3
- 3/4 bathrooms: 2
- 1/2 bathrooms: 1
- Main level bathrooms: 1
Primary bedroom
- Level: Second
Bedroom
- Level: Second
Bedroom
- Level: Second
Bathroom three quarter
- Level: Second
Bathroom three quarter
- Level: Second
Other
- Level: Main
Dining room
- Level: Main
Entry hall
- Level: Main
Family room
- Level: Main
Kitchen without eating space
- Level: Main
Living room
- Level: Main
Utility room
- Level: Main
Heating
- Fireplace, Forced Air, Electric
Cooling
- Ductless
Appliances
- Included: Dishwasher, Disposal, Microwave, Refrigerator, Stove(s)/Range(s), Dishwasher(s), Garbage Disposal, Microwave(s), Refrigerator(s)
Features
- Bath Off Primary, Ceiling Fan(s), Dining Room
- Flooring: Laminate, Carpet
- Windows: Skylight(s)
- Basement: None
- Number of fireplaces: 2
- Fireplace features: Pellet Stove, Main Level: 2, Fireplace
Interior area
- Total structure area: 1,570
- Total interior livable area: 1,570 sqft
Property
Parking
- Total spaces: 2
- Parking features: Attached Garage
- Has attached garage: Yes
- Covered spaces: 2
Features
- Levels: Two
- Stories: 2
- Entry location: Main
- Patio & porch: Bath Off Primary, Ceiling Fan(s), Dining Room, Fireplace, Skylight(s), Vaulted Ceiling(s)
- Has view: Yes
- View description: Territorial
Lot
- Size: 8,563 Square Feet
- Features: Corner Lot, Cabana/Gazebo, Cable TV, Deck, Fenced-Fully, High Speed Internet
- Topography: Partial Slope
- Residential vegetation: Garden Space
Details
- Parcel number: 2616700010
- Special conditions: Standard
Construction
Type & style
- Home type: SingleFamily
- Architectural style: 2 Story
- Property subtype: Single Family Residence
Materials
- Wood Siding
- Foundation: Poured Concrete
- Roof: Composition
Condition
- Year built: 1985
Utilities & green energy
- Sewer: Sewer Connected
- Water: Public
Community & HOA
Community
- Subdivision: Auburn
Location
- Region: Auburn
Financial & listing details
- Price per square foot: $334/sqft
- Tax assessed value: $539,000
- Annual tax amount: $6,018
- Date on market: 5/13/2026
- Cumulative days on market: 85 days
- Listing terms: Conventional,FHA,VA Loan
- Inclusions: Dishwasher(s), Garbage Disposal, Microwave(s), Refrigerator(s), Stove(s)/Range(s)
Estimated market value
$522,700
$497,000 - $549,000
$3,023/mo
Price history
| Date | Event | Price |
|---|---|---|
| 8/6/2026 | Pending sale | $525,000$334/sqft |
Source:  NWMLS as distributed by MLS GRID #2524429 Report a problem NWMLS as distributed by MLS GRID #2524429 Report a problem | ||
| 7/22/2026 | Price change | $525,000-6.3%$334/sqft |
Source: NWMLS as distributed by MLS GRID #2524429 Report a problem | ||
| 5/15/2026 | Listed for sale | $560,000+93.1%$357/sqft |
Source: NWMLS as distributed by MLS GRID #2524429 Report a problem | ||
| 2/1/2008 | Sold | $290,000+119.7%$185/sqft |
Source: NWMLS as distributed by MLS GRID #27193277 Report a problem | ||
| 3/28/1997 | Sold | $132,000$84/sqft |
Source: Public Record Report a problem | ||
Public tax history
| Year | Property taxes | Tax assessment |
|---|---|---|
| 2025 | $6,019 +4% | $539,000 +2.1% |
| 2024 | $5,785 +2.2% | $528,000 +12.1% |
| 2023 | $5,663 +2.9% | $471,000 -8.2% |
| 2022 | $5,506 +5.4% | $513,000 +22.7% |
| 2021 | $5,222 +10.8% | $418,000 +19.8% |
| 2020 | $4,711 +6.3% | $349,000 +6.1% |
| 2019 | $4,434 +5.2% | $329,000 +2.2% |
| 2018 | $4,215 -4.9% | $322,000 +15% |
| 2017 | $4,433 +20.5% | $280,000 +7.7% |
| 2016 | $3,680 | $260,000 +7.9% |
| 2015 | $3,680 | $241,000 +4.8% |
| 2014 | $3,680 | $230,000 +25% |
| 2013 | $3,680 | $184,000 +1.7% |
| 2012 | -- | $181,000 -14.2% |
| 2011 | -- | $211,000 -12.1% |
| 2010 | -- | $240,000 |
| 2009 | -- | $240,000 -2% |
| 2007 | -- | $245,000 +20.7% |
| 2006 | -- | $203,000 +8% |
| 2005 | -- | $188,000 +25.3% |
| 2001 | $2,094 +6% | $150,000 +9.5% |
| 2000 | $1,976 | $137,000 |
Find assessor info on the county website
Monthly payment
Est. payment
Payment breakdown
Explore the cost of this home by adjusting the details. Changes won't be saved.Climate risks
Neighborhood: Lakeland North
Nearby schools
GreatSchools rating
- 4/10Lake Dolloff Elementary SchoolGrades: PK-5Distance: 0.5 mi
- 6/10Kilo Middle SchoolGrades: 6-8Distance: 0.5 mi
- 3/10Thomas Jefferson High SchoolGrades: 9-12Distance: 0.9 mi
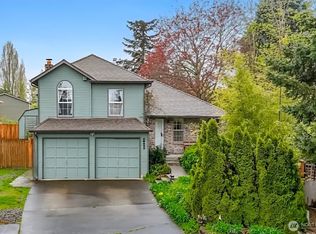
- $555,0003 bd2 ba1.3k sqft30028 51st Ct S, Auburn, WA 98001Sold
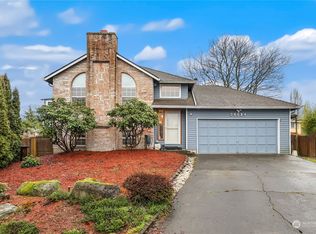
- $615,5003 bd2 ba1.9k sqft30024 51st Ct S, Auburn, WA 98001Sold
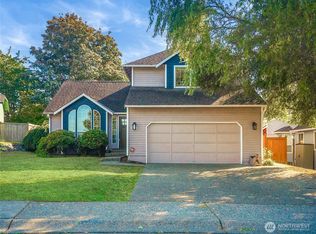
- $600,0003 bd3 ba1.6k sqft5013 S 299th Pl, Auburn, WA 98001Sold
- $605,0003 bd2 ba1.3k sqft4912 S 300th Pl, Auburn, WA 98001Sold

- $590,0004 bd3 ba2k sqft30015 53rd Ave S, Auburn, WA 98001Sold
- $680,0004 bd3 ba2.5k sqft5103 S 302nd Pl, Auburn, WA 98001Sold
- $650,0005 bd3 ba2.4k sqft5200 S 302nd Pl, Auburn, WA 98001Pending
- $585,0003 bd2 ba1.5k sqft4806 S 300th Pl, Auburn, WA 98001Sold
A local agent can set up tours, give advice and negotiate with sellers.
Similar homes
- $550,0003 bd2 ba1.9k sqft12012 SE 310th Street, Auburn, WA 98092Active
 MLS ID #2565196, Josiah Toole. NWMLS as distributed by MLS GRID
 - $550,0003 bd3 ba2.1k sqftKillarney Crest, Federal Way, WA 98003Active
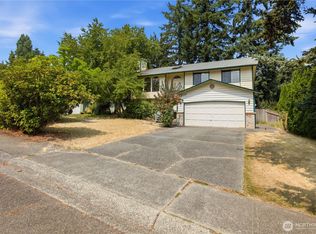 MLS ID #2565641, Kari Gordon. NWMLS as distributed by MLS GRID
 - $624,9804 bd3 ba2k sqft29712 39th Place S, Auburn, WA 98001Active
 MLS ID #2551757, Kyle Lee. NWMLS as distributed by MLS GRID
 - $521,0003 bd2 ba1.4k sqft209 8th Avenue N, Algona, WA 98001Active
 MLS ID #2546986, Selma Susan Longacre. NWMLS as distributed by MLS GRID
 - $530,0002 bd2 ba1.7k sqft415 R Street NE, Auburn, WA 98002ActiveMLS ID #2561782, Shannon Anderson. NWMLS as distributed by MLS GRID
- $545,0003 bd2 ba1.5k sqftEmberwood Add, Federal Way, WA 98003ActiveMLS ID #2548410, Maria Kuehlthau. NWMLS as distributed by MLS GRID
- $554,0004 bd2 ba1.3k sqft1005 20th Street SE, Auburn, WA 98002ActiveMLS ID #2533332, Stephanie Bazan. NWMLS as distributed by MLS GRID
- $525,5503 bd3 ba1.6k sqftNe Tacoma, Tacoma, WA 98422ActiveMLS ID #2546715, Helen A. Hendricks. NWMLS as distributed by MLS GRID
- $499,0003 bd2 ba1.3k sqft3214 45th Avenue NE, Tacoma, WA 98422ActiveMLS ID #2562895, Stephanie R. Herrmann. NWMLS as distributed by MLS GRID
- $539,9503 bd2 ba1.7k sqft26845 15th Avenue S, Des Moines, WA 98198ActiveMLS ID #2539056, Tom E. Brunner. NWMLS as distributed by MLS GRID
- $560,0003 bd3 ba1.5k sqft115 3rd Avenue NW, Pacific, WA 98047ActiveMLS ID #2509143, Karen Flint. NWMLS as distributed by MLS GRID
- $559,9503 bd2 ba1.4k sqftBayview Estates, Tacoma, WA 98422ActiveMLS ID #2558113, Carrie Johnson. NWMLS as distributed by MLS GRID
- $555,0003 bd2 ba1.7k sqft9923 74th Avenue E, Puyallup, WA 98373ActiveMLS ID #2561098, Josh Barnard. NWMLS as distributed by MLS GRID
- $515,0003 bd2 ba1.1k sqft511 6th Street NW, Puyallup, WA 98371ActiveMLS ID #2562106, Mark Van Antwerp. NWMLS as distributed by MLS GRID
- $475,0006 bd3 ba2k sqft3009 D Street SE, Auburn, WA 98002ActiveMLS ID #2539817, Laura L. Melsness. NWMLS as distributed by MLS GRID
- $580,0003 bd2 ba1.4k sqft11833 SE 272nd Place, Kent, WA 98030ActiveMLS ID #2552079, Arron S Nowak. NWMLS as distributed by MLS GRID
- $550,0003 bd2 ba1.4k sqft1031 SW 350th Place, Federal Way, WA 98023ActiveMLS ID #2505375, Jim McConville. NWMLS as distributed by MLS GRID
- $550,0004 bd3 ba1.9k sqft35012 13th Place SW, Federal Way, WA 98023ActiveMLS ID #2545724, Danielle Bresnahan. NWMLS as distributed by MLS GRID
- $549,0003 bd3 ba1.5k sqft8201 179th Avenue E, Bonney Lake, WA 98391ActiveMLS ID #2548649, John Hurlbut. NWMLS as distributed by MLS GRID
- $645,0004 bd2 ba1.7k sqft30621 8th Place S, Federal Way, WA 98003ActiveMLS ID #2539501, Taylor Hough. NWMLS as distributed by MLS GRID
