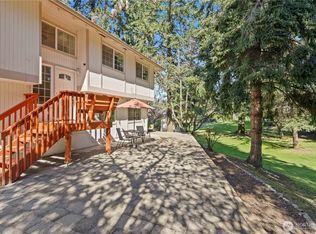
Versatile dual living home in desirable Auburn neighborhood. This spacious split level boasts two complete living spaces, ideal for multigenerational living, rental income or private guest suite. Easy living upstairs with open floor plan: living room with cozy fireplace, dining area and charming kitchen. Primary bedroom en-suite with 1.75 bath, two more bedrooms, full bath, bonus room and deck complete the main level. Lower level has open living area with wood stove, dining area and kitchenette, with additional bedroom, 1.75 bath, office, laundry area and two car garage. This level is great for an ADU setup. The brand new roof and all new carpeting is an added bonus! The backyard, ideal for entertaining, has fully fenced yard with large patio, hot tub, fire pit, storage shed and mature landscaping. Don’t miss this rare chance to own a home with income potential or room for everyone.
Pending inspection
Listed by: Realty One Group Turn Key • Bubba Jennings
$650,000
5200 S 302nd Place, Auburn, WA 98001
5beds
2,430sqft
:
Get pre-qualified$4,038/mo
Single Family Residence
Built in 1979
7,209 Square Feet Lot
$629,600 Zestimate®
$267/sqft
$-- HOA
What's special
Spacious split levelOpen floor planLaundry areaCharming kitchenMature landscapingBonus roomTwo car garage
- 42 days |
- 63 |
- 2 |
Likely to sell faster than
Zillow last checked:
Listing updated:
Listed by:
Bubba Jennings,
Realty One Group Turn Key
Source: NWMLS as distributed by MLS GRID,MLS#: 2541502
Facts & features
Interior
Bedrooms & bathrooms
- Bedrooms: 5
- Bathrooms: 3
- Full bathrooms: 1
- 3/4 bathrooms: 2
Primary bedroom
- Level: Second
Bedroom
- Level: Second
Bedroom
- Level: Second
Bedroom
- Level: Lower
Bedroom
- Level: Lower
Bathroom full
- Level: Second
Bathroom three quarter
- Level: Second
Bathroom three quarter
- Level: Lower
Bonus room
- Level: Second
Dining room
- Level: Second
Entry hall
- Level: Split
Kitchen with eating space
- Level: Second
Living room
- Level: Second
Heating
- Forced Air, Electric
Cooling
- Forced Air
Appliances
- Included: Dishwasher, Dryer, Refrigerator, Stove(s)/Range(s), Washer, Dishwasher(s), Dryer(s), Refrigerator(s), Washer(s)
Features
- Bath Off Primary, Dining Room
- Flooring: Carpet
- Basement: Finished
- Has fireplace: No
Interior area
- Total structure area: 2,430
- Total interior livable area: 2,430 sqft
Property
Parking
- Total spaces: 2
- Parking features: Driveway, Attached Garage
- Has attached garage: Yes
- Covered spaces: 2
Features
- Levels: Multi/Split
- Entry location: Split
- Patio & porch: Second Kitchen, Bath Off Primary, Dining Room, Hot Tub/Spa
- Has spa: Yes
- Spa features: Indoor
Lot
- Size: 7,209 Square Feet
- Features: Curbs, Paved, Sidewalk, Cable TV, Deck, Fenced-Fully, High Speed Internet, Hot Tub/Spa, Outbuildings, Patio
- Topography: Level
Details
- Parcel number: 2865600260
- Special conditions: Standard
Construction
Type & style
- Home type: SingleFamily
- Architectural style: Split Entry
- Property subtype: Single Family Residence
Materials
- Wood Siding
- Foundation: Poured Concrete
- Roof: Composition
Condition
- Year built: 1979
Utilities & green energy
- Sewer: Sewer Connected
- Water: Public
Community & HOA
Community
- Subdivision: West Hill
Location
- Region: Auburn
Financial & listing details
- Price per square foot: $267/sqft
- Tax assessed value: $602,000
- Annual tax amount: $6,199
- Date on market: 6/23/2026
- Cumulative days on market: 39 days
- Listing terms: Conventional,FHA,VA Loan
- Inclusions: Dishwasher(s), Dryer(s), Refrigerator(s), Stove(s)/Range(s), Washer(s)
Estimated market value
$629,600
$586,000 - $680,000
$3,660/mo
Price history
| Date | Event | Price |
|---|---|---|
| 6/23/2026 | Pending sale | $650,000$267/sqft |
Source:  NWMLS as distributed by MLS GRID #2541502 Report a problem NWMLS as distributed by MLS GRID #2541502 Report a problem | ||
| 6/19/2026 | Listed for sale | $650,000$267/sqft |
Source: NWMLS as distributed by MLS GRID #2541502 Report a problem | ||
Public tax history
| Year | Property taxes | Tax assessment |
|---|---|---|
| 2025 | $6,488 +4.7% | $602,000 +2% |
| 2024 | $6,199 +8.7% | $590,000 +16.6% |
| 2023 | $5,703 -0.4% | $506,000 -8.2% |
| 2022 | $5,724 +7.7% | $551,000 +24.4% |
| 2021 | $5,313 +12.3% | $443,000 +19.7% |
| 2020 | $4,731 +1.8% | $370,000 +2.5% |
| 2019 | $4,649 +4.2% | $361,000 +2% |
| 2018 | $4,463 -9.4% | $354,000 +11% |
| 2017 | $4,924 +21.4% | $319,000 +10.4% |
| 2016 | $4,057 | $289,000 +7.8% |
| 2015 | $4,057 | $268,000 +4.7% |
| 2014 | $4,057 | $256,000 +25.5% |
| 2013 | $4,057 | $204,000 +1.5% |
| 2012 | -- | $201,000 -9.5% |
| 2011 | -- | $222,000 -12.3% |
| 2010 | -- | $253,000 |
| 2009 | -- | $253,000 -2.3% |
| 2007 | -- | $259,000 +4.4% |
| 2006 | -- | $248,000 +11.7% |
| 2005 | -- | $222,000 +28.3% |
| 2001 | $2,402 +6% | $173,000 +9.5% |
| 2000 | $2,265 | $158,000 |
Find assessor info on the county website
Monthly payment
Est. payment
Payment breakdown
Explore the cost of this home by adjusting the details. Changes won't be saved.Climate risks
Neighborhood: 98001
Nearby schools
GreatSchools rating
- 5/10Meredith Hill Elementary SchoolGrades: PK-5Distance: 0.4 mi
- 6/10Kilo Middle SchoolGrades: 6-8Distance: 0.5 mi
- 3/10Thomas Jefferson High SchoolGrades: 9-12Distance: 1 mi
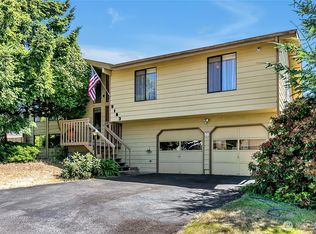
- $680,0004 bd3 ba2.5k sqft5103 S 302nd Pl, Auburn, WA 98001Sold
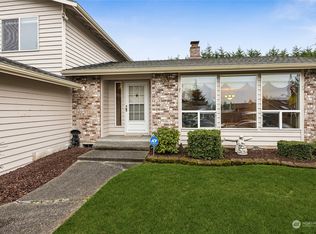
- $610,0003 bd3 ba1.7k sqft5217 S 302nd Pl, Auburn, WA 98001Sold
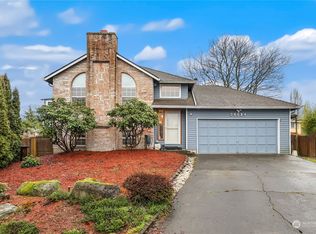
- $615,5003 bd2 ba1.9k sqft30024 51st Ct S, Auburn, WA 98001Sold
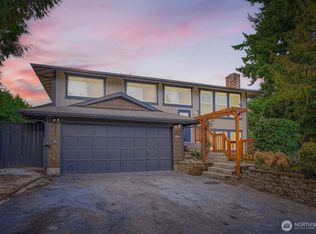
- $597,5004 bd3 ba1.6k sqft30215 54th Ave S, Auburn, WA 98001Sold
- $760,0004 bd3 ba2.3k sqft5318 S 301st Ct, Auburn, WA 98001Sold
- $555,0003 bd2 ba1.3k sqft30028 51st Ct S, Auburn, WA 98001Sold
- $624,6004 bd3 ba1.7k sqft5145 S 303rd Pl, Auburn, WA 98001Off Market
- $640,0004 bd3 ba1.7k sqft5153 S 303rd Pl, Auburn, WA 98001Sold
A local agent can set up tours, give advice and negotiate with sellers.
Similar homes
- $649,0004 bd2 ba1.8k sqft2138 SW 305th Street, Federal Way, WA 98023Active
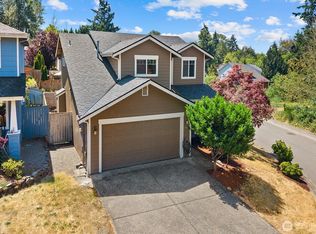
 MLS ID #2501252, Kyle Thompson. NWMLS as distributed by MLS GRID
 - $665,0005 bd2 ba2.4k sqftHolt, Milton, WA 98354Active
 MLS ID #2544847, Josh Barnard. NWMLS as distributed by MLS GRID
 - $695,0005 bd2 ba2.8k sqft137 Wayne Avenue, Pacific, WA 98047Active
 MLS ID #2539542, Timothy F. O'Neil. NWMLS as distributed by MLS GRID
 - $699,0004 bd3 ba1.6k sqftGreenfield Park, Kent, WA 98032Active
 MLS ID #2554206, Douglas M Carder. NWMLS as distributed by MLS GRID
 - $619,0004 bd3 ba1.8k sqft18930 SE 263rd Street, Covington, WA 98042ActiveMLS ID #2556629, Andrea Clibborn. NWMLS as distributed by MLS GRID
- $679,9004 bd3 ba1.8k sqftTop Of The Hill, Kent, WA 98030ActiveMLS ID #2552665, Sarbjit Singh Badyal. NWMLS as distributed by MLS GRID
- $629,0004 bd3 ba1.6k sqft426 Comet Street, Milton, WA 98354ActiveMLS ID #2558092, Peter Hoberg. NWMLS as distributed by MLS GRID
- $649,9003 bd2 ba2.2k sqft10524 43rd Street Ct E, Edgewood, WA 98372ActiveMLS ID #2506457, Jake Stephen Nielsen-Gillihan. NWMLS as distributed by MLS GRID
- $659,0003 bd2 ba1.6k sqft2725 124th Avenue Ct E, Edgewood, WA 98372ActiveMLS ID #2527395, Guo Zhen Huang. NWMLS as distributed by MLS GRID
- $560,0003 bd2 ba1.5k sqftEmberwood Add, Federal Way, WA 98003ActiveMLS ID #2548410, Maria Kuehlthau. NWMLS as distributed by MLS GRID
- $644,9004 bd3 ba2k sqft7614 138th Street Ct E, Puyallup, WA 98373ActiveMLS ID #2558712, Vadim Polishchuk. NWMLS as distributed by MLS GRID
- $575,0003 bd2 ba1.4k sqft29041 112th Avenue SE, Auburn, WA 98092ActiveMLS ID #2499350, Andrew Hayashi. NWMLS as distributed by MLS GRID
- $694,9003 bd3 ba1.9k sqft408 119th Avenue E, Edgewood, WA 98372ActiveMLS ID #2511382, Janet Nelson. NWMLS as distributed by MLS GRID
- $629,0003 bd3 ba1.5k sqftKent Ridge Estates, Kent, WA 98030ActiveMLS ID #2555729, Jaryd Ruffner. NWMLS as distributed by MLS GRID
- $699,0003 bd3 ba2.2k sqft12416 SE 211th Place, Kent, WA 98031ActiveMLS ID #2533690, David Palmer. NWMLS as distributed by MLS GRID
- $659,9993 bd2 ba1.5k sqft11831 SE 261st Place, Kent, WA 98030ActiveMLS ID #2519381, Abdifatah Ali. NWMLS as distributed by MLS GRID
- $925,0005 bd3 ba2.4k sqftMarine Hills #5, Federal Way, WA 98003ActiveMLS ID #2502597, Stephen T Ames. NWMLS as distributed by MLS GRID
- $580,0003 bd2 ba1.4k sqft11833 SE 272nd Place, Kent, WA 98030ActiveMLS ID #2552079, Arron S Nowak. NWMLS as distributed by MLS GRID
- $749,9994 bd3 ba2.1k sqft11703 SE 229th Place, Kent, WA 98031ActiveMLS ID #2541117, Tanya Palacios. NWMLS as distributed by MLS GRID
- $540,0003 bd2 ba1.3k sqft1001 19th Street SE, Auburn, WA 98002ActiveMLS ID #2512164, Stephanie Bazan. NWMLS as distributed by MLS GRID
