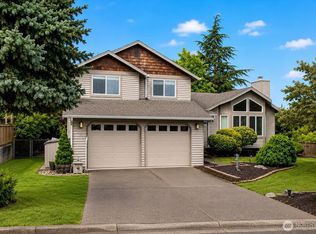
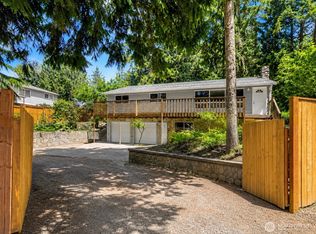
You will love this spacious 2000+ sq ft home in the Morning Crest neighborhood on the West hill of Auburn. It's move-in ready and nicely situated on a quiet, dead end street. Updates include new carpet, refrigerator, microwave, water heater, skylight and roof! Three bedrooms upstairs including primary with direct access to an updated full bathroom. Patio slider off dining room leads to a large deck over-looking the backyard and gardens, with access to yard from the deck. The lower level has plenty of natural light with a large recreation room, 4th bedroom and updated full bathroom and laundry. Lower level also has access to the spacious, fully-fenced backyard with raised beds in which to grow your own vegetables or flowers. Two car garage, large driveway for more parking and 1 additional covered parking for a car, RV or boat. Nice walking trails with access just up the street.
Active
Listed by: Windermere Real Estate/East • Francie House
$599,950
2412 U Street NW, Auburn, WA 98001
4beds
2,080sqft
:
Get pre-qualified$3,688/mo
Single Family Residence
Built in 1984
9,853 Square Feet Lot
$591,100 Zestimate®
$288/sqft
$-- HOA
What's special
Two car garageLarge recreation roomSpacious fully-fenced backyardQuiet dead end streetThree bedrooms upstairsNew carpet
- 6 days |
- 694 |
- 71 |
Likely to sell faster than
Zillow last checked:
Listing updated:
Listed by:
Francie House,
Windermere Real Estate/East
Source: NWMLS as distributed by MLS GRID,MLS#: 2555531
Facts & features
Interior
Bedrooms & bathrooms
- Bedrooms: 4
- Bathrooms: 2
- Full bathrooms: 2
- Main level bathrooms: 1
- Main level bedrooms: 3
Primary bedroom
- Level: Main
Bedroom
- Level: Main
Bedroom
- Level: Main
Bedroom
- Level: Lower
Bathroom full
- Level: Main
Bathroom full
- Level: Lower
Bonus room
- Level: Lower
Dining room
- Level: Main
Entry hall
- Level: Split
Kitchen without eating space
- Level: Main
Living room
- Level: Main
Rec room
- Level: Lower
Heating
- Fireplace, Forced Air, Electric, Natural Gas, Wood
Cooling
- None
Appliances
- Included: Dishwasher, Dryer, Microwave, Refrigerator, Stove(s)/Range(s), Washer, Dishwasher(s), Dryer(s), Microwave(s), Refrigerator(s), Washer(s), Water Heater: Gas
Features
- Bath Off Primary, Ceiling Fan(s), Dining Room
- Flooring: Ceramic Tile, Laminate, Carpet
- Windows: Dbl Pane/Storm Window, Skylight(s)
- Basement: Daylight,Finished
- Number of fireplaces: 1
- Fireplace features: Wood Burning, Main Level: 1, Fireplace
Interior area
- Total structure area: 2,080
- Total interior livable area: 2,080 sqft
Property
Parking
- Total spaces: 2
- Parking features: Attached Garage, RV Parking
- Has attached garage: Yes
- Covered spaces: 2
Features
- Levels: Multi/Split
- Entry location: Split
- Patio & porch: Bath Off Primary, Ceiling Fan(s), Dbl Pane/Storm Window, Dining Room, Fireplace, Skylight(s), Vaulted Ceiling(s), Walk-In Closet(s), Water Heater
- Has view: Yes
- View description: See Remarks
Lot
- Size: 9,853 Square Feet
- Features: Cul-De-Sac, Dead End Street, Paved, Sidewalk, Deck, Fenced-Fully, Outbuildings, RV Parking
- Topography: Level
- Residential vegetation: Garden Space
Details
- Parcel number: 5647900790
- Special conditions: Standard
Construction
Type & style
- Home type: SingleFamily
- Architectural style: Split Entry
- Property subtype: Single Family Residence
Materials
- Wood Siding
- Foundation: Slab
- Roof: Composition
Condition
- Good
- Year built: 1984
- Major remodel year: 1984
Utilities & green energy
- Electric: Company: PSE
- Sewer: Sewer Connected, Company: City of Auburn
- Water: Public, Company: Lakehaven
- Utilities for property: Xfinity, Xfinity
Community & HOA
Community
- Features: Trail(s)
- Subdivision: Auburn
Location
- Region: Auburn
Financial & listing details
- Price per square foot: $288/sqft
- Tax assessed value: $532,000
- Annual tax amount: $6,265
- Date on market: 7/15/2026
- Cumulative days on market: 8 days
- Listing terms: Conventional
- Inclusions: Dishwasher(s), Dryer(s), Microwave(s), Refrigerator(s), Stove(s)/Range(s), Washer(s)
Estimated market value
$591,100
$562,000 - $621,000
$3,314/mo
Price history
| Date | Event | Price |
|---|---|---|
| 7/16/2026 | Listed for sale | $599,950+189.1%$288/sqft |
Source:  NWMLS as distributed by MLS GRID #2555531 Report a problem NWMLS as distributed by MLS GRID #2555531 Report a problem | ||
| 6/27/2003 | Sold | $207,500+54.9%$100/sqft |
Source: NWMLS as distributed by MLS GRID #23026651 Report a problem | ||
| 4/12/1996 | Sold | $133,950$64/sqft |
Source: Public Record Report a problem | ||
Public tax history
| Year | Property taxes | Tax assessment |
|---|---|---|
| 2025 | $6,789 +8.4% | $532,000 +1.9% |
| 2024 | $6,265 +9.5% | $522,000 +14% |
| 2023 | $5,721 -1% | $458,000 -8.2% |
| 2022 | $5,777 +7.1% | $499,000 +24.4% |
| 2021 | $5,392 +12.7% | $401,000 +19.7% |
| 2020 | $4,785 +2.2% | $335,000 +2.4% |
| 2019 | $4,681 +15.4% | $327,000 +2.2% |
| 2018 | $4,058 -11.1% | $320,000 +11.1% |
| 2017 | $4,564 +32.3% | $288,000 +14.7% |
| 2016 | $3,451 | $251,000 +7.7% |
| 2015 | $3,451 | $233,000 +4.5% |
| 2014 | $3,451 | $223,000 +25.3% |
| 2013 | $3,451 | $178,000 +1.7% |
| 2012 | -- | $175,000 -14.6% |
| 2011 | -- | $205,000 -12% |
| 2010 | -- | $233,000 |
| 2009 | -- | $233,000 -2.1% |
| 2007 | -- | $238,000 +5.8% |
| 2006 | -- | $225,000 +8.2% |
| 2005 | -- | $208,000 +25.3% |
| 2001 | $2,352 +0.7% | $166,000 +5.7% |
| 2000 | $2,336 | $157,000 |
Find assessor info on the county website
Monthly payment
Est. payment
Payment breakdown
Explore the cost of this home by adjusting the details. Changes won't be saved.Climate risks
Neighborhood: 98001
Nearby schools
GreatSchools rating
- 7/10Evergreen Heights Elementary SchoolGrades: PK-5Distance: 0.8 mi
- 3/10Cascade Middle SchoolGrades: 6-8Distance: 2 mi
- 2/10Auburn Senior High SchoolGrades: 9-12Distance: 2.3 mi
Schools provided by the listing agent
- Elementary: Evergreen Heights El
- Middle: Cascade Mid
- High: Auburn Snr High
Source: NWMLS as distributed by MLS GRID. This data may not be complete. We recommend contacting the local school district to confirm school assignments for this home.
- $635,0003 bd3 ba1.8k sqft2411 T St NW, Auburn, WA 98001Pending
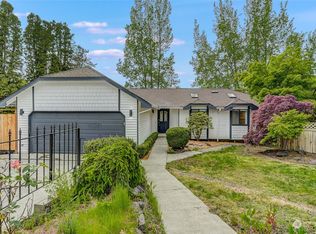
- $675,0005 bd3 ba2.4k sqft2431 T St NW, Auburn, WA 98001Sold
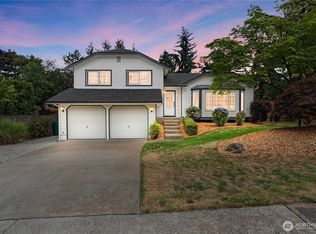
- $677,7003 bd3 ba1.7k sqft1902 24th St NW, Auburn, WA 98001Sold
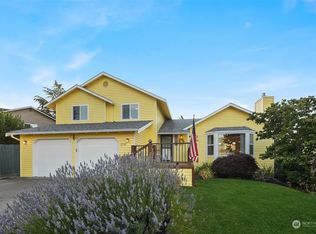
- $606,2003 bd3 ba1.8k sqft2301 T St NW, Auburn, WA 98001Sold
- $808,7004 bd3 ba2.4k sqft16115 23rd St E LOT 195, Auburn, WA 98092Off Market
- $904,3005 bd3 ba2.9k sqft16013 23rd St E LOT 191, Auburn, WA 98092Off Market
- $1,065,0004 bd4 ba3.7k sqft2432 T St NW, Auburn, WA 98001Sold
- $565,0003 bd2 ba1.4k sqft1902 23rd St NW, Auburn, WA 98001Sold
A local agent can set up tours, give advice and negotiate with sellers.
Similar homes
- $560,0004 bd2 ba1.5k sqft30031 45th Place S, Auburn, WA 98001Active
 MLS ID #2557781, Mary Cope. NWMLS as distributed by MLS GRID
 - $638,0003 bd2 ba1.9k sqft31840 44th Avenue S, Auburn, WA 98001Active
 MLS ID #2557202, Yingxin Tu. NWMLS as distributed by MLS GRID
 - $625,0004 bd3 ba2k sqft29712 39th Place S, Auburn, WA 98001Active
 MLS ID #2551757, Kyle Lee. NWMLS as distributed by MLS GRID
 - $595,0004 bd2 ba1.8k sqft4848 S 288th Street, Auburn, WA 98001Active
 MLS ID #2547260, Jeff Alexander. NWMLS as distributed by MLS GRID
 - $579,9503 bd2 ba1.3k sqftKingspark, Auburn, WA 98001ActiveMLS ID #2555451, Patrick J. Smith. NWMLS as distributed by MLS GRID
- $570,0004 bd2 ba1.9k sqft29126 39th Avenue S, Auburn, WA 98001ActiveMLS ID #2554398, Kappie Durr. NWMLS as distributed by MLS GRID
- $675,0004 bd3 ba2.2k sqft4519 S 313th St, Auburn, WA 98001ActiveMLS ID #2555139, Alex Nakamoto. NWMLS as distributed by MLS GRID
- $559,0004 bd2 ba1.5k sqftKingspark, Auburn, WA 98001ActiveMLS ID #2550035, Claudia Gautam. NWMLS as distributed by MLS GRID
- $--3 bd3 ba1.4k sqft3520 S 297th St, Auburn, WA 98001AuctionAuction.com 1
- $650,0004 bd3 ba2.3k sqft30841 52nd Avenue S, Auburn, WA 98001ActiveMLS ID #2506115, Julie Adair. NWMLS as distributed by MLS GRID
- $625,0003 bd3 ba1.9k sqftSutherlands Thos G 1st To Auburn, Auburn, WA 98002ActiveMLS ID #2556552, Jerome Sirmans. NWMLS as distributed by MLS GRID
- $664,9993 bd2 ba1.4k sqft30523 58th Avenue S, Auburn, WA 98001ActiveMLS ID #2538619, Aleksandr Frankov. NWMLS as distributed by MLS GRID
- $639,9903 bd3 ba1.9k sqftNicholson Place, Auburn, WA 98001ActiveMLS ID #2533239, Michael Renard. NWMLS as distributed by MLS GRID
- $599,0003 bd3 ba1.5k sqftMeadow Mere, Auburn, WA 98001ActiveMLS ID #2506329, Hayley Martin-Hampton. NWMLS as distributed by MLS GRID
- $--3 bd2 ba1.8k sqft5424 S 331st St, Auburn, WA 98001AuctionAuction.com 2
- $615,0003 bd3 ba2k sqftReserve At Star Lake, Auburn, WA 98001ActiveMLS ID #2550396, Lauren Vigus. NWMLS as distributed by MLS GRID
- $650,0004 bd3 ba2.1k sqft1008 R Street NW, Auburn, WA 98001ActiveMLS ID #2517267, Gentry C. Stretz. NWMLS as distributed by MLS GRID
- $565,0003 bd3 ba1.6k sqft29851 48th Avenue S, Auburn, WA 98001ActiveMLS ID #2510564, Jaryd Ruffner. NWMLS as distributed by MLS GRID
- $720,0003 bd3 ba2.7k sqft5155 S 329th Place, Auburn, WA 98001ActiveMLS ID #2555068, David L. Hokenson. NWMLS as distributed by MLS GRID
- $675,0004 bd3 ba2.4k sqft29133 46th Place S, Auburn, WA 98001ActiveMLS ID #2521293, Christine Scott. NWMLS as distributed by MLS GRID
