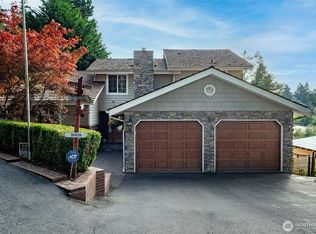
Beautifully updated, thoughtfully crafted & meticulously maintained by the same owners for the past 18 years! Bright, beautiful & open featuring tall ceilings, big windows & lots of natural light. The heart of the home is the stunning gourmet kitchen which features luxury SS appliances, gas range, farmhouse sink, quartzite counters, custom cabinetry, walk-in pantry & breakfast bar. The kitchen flows effortlessly to the expansive back deck & patio spaces, creating an incredible indoor/outdoor setting for entertaining. Engineered hardwoods & travertine flooring flow throughout the main level, while the formal living room offers a cozy gas fireplace & the family room is wired for surround sound. Retreat to the spacious primary suite with a gorgeous 3/4 bath, tiled walk-in shower & large walk-in California Closet. Outside, you'll find a private, well manicured, low-maintenance backyard designed for both relaxing & entertaining. Unwind in the hot tub after a long day or enjoy the inviting outdoor space with friends. Two separate 30-amp RV parking areas—one on each side of the home. Newer roof with transferable warranty, newer furnace & A/C, whole-house surge protector, all appliances stay & NO HOA! Fantastic commuter location just minutes from I5, SR 167 & Hwy 18, only 15min to the light rail & 25min to Sea-Tac. A home that has been truly loved & cared for—Must see!
Pending inspection
Listed by: Keller Williams Realty PS • Travis Morris
$685,000
2401 T Street NW, Auburn, WA 98001
3beds
1,730sqft
Single Family Residence
Built in 1984
8,433 Square Feet Lot
$673,000 Zestimate®
$396/sqft
$-- HOA
What's special
Cozy gas fireplaceStunning gourmet kitchenFarmhouse sinkTall ceilingsBig windowsSpacious primary suiteLarge walk-in california closet
- --
- on Zillow
- 598
- views
- 59
- saves
Zillow last checked:
Listing updated:
Listed by:
Travis Morris,
Keller Williams Realty PS,
Ronny Wilson,
Icon Group
Source: NWMLS as distributed by MLS GRID,MLS#: 2582527
Facts & features
Interior
Bedrooms & bathrooms
- Bedrooms: 3
- Bathrooms: 3
- Full bathrooms: 1
- 3/4 bathrooms: 1
- 1/2 bathrooms: 1
- Main level bathrooms: 1
Primary bedroom
- Level: Second
Bedroom
- Level: Second
Bedroom
- Level: Second
Bathroom full
- Level: Second
Bathroom three quarter
- Level: Second
Other
- Level: Main
Dining room
- Level: Main
Entry hall
- Level: Main
Family room
- Level: Main
Kitchen with eating space
- Level: Main
Living room
- Level: Main
Utility room
- Level: Main
Heating
- Fireplace, 90%+ High Efficiency, Forced Air, Electric, Natural Gas
Cooling
- 90%+ High Efficiency
Appliances
- Included: Dishwasher, Disposal, Dryer, Microwave, Refrigerator, Stove(s)/Range(s), Washer, Dishwasher(s), Dryer(s), Garbage Disposal, Microwave(s), Refrigerator(s), Washer(s), Water Heater: Gas, Water Heater Location: Garage
Features
- Bath Off Primary, Ceiling Fan(s), Dining Room, Pantry
- Flooring: Bamboo/Cork, Ceramic Tile, Engineered Hardwood, Carpet
- Windows: Dbl Pane/Storm Window, Skylight(s)
- Basement: None
- Number of fireplaces: 1
- Fireplace features: Gas, Main Level: 1, Fireplace
Interior area
- Total structure area: 1,730
- Total interior livable area: 1,730 sqft
Video & virtual tour
Property
Parking
- Total spaces: 2
- Parking features: Attached Garage, RV Parking
- Has attached garage: Yes
- Covered spaces: 2
Features
- Levels: Two
- Stories: 2
- Entry location: Main
- Patio & porch: Bath Off Primary, Ceiling Fan(s), Dbl Pane/Storm Window, Dining Room, Fireplace, Pantry, Skylight(s), Vaulted Ceiling(s), Walk-In Closet(s), Water Heater
- Has spa: Yes
- Has view: Yes
- View description: Mountain(s), Partial, Territorial
Lot
- Size: 8,433 Square Feet
- Features: Cul-De-Sac, Dead End Street, Paved, Sidewalk, Deck, Fenced-Partially, Gas Available, High Speed Internet, Hot Tub/Spa, Patio, RV Parking
- Topography: Level
- Residential vegetation: Fruit Trees, Garden Space
Details
- Parcel number: 5647900700
- Special conditions: Standard
Construction
Type & style
- Home type: SingleFamily
- Architectural style: Craftsman,2 Story
- Property subtype: Single Family Residence
Materials
- Wood Siding, Wood Products
- Foundation: Poured Concrete
- Roof: Composition
Condition
- Year built: 1984
- Major remodel year: 1984
Utilities & green energy
- Electric: Company: PSE
- Sewer: Sewer Connected, Company: City of Auburn
- Water: Public, Company: Lakehaven
Community & HOA
Community
- Subdivision: West Hill
Location
- Region: Auburn
Financial & listing details
- Price per square foot: $396/sqft
- Tax assessed value: $554,000
- Annual tax amount: $6,504
- Date on market: 9/15/2026
- Listing terms: Conventional,FHA,VA Loan
- Inclusions: Dishwasher(s), Dryer(s), Garbage Disposal, Microwave(s), Refrigerator(s), Stove(s)/Range(s), Washer(s)
Estimated market value
$673,000
$639,000 - $707,000
$3,210/mo
Price history
| Date | Event | Price |
|---|---|---|
| 9/25/2026 | Pending sale | $685,000$396/sqft |
Source:  NWMLS as distributed by MLS GRID #2582527 Report a problem NWMLS as distributed by MLS GRID #2582527 Report a problem | ||
| 9/15/2026 | Listed for sale | $685,000+152.7%$396/sqft |
Source: NWMLS as distributed by MLS GRID #2582527 Report a problem | ||
| 5/29/2008 | Sold | $271,100+12.3%$157/sqft |
Source: NWMLS as distributed by MLS GRID #28046610 Report a problem | ||
| 12/10/2007 | Sold | $241,336-18.2%$140/sqft |
Source: Public Record Report a problem | ||
| 2/22/2007 | Sold | $295,000+43.2%$171/sqft |
Source: Public Record Report a problem | ||
| 1/6/2004 | Sold | $206,000+3%$119/sqft |
Source: NWMLS as distributed by MLS GRID #23096010 Report a problem | ||
| 2/23/2001 | Sold | $199,950$116/sqft |
Source: NWMLS as distributed by MLS GRID #21003579 Report a problem | ||
Public tax history
| Year | Property taxes | Tax assessment |
|---|---|---|
| 2025 | $7,054 +8.5% | $554,000 +2% |
| 2024 | $6,504 +10% | $543,000 +14.6% |
| 2023 | $5,911 -0.9% | $474,000 -8.1% |
| 2022 | $5,964 +7% | $516,000 +24.3% |
| 2021 | $5,572 +12.6% | $415,000 +19.6% |
| 2020 | $4,949 +2.2% | $347,000 +2.4% |
| 2019 | $4,843 +15.3% | $339,000 +2.1% |
| 2018 | $4,199 -11.2% | $332,000 +11% |
| 2017 | $4,729 +31% | $299,000 +13.3% |
| 2016 | $3,609 | $264,000 +7.8% |
| 2015 | $3,609 | $245,000 +4.7% |
| 2014 | $3,609 | $234,000 +25.1% |
| 2013 | $3,609 | $187,000 +1.6% |
| 2012 | -- | $184,000 -11.1% |
| 2011 | -- | $207,000 -12.3% |
| 2010 | -- | $236,000 |
| 2009 | -- | $236,000 -2.1% |
| 2007 | -- | $241,000 +5.7% |
| 2006 | -- | $228,000 +8.1% |
| 2005 | -- | $211,000 +22% |
| 2001 | $2,451 +5.6% | $173,000 +10.9% |
| 2000 | $2,321 | $156,000 |
Find assessor info on the county website
Monthly payment
Est. payment
Payment breakdown
Explore the cost of this home by adjusting the details. Changes won't be saved.Climate risks
Neighborhood: 98001

Similar homes
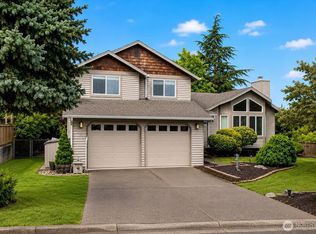
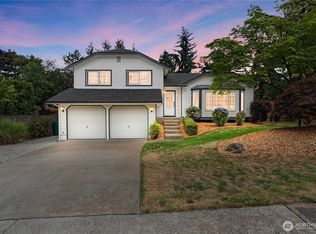
- $730,0003 bd3 ba2.3k sqft32217 51st Avenue S, Auburn, WA 98001Active
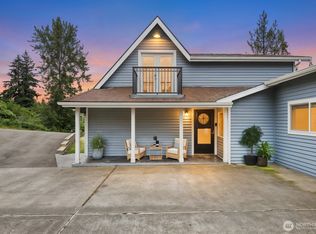 MLS ID #2584173, Dawn L Tinebra. NWMLS as distributed by MLS GRID
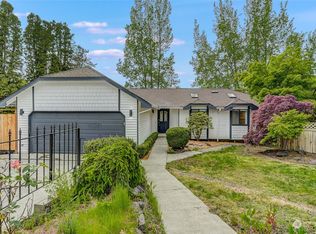
 - $664,0003 bd3 ba2.2k sqftWillow Park, Auburn, WA 98092Active
 MLS ID #2581418, Trena Kupper. NWMLS as distributed by MLS GRID
 - $949,0003 bd3 ba2.2k sqftLake Dolloff Trs Div 02, Auburn, WA 98001Active
 MLS ID #2577215, Nicholas Fannin. NWMLS as distributed by MLS GRID
 - $699,0003 bd2 ba1.9k sqft28430 14th Avenue S, Federal Way, WA 98003Active
 MLS ID #2562351, Tammy Yao. NWMLS as distributed by MLS GRID
