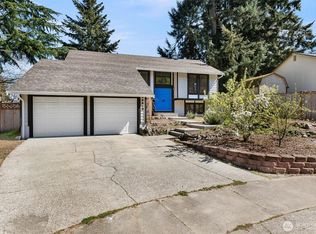
Fully remodeled and move-in ready, this stunning Northeast Tacoma home showcases quality updates from top to bottom. Enjoy peace of mind with a new roof, new flooring, and fresh interior and exterior paint. The heart of the home is the completely remodeled kitchen featuring new cabinetry, beautiful slab countertops, brand-new stainless steel appliances, and a layout designed for both everyday living and entertaining. The skylights bring in lots of natural light into the whole home. Bright, open living spaces, updated bathrooms, and tasteful modern finishes create a home that's truly turnkey. Outside, the spacious and fully fenced yard offers plenty of room to relax, entertain, garden, or play. Ideally located in Northeast Tacoma, you'll enjoy convenient access to parks, shopping, dining, schools, and major commuter routes. Just minutes from Dash Point State Park, Browns Point, and the Tacoma waterfront, this home offers the perfect combination of modern updates, everyday convenience, and Pacific Northwest living.
Pending inspection
Listed by: Best Choice Realty LLC • Tim Manchik
$599,900
4902 33rd Street Ct NE, Tacoma, WA 98422
4beds
1,743sqft
:
Get pre-qualified$3,736/mo
Single Family Residence
Built in 1991
6,851 Square Feet Lot
$600,300 Zestimate®
$344/sqft
$-- HOA
What's special
Tasteful modern finishesUpdated bathroomsCompletely remodeled kitchenBrand-new stainless steel appliancesNew cabinetryBeautiful slab countertopsNew roof
- 21 days |
- 284 |
- 30 |
Likely to sell faster than
Zillow last checked:
Listing updated:
Listed by:
Tim Manchik,
Best Choice Realty LLC
Source: NWMLS as distributed by MLS GRID,MLS#: 2553055
Facts & features
Interior
Bedrooms & bathrooms
- Bedrooms: 4
- Bathrooms: 2
- Full bathrooms: 1
- 3/4 bathrooms: 1
- Main level bathrooms: 2
- Main level bedrooms: 4
Primary bedroom
- Level: Main
Bedroom
- Level: Main
Bedroom
- Level: Main
Bedroom
- Level: Main
Bathroom full
- Level: Main
Bathroom three quarter
- Level: Main
Dining room
- Level: Main
Entry hall
- Level: Main
Great room
- Level: Main
Kitchen with eating space
- Level: Main
Utility room
- Level: Main
Heating
- Fireplace, Forced Air, Electric, Natural Gas
Cooling
- None
Appliances
- Included: Dishwasher, Dryer, Refrigerator, Stove(s)/Range(s), Washer, Dishwasher(s), Dryer(s), Refrigerator(s), Washer(s), Water Heater: Gas, Water Heater Location: Closet
Features
- Bath Off Primary, Dining Room
- Flooring: Laminate, Vinyl Plank
- Windows: Skylight(s)
- Basement: None
- Number of fireplaces: 1
- Fireplace features: Gas, Lower Level: 1, Fireplace
Interior area
- Total structure area: 1,743
- Total interior livable area: 1,743 sqft
Property
Parking
- Total spaces: 4
- Parking features: Driveway
- Uncovered spaces: 4
Features
- Levels: One
- Stories: 1
- Entry location: Main
- Patio & porch: Bath Off Primary, Dining Room, Fireplace, Skylight(s), Vaulted Ceiling(s), Walk-In Closet(s), Water Heater
Lot
- Size: 6,851 Square Feet
- Features: Cul-De-Sac, Curbs, Paved, Sidewalk
- Topography: Level
Details
- Parcel number: 5000220080
- Special conditions: Standard
Construction
Type & style
- Home type: SingleFamily
- Architectural style: 1 Story
- Property subtype: Single Family Residence
Materials
- Cement Planked, Wood Products, Cement Plank
- Foundation: Slab
- Roof: Composition
Condition
- Year built: 1991
- Major remodel year: 1999
Utilities & green energy
- Electric: Company: PSE
- Sewer: Sewer Connected, Company: TPU
- Water: Public, Company: TPU
Community & HOA
Community
- Subdivision: Ne Tacoma
Location
- Region: Tacoma
Financial & listing details
- Price per square foot: $344/sqft
- Tax assessed value: $508,700
- Annual tax amount: $5,651
- Date on market: 7/10/2026
- Cumulative days on market: 22 days
- Listing terms: Conventional,FHA,VA Loan
- Inclusions: Dishwasher(s), Dryer(s), Refrigerator(s), Stove(s)/Range(s), Washer(s)
Estimated market value
$600,300
$570,000 - $630,000
$3,114/mo
Price history
| Date | Event | Price |
|---|---|---|
| 7/18/2026 | Pending sale | $599,900$344/sqft |
Source:  NWMLS as distributed by MLS GRID #2553055 Report a problem NWMLS as distributed by MLS GRID #2553055 Report a problem | ||
| 7/10/2026 | Listed for sale | $599,900+60%$344/sqft |
Source: NWMLS as distributed by MLS GRID #2553055 Report a problem | ||
| 4/30/2026 | Sold | $375,000$215/sqft |
Source: NWMLS as distributed by MLS GRID #2516222 Report a problem | ||
Public tax history
| Year | Property taxes | Tax assessment |
|---|---|---|
| 2024 | $5,537 -1.4% | $508,700 +0.9% |
| 2023 | $5,614 +7.4% | $504,400 +0.2% |
| 2022 | $5,228 +4.7% | $503,500 +15.7% |
| 2021 | $4,992 +18.7% | $435,300 +27.8% |
| 2019 | $4,204 -7.9% | $340,600 +5.3% |
| 2018 | $4,566 +11.9% | $323,500 +11.9% |
| 2017 | $4,081 +13.5% | $289,100 +29.6% |
| 2016 | $3,595 | $223,100 +7.9% |
| 2014 | $3,595 +13% | $206,800 +11.5% |
| 2013 | $3,181 | $185,500 +2.3% |
| 2012 | -- | $181,300 -1% |
| 2011 | -- | $183,200 -5.4% |
| 2010 | -- | $193,700 +35.5% |
| 2002 | $2,447 +6.5% | $142,900 +9.1% |
| 2000 | $2,298 | $131,000 |
Find assessor info on the county website
Monthly payment
Est. payment
Payment breakdown
Explore the cost of this home by adjusting the details. Changes won't be saved.Climate risks
Neighborhood: Northeast Tacoma
Nearby schools
GreatSchools rating
- 8/10Northeast Tacoma Elementary SchoolGrades: PK-5Distance: 0.5 mi
- 5/10Meeker Middle SchoolGrades: 6-8Distance: 1.2 mi
- 7/10Stadium High SchoolGrades: 9-12Distance: 3.4 mi
Schools provided by the listing agent
- Elementary: Crescent Heights
- Middle: Meeker
- High: Stadium
Source: NWMLS as distributed by MLS GRID. This data may not be complete. We recommend contacting the local school district to confirm school assignments for this home.
- $496,1003 bd2 ba1.3k sqft4901 N 33rd St, Tacoma, WA 98407Off Market
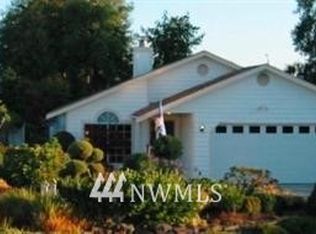
- $1,280,0008 bd8 ba6.7k sqft1603 Norpoint Way NE, Tacoma, WA 98422Sold
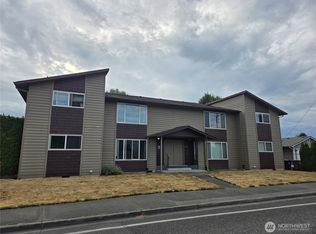
- $1,250,00010 bd8 ba6.7k sqft1601 Norpoint Way NE, Tacoma, WA 98422Sold
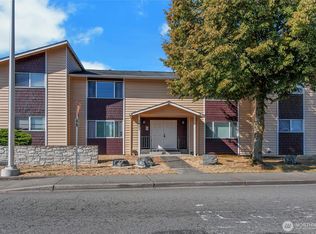
- $625,0004 bd2 ba1.8k sqft3302 Centennial Way NE, Tacoma, WA 98422For Sale
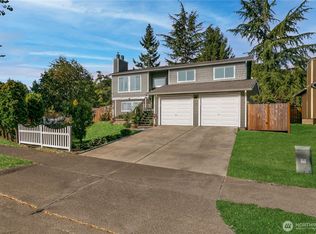
- $485,0003 bd2 ba1k sqft1604 Norpoint Way NE, Tacoma, WA 98422Sold
- $590,0004 bd2 ba1.7k sqft1508 Norpoint Way NE, Tacoma, WA 98422Sold
- $559,0005 bd2 ba2k sqft1361 Norpoint Way NE, Tacoma, WA 98422Sold
- $609,9903 bd3 ba1.6k sqft3321 48th Avenue Ct NE, Tacoma, WA 98422For Sale
A local agent can set up tours, give advice and negotiate with sellers.
Similar homes
- $660,0004 bd3 ba2.1k sqft34515 25th Avenue SW, Federal Way, WA 98023Active
 MLS ID #2562592, Jaime Carroll. NWMLS as distributed by MLS GRID
 - $599,0004 bd2 ba2.1k sqftHighline S & L Assn First Add, Federal Way, WA 98023Active
 MLS ID #2537936, Wally Abbas. NWMLS as distributed by MLS GRID
 - $599,9994 bd3 ba2.1k sqft32910 30th Avenue SW, Federal Way, WA 98023Active
 MLS ID #2501960, Vasile Calin. NWMLS as distributed by MLS GRID
 - $617,5004 bd3 ba1.9k sqft2618 S 379th Place, Federal Way, WA 98003Active
 MLS ID #2546367, Lucas Roth. NWMLS as distributed by MLS GRID
 - $799,9505 bd3 ba2.3k sqft3207 Parkside Circle NE, Tacoma, WA 98422ActiveMLS ID #2542399, Greg Devey. NWMLS as distributed by MLS GRID
- $660,0004 bd3 ba2k sqft4123 SW 328th Street, Federal Way, WA 98023ActiveMLS ID #2541137, Yichao Ji. NWMLS as distributed by MLS GRID
- $599,9994 bd3 ba2.2k sqft2106 E 45th Court, Tacoma, WA 98404ActiveMLS ID #2526404, Ryan N. Karns. NWMLS as distributed by MLS GRID
- $679,5004 bd3 ba2k sqft32027 11th Avenue SW, Federal Way, WA 98023ActiveMLS ID #2546410, Ting-Yun Han. NWMLS as distributed by MLS GRID
- $649,9994 bd3 ba2.2k sqft37815 21st Court S, Federal Way, WA 98003ActiveMLS ID #2554277, Greg J Church. NWMLS as distributed by MLS GRID
- $599,5004 bd2 ba1.8k sqft12312 58th Avenue E, Puyallup, WA 98373ActiveMLS ID #2560457, Bryce Beard. NWMLS as distributed by MLS GRID
- $499,9994 bd2 ba2.1k sqft719 S Spraque Ave, Tacoma, WA 98405ActiveMLS ID #2560332, Brenton Holland. NWMLS as distributed by MLS GRID
- $649,9504 bd3 ba1.4k sqft6125 N 41st Street, Tacoma, WA 98407ActiveMLS ID #2534997, Alexander Bradshaw. NWMLS as distributed by MLS GRID
- $659,9004 bd2 ba1.6k sqftWestgate Second Addition, Tacoma, WA 98406ActiveMLS ID #2548534, Irwan Ngadisastra. NWMLS as distributed by MLS GRID
- $569,9503 bd2 ba1k sqft30032 5th Avenue SW, Federal Way, WA 98023ActiveMLS ID #2551929, Anna Rogov. NWMLS as distributed by MLS GRID
- $579,0004 bd2 ba2.4k sqft10230 Wilkeson Street S, Tacoma, WA 98444ActiveMLS ID #2549387, Sofia Sabeti. NWMLS as distributed by MLS GRID
- $519,9993 bd2 ba1.4k sqft35851 12th Avenue SW, Federal Way, WA 98023ActiveMLS ID #2552287, Aleksandr Frankov. NWMLS as distributed by MLS GRID
- $599,9993 bd2 ba1.2k sqft9101 Fawnlilly Circle W, Tacoma, WA 98467ActiveMLS ID #2560122, Aleksandr Frankov. NWMLS as distributed by MLS GRID
- $499,9504 bd3 ba2k sqft5209 S Trafton Street, Tacoma, WA 98409ActiveMLS ID #2557453, Christine Hudson. NWMLS as distributed by MLS GRID
- $599,0004 bd2 ba1.7k sqft1118 Thompson Street, Sumner, WA 98390ActiveMLS ID #2539644, Joshua Meeks. NWMLS as distributed by MLS GRID
- $679,9004 bd3 ba2.2k sqft7608 90th Avenue SW, Lakewood, WA 98498ActiveMLS ID #2562344, Slavik Georgeshan. NWMLS as distributed by MLS GRID
