One of the nicest ramblers in the area! This beautifully updated 1,298 sq ft home offers 3 bedrooms and 2 baths with thoughtful upgrades throughout. Featuring a new roof and new siding, this home is truly move-in ready. Step inside to a bright, open living space highlighted by a custom electric fireplace and designer finishes. The dream kitchen showcases stainless steel appliances, under-cabinet lighting, quartz countertops, and a stunning waterfall island—perfect for entertaining. Spacious dining area flows seamlessly for everyday living. The primary suite is a true retreat with a custom accent wall, walk-in closet, and a fully remodeled bathroom featuring a custom shower, heated flooring, mirrors, and stylish vanities. Enjoy year-round comfort with a heat pump providing efficient heating and cooling. Outside, the fully fenced yard offers privacy and space for outdoor living. Ideally located in the highly sought-after University Place neighborhood with award-winning schools. Just minutes to Chambers Bay Golf Course, scenic trails, parks, beaches, and popular shopping including Whole Foods and Trader Joe’s. This is a must-see home!
Active
Listed by: eXp Realty • Aleksandr Frankov
$599,999
9101 Fawnlilly Circle W, Tacoma, WA 98467
3beds
1,298sqft
:
Get pre-qualified$3,736/mo
Single Family Residence
Built in 1969
7,505 Square Feet Lot
$-- Zestimate®
$462/sqft
$-- HOA
What's special
- 1 day |
- 272 |
- 23 |
Zillow last checked:
Listing updated:
Offers reviewed: Jul 29
Listed by:
Aleksandr Frankov,
eXp Realty
Source: NWMLS as distributed by MLS GRID,MLS#: 2560122
Facts & features
Interior
Bedrooms & bathrooms
- Bedrooms: 3
- Bathrooms: 2
- Full bathrooms: 1
- 3/4 bathrooms: 1
- Main level bathrooms: 2
- Main level bedrooms: 3
Primary bedroom
- Level: Main
Bedroom
- Level: Main
Bedroom
- Level: Main
Bathroom full
- Level: Main
Bathroom three quarter
- Level: Main
Dining room
- Level: Main
Entry hall
- Level: Main
Kitchen with eating space
- Level: Main
Living room
- Level: Main
Utility room
- Level: Main
Heating
- Fireplace, Forced Air, Heat Pump, Electric
Cooling
- Forced Air, Heat Pump
Appliances
- Included: Dishwasher, Refrigerator, Stove(s)/Range(s), Dishwasher(s), Refrigerator(s)
Features
- Bath Off Primary, Dining Room
- Flooring: Vinyl Plank
- Windows: Dbl Pane/Storm Window
- Basement: None
- Number of fireplaces: 1
- Fireplace features: Electric, Main Level: 1, Fireplace
Interior area
- Total structure area: 1,298
- Total interior livable area: 1,298 sqft
Property
Parking
- Total spaces: 1
- Parking features: Attached Garage, RV Parking
- Has attached garage: Yes
- Covered spaces: 1
Features
- Levels: One
- Stories: 1
- Entry location: Main
- Patio & porch: Bath Off Primary, Dbl Pane/Storm Window, Dining Room, Fireplace, Walk-In Closet(s)
- Has view: Yes
- View description: Territorial
Lot
- Size: 7,505 Square Feet
- Features: Cul-De-Sac, Paved, Barn, Cable TV, Fenced-Fully, High Speed Internet, RV Parking
- Topography: Level
Details
- Parcel number: 2668000590
- Zoning description: Jurisdiction: City
- Special conditions: Standard
Construction
Type & style
- Home type: SingleFamily
- Architectural style: 1 Story
- Property subtype: Single Family Residence
Materials
- Cement Planked, Wood Products, Cement Plank
- Foundation: Poured Concrete
- Roof: Composition
Condition
- Updated/Remodeled
- Year built: 1969
- Major remodel year: 1989
Utilities & green energy
- Sewer: Sewer Connected
- Water: Public
Community & HOA
Community
- Subdivision: Bristonwood
Location
- Region: University Place
Financial & listing details
- Price per square foot: $462/sqft
- Annual tax amount: $5,394
- Offers reviewed: 07/29/2026
- Date on market: 7/23/2026
- Cumulative days on market: 3 days
- Listing terms: Conventional,FHA,VA Loan
- Inclusions: Dishwasher(s), Refrigerator(s), Stove(s)/Range(s)
Estimated market value
Not available
Estimated sales range
Not available
Not available
Price history
| Date | Event | Price |
|---|---|---|
| 7/24/2026 | Listed for sale | $599,999$462/sqft |
Source: eXp Realty #2560122 Report a problem | ||
Public tax history
Tax history is unavailable.
Monthly payment
Est. payment
Payment breakdown
Explore the cost of this home by adjusting the details. Changes won't be saved.Climate risks
Neighborhood: 98467
Nearby schools
GreatSchools rating
- 10/10Chambers Elementary SchoolGrades: K-4Distance: 0.1 mi
- 8/10Drum Intermediate SchoolGrades: 5-7Distance: 0.9 mi
- 9/10Curtis Senior High SchoolGrades: 10-12Distance: 1.1 mi
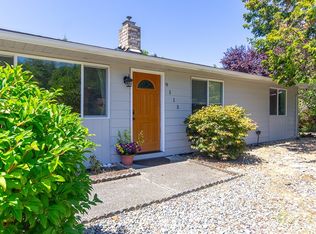
- $509,3004 bd3 ba1.3k sqft9115 Fawnlilly Cir W, University Place, WA 98467Off Market
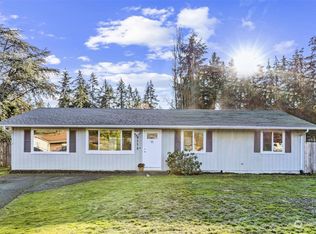
- $570,0004 bd1 ba1.3k sqft9116 Fawnlilly Cir W, University Place, WA 98467Sold
- $529,0003 bd1 ba1k sqft9216 Madrone Cir W, University Place, WA 98467Sold
- $530,0003 bd1 ba1k sqft9212 Deers Tongue Cir W, University Place, WA 98467Sold
- $490,0003 bd2 ba1.5k sqft5511 Chokecherry Cir W, University Place, WA 98467Sold
- $580,0003 bd2 ba1.2k sqft9308 Mountain Ash Cir W, University Place, WA 98467Sold
- $455,0004 bd1 ba1.6k sqft9112 Deers Tongue Cir W, Tacoma, WA 98467Sold
- $590,0003 bd2 ba1.7k sqft9209 Deers Tongue Cir W, University Place, WA 98467For Sale
A local agent can set up tours, give advice and negotiate with sellers.
Similar homes
- $615,0004 bd2 ba1.7k sqft4025 Brouse Boulevard W, University Place, WA 98466Active
 MLS ID #2558663, Kara Elizabeth Jess. NWMLS as distributed by MLS GRID
 - $590,0003 bd2 ba1.7k sqft9209 Deers Tongue Cir W, University Place, WA 98467Active
 MLS ID #2522663, Wendy Wentz. NWMLS as distributed by MLS GRID
 - $--4 bd2 ba1.5k sqft9308 Snowberry Cir W, Tacoma, WA 98467Auction
 Auction.com 2
 - $--3 bd2 ba1.4k sqft6421 S Orchard St, Tacoma, WA 98467Auction
 Auction.com 2
 - $515,0003 bd2 ba1k sqftBristonwood, University Place, WA 98467ActiveMLS ID #2520110, R Todd Stanfield. NWMLS as distributed by MLS GRID
- $619,9904 bd3 ba1.8k sqft8414 56th Street W, University Place, WA 98467ActiveMLS ID #2542933, Jeong Kim. NWMLS as distributed by MLS GRID
- $624,0003 bd2 ba1.5k sqft6712 53rd Street W, University Place, WA 98467ActiveMLS ID #2539313, Tanya Frady. NWMLS as distributed by MLS GRID
- $629,0003 bd1 ba1k sqft3111 Greenwood Avenue W, University Place, WA 98466ActiveMLS ID #2559458, Igor Mayster. NWMLS as distributed by MLS GRID
- $589,9953 bd2 ba1.6k sqft2723 Webber Court, Steilacoom, WA 98388ActiveMLS ID #2556886, Jeremy Martini. NWMLS as distributed by MLS GRID
- $650,0003 bd2 ba1.5k sqft5610 W 61ST Avenue, University Place, WA 98467ActiveMLS ID #2556152, Esther Gakwa. NWMLS as distributed by MLS GRID
- $579,9994 bd3 ba1.6k sqft6112 71st Avenue Ct W, University Place, WA 98467ActiveMLS ID #2551131, Adam F. Saleh. NWMLS as distributed by MLS GRID
- $550,0004 bd3 ba1.7k sqft11117 Northstar Way SW, Lakewood, WA 98498ActiveMLS ID #2559601, Rebecca Elliott Googins. NWMLS as distributed by MLS GRID
- $567,5004 bd2 ba1.2k sqft4202 79th Avenue W, Tacoma, WA 98466ActiveMLS ID #2527774, Bernadette Schuster. NWMLS as distributed by MLS GRID
- $675,0004 bd3 ba1.8k sqft6305 75th Avenue Ct W, University Place, WA 98467ActiveMLS ID #2553319, Sheila Newberry. NWMLS as distributed by MLS GRID
- $749,9503 bd3 ba1.6k sqftMeadows West, University Place, WA 98467ContingentMLS ID #2548147, Kevin J Still. NWMLS as distributed by MLS GRID
- $525,0003 bd2 ba1.8k sqft1708 S Visscher Street, Tacoma, WA 98465ActiveMLS ID #2557944, Ian Badillo. NWMLS as distributed by MLS GRID
- $529,0003 bd1 ba1.2k sqft637 MacArthur Street, Tacoma, WA 98465ActiveMLS ID #2559219, Sherrie A. Swanson. NWMLS as distributed by MLS GRID
- $599,9505 bd2 ba1.8k sqft4108 80th Avenue W, University Place, WA 98466ActiveMLS ID #2531880, Nathaly Burnett. NWMLS as distributed by MLS GRID
- $600,0003 bd2 ba1.2k sqft3122 Oas Drive W, University Place, WA 98466ActiveMLS ID #2545385, Brian Alfi. NWMLS as distributed by MLS GRID
- $674,9993 bd2 ba1.5k sqftFemdale 3rd, University Place, WA 98466ActiveMLS ID #2555249, Chad Nolan. NWMLS as distributed by MLS GRID
